Four bedrooms, a spacious upstairs bonus room, and a back patio with a pond view make this 2024-built home in Fort Mill’s Elizabeth community stand out. The sunlit main level brings the kitchen, dining area, and living room together with luxury vinyl plank flooring. Pull up a stool at the quartz kitchen island for morning coffee, tuck groceries into the walk-in pantry, or take dinner outside to the patio.
Upstairs, the carpeted bedrooms are joined by a generous bonus room with space for movie nights, a home office, or both. The primary suite features a dual-sink vanity, a tiled shower, and a walk-in closet with built-in storage. Two closets have been upgraded with built-in organizers, and the laundry room is conveniently located on the same level as all four bedrooms.
Active
$514,900
1603 Turkey Roost Rd #107, Fort Mill, SC 29715
4beds
2,251sqft
Single Family Residence
Built in 2024
0.13 Acres Lot
$-- Zestimate®
$229/sqft
$107/mo HOA
What's special
- 2 days
- 98
- 5
Zillow last checked:
Listing updated:
Listed by:
Ibeth Greer ivycgreer@gmail.com,
COMPASS
Source: Canopy MLS as distributed by MLS GRID,MLS#: 4444181
Facts & features
Interior
Bedrooms & bathrooms
- Bedrooms: 4
- Bathrooms: 3
- Full bathrooms: 2
- 1/2 bathrooms: 1
Primary bedroom
- Features: Hot Tub, Split BR Plan
- Level: Upper
- Area: 222.88 Square Feet
- Dimensions: 14' 0" X 15' 11"
Bedroom s
- Level: Upper
- Area: 114.66 Square Feet
- Dimensions: 10' 6" X 10' 11"
Bedroom s
- Level: Upper
- Area: 148.79 Square Feet
- Dimensions: 10' 6" X 14' 2"
Bedroom s
- Level: Upper
- Area: 107.5 Square Feet
- Dimensions: 10' 0" X 10' 9"
Bathroom half
- Level: Main
- Area: 44.56 Square Feet
- Dimensions: 7' 9" X 5' 9"
Bathroom full
- Features: Hot Tub
- Level: Upper
- Area: 73.59 Square Feet
- Dimensions: 8' 3" X 8' 11"
Bathroom full
- Level: Upper
- Area: 49.88 Square Feet
- Dimensions: 10' 6" X 4' 9"
Dining room
- Features: Open Floorplan
- Level: Main
- Area: 124.94 Square Feet
- Dimensions: 12' 11" X 9' 8"
Family room
- Level: Upper
- Area: 452.2 Square Feet
- Dimensions: 18' 4" X 24' 8"
Kitchen
- Features: Kitchen Island, Open Floorplan, Walk-In Pantry
- Level: Main
- Area: 161.5 Square Feet
- Dimensions: 12' 11" X 12' 6"
Laundry
- Level: Upper
- Area: 36.15 Square Feet
- Dimensions: 5' 5" X 6' 8"
Living room
- Features: Open Floorplan
- Level: Main
- Area: 319.64 Square Feet
- Dimensions: 16' 3" X 19' 8"
Heating
- Electric
Cooling
- Central Air
Appliances
- Included: Dishwasher, Disposal, Electric Water Heater, Gas Range, Microwave
- Laundry: Inside, Laundry Room, Upper Level
Features
- Flooring: Carpet, Laminate
- Has basement: No
Interior area
- Total structure area: 2,251
- Total interior livable area: 2,251 sqft
- Finished area above ground: 2,251
- Finished area below ground: 0
Video & virtual tour
Property
Parking
- Total spaces: 2
- Parking features: Attached Garage, Garage Door Opener, Garage on Main Level
- Attached garage spaces: 2
Features
- Levels: Two
- Stories: 2
- Patio & porch: Patio
Lot
- Size: 0.13 Acres
- Features: Level
Details
- Additional parcels included: N/A
- Parcel number: 0202001331
- Zoning: SFR
- Special conditions: Standard
Construction
Type & style
- Home type: SingleFamily
- Architectural style: Traditional
- Property subtype: Single Family Residence
Materials
- Hardboard Siding
- Foundation: Slab
Condition
- New construction: No
- Year built: 2024
Details
- Builder name: Lennar
Utilities & green energy
- Sewer: Public Sewer
- Water: City
- Utilities for property: Cable Available, Satellite Internet Available
Community & HOA
Community
- Subdivision: Elizabeth
HOA
- Has HOA: Yes
- HOA fee: $322 quarterly
- HOA name: CAMS
- HOA phone: 877-672-2267
Location
- Region: Fort Mill
Financial & listing details
- Price per square foot: $229/sqft
- Tax assessed value: $472,000
- Date on market: 11/20/2026
- Cumulative days on market: 2 days
- Listing terms: Cash,Conventional,FHA,VA Loan
- Road surface type: Concrete, Paved
Estimated market value
Not available
Estimated sales range
Not available
Not available
Price history
| Date | Event | Price |
|---|---|---|
| 11/20/2026 | Listed for sale | $514,900$229/sqft |
Source:  Canopy MLS as distributed by MLS GRID #4444181 Report a problem | ||
Public tax history
Tax history is unavailable.
Monthly payment
Est. payment
Payment breakdown
Explore the cost of this home by adjusting the details. Changes won't be saved.Climate risks
Neighborhood: 29715
Nearby schools
Schools provided by the listing agent
- Elementary: Riverview
- Middle: Banks Trail
- High: Catawba Ridge
Source: Canopy MLS as distributed by MLS GRID. This data may not be complete. We recommend contacting the local school district to confirm school assignments for this home.
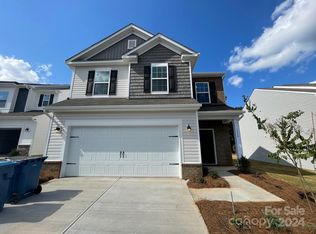

Similar homes
- $525,0003 bd3 ba2.5k sqft2714 Monument Point Cir, Fort Mill, SC 29715For Sale
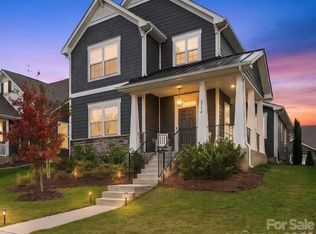
 MLS ID #4445170, Alyson Schrader, David Hoffman Realty Charlotte. Canopy MLS as distributed by MLS GRID
- $504,0004 bd3 ba2.1k sqft352 Runner Stone Ln, Fort Mill, SC 29715For Sale
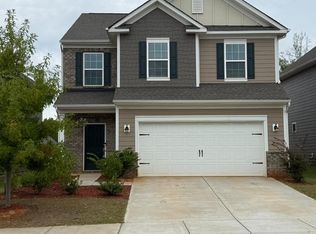 MLS ID #4427650, Andrew Farley, NorthGroup Real Estate LLC. Canopy MLS as distributed by MLS GRID
- $500,0004 bd3 ba2.2k sqft117 White Branch Ct, Fort Mill, SC 29715For Sale
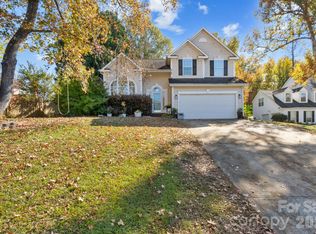 MLS ID #4441529, William Pratt, Stephen Cooley Real Estate. Canopy MLS as distributed by MLS GRID
- $534,0004 bd3 ba2.2k sqft341 Runner Stone Ln, Fort Mill, SC 29715For Sale
 MLS ID #4396094, Steve Koleno, Beycome Brokerage Realty LLC. Canopy MLS as distributed by MLS GRID
- $390,0004 bd2 ba1.8k sqft105 Sharonview St, Fort Mill, SC 29715For SaleMLS ID #4442740, Bob Katz, Southern Nest Realty Inc. Canopy MLS as distributed by MLS GRID
- $519,9003 bd3 ba2k sqft292 Runner Stone Ln, Fort Mill, SC 29715For SaleMLS ID #4425691, Dan Demers, Sell Your Home Services. Canopy MLS as distributed by MLS GRID
- $524,9003 bd3 ba2k sqft1510 Turkey Roost Rd, Fort Mill, SC 29715For SaleMLS ID #4411310, Jay White, Keller Williams Ballantyne Area. Canopy MLS as distributed by MLS GRID
- $475,0003 bd3 ba2k sqft727 Waterscape Ct, Rock Hill, SC 29730For SaleMLS ID #4445218, Sharon Finch, Keller Williams Ballantyne Area. Canopy MLS as distributed by MLS GRID
- $479,0004 bd3 ba2.2k sqft107 White Branch Ct, Fort Mill, SC 29715For SaleMLS ID #4434853, Belinda Cockerill, EXP Realty LLC Rock Hill. Canopy MLS as distributed by MLS GRID
- $515,0002 bd2 ba2.1k sqft1220 Williams Rd, Fort Mill, SC 29715For SaleMLS ID #4435805, Beth Chuck, Premier South. Canopy MLS as distributed by MLS GRID
- $478,0003 bd3 ba2.1k sqft1148 Blossom Ter, Fort Mill, SC 29715For SaleMLS ID #4398533, Lisa McGill, Opendoor Brokerage LLC. Canopy MLS as distributed by MLS GRID
- $485,0003 bd3 ba1.8k sqft1496 Turkey Roost Rd, Fort Mill, SC 29715For SaleMLS ID #4429078, Shannon Cole, Keller Williams Connected. Canopy MLS as distributed by MLS GRID
- $473,9004 bd3 ba2.2k sqft104 Oak Grove Ct, Fort Mill, SC 29715For SaleMLS ID #4420444, Jan Freeman, Berkshire Hathaway HomeServices Carolinas Realty. Canopy MLS as distributed by MLS GRID
- $442,0004 bd3 ba2.5k sqft105 Lyman Oak Ct, Fort Mill, SC 29715For SaleMLS ID #4427838, Morgan Overcash, Howard Hanna Allen Tate Rock Hill. Canopy MLS as distributed by MLS GRID
- $564,9003 bd3 ba2.6k sqft2381 Talon Point Cir, Fort Mill, SC 29715For SaleMLS ID #4439632, Paul Lindemann, Real Broker, LLC. Canopy MLS as distributed by MLS GRID
- $615,0004 bd3 ba2.9k sqft2150 Bowie Stone Ct, Fort Mill, SC 29715For SaleMLS ID #4440997, Daneel Blair, EXP Realty LLC Rock Hill. Canopy MLS as distributed by MLS GRID
- $599,0004 bd4 ba3k sqft920 Pecan Tree Ln Unit 42, Fort Mill, SC 29715For SaleMLS ID #4440536, Mary Webster, Keller Williams Ballantyne Area. Canopy MLS as distributed by MLS GRID
- $450,0003 bd2 ba2k sqft407 Pine St, Fort Mill, SC 29715For SaleMLS ID #4439099, Jenny Linich, Keller Williams Ballantyne Area. Canopy MLS as distributed by MLS GRID
