
Tons of curb appeal with this brick 1.5-story home set on over 13 private acres — offering the kind of space and seclusion that's increasingly rare to find. Roughly 10 +/- acres of the tract is in good, healthy timber, adding natural beauty, a wooded buffer, and real long-term value. Owned by the same family since 2004, with meticulously documented upgrades throughout: heat pump HVAC in the main house (2018) and garage apartment (2020), whole-house Kinetico water treatment system, upgraded electrical, new well pump and holding tank (2024), a 40-year GAF roof with a copper accent over the eating area, Pella windows throughout, gutter guards, and modern security systems on both structures. A detached garage with a finished apartment adds incredible flexibility for guests, a home office, or rental income. The fenced property line, graveled driveway, blueberry plantings, and mature grounds create a peaceful, private retreat. Move-in ready with true peace of mind.
For sale
$1,195,000
1607 Cash Rd, Creedmoor, NC 27522
4beds
4,419sqft
Single Family Residence
Built in 1989
12.13 Acres Lot
$1,125,700 Zestimate®
$270/sqft
$-- HOA
What's special
Fenced property lineBlueberry plantingsGraveled drivewayWooded bufferNatural beautyPella windows throughoutGutter guards
- 32 days
- 1,142
- 67
Zillow last checked:
Listing updated:
Listed by:
Graham Young 919-345-5500,
Berkshire Hathaway HomeService
Source: Doorify MLS,MLS#: 10193188
Facts & features
Interior
Bedrooms & bathrooms
- Bedrooms: 4
- Bathrooms: 4
- Full bathrooms: 4
- Main level bedrooms: 2
Primary bedroom
- Level: Main
- Area: 281.6 Square Feet
- Dimensions: 17.6 x 16.0
Bedroom 2
- Level: Second
- Area: 341 Square Feet
- Dimensions: 22.0 x 15.5
Bedroom 3
- Level: Main
- Area: 173.99 Square Feet
- Dimensions: 13.7 x 12.7
Bedroom 4
- Level: Second
- Area: 209.61 Square Feet
- Dimensions: 15.3 x 13.7
Bonus room
- Level: Second
- Area: 520 Square Feet
- Dimensions: 32.5 x 16.0
Breakfast room
- Level: Main
- Area: 180.8 Square Feet
- Dimensions: 16.0 x 11.3
Dining room
- Level: Main
- Area: 156 Square Feet
- Dimensions: 13.0 x 12.0
Other
- Level: Main
- Area: 129 Square Feet
- Dimensions: 15.0 x 8.6
Family room
- Level: Main
- Area: 326.4 Square Feet
- Dimensions: 20.4 x 16.0
Kitchen
- Level: Main
- Area: 316.48 Square Feet
- Dimensions: 18.4 x 17.2
Laundry
- Level: Main
- Area: 45 Square Feet
- Dimensions: 9.0 x 5.0
Living room
- Level: Main
- Area: 243.35 Square Feet
- Dimensions: 15.7 x 15.5
Other
- Description: flex space in separate building w/ garage
- Level: Second
- Area: 702 Square Feet
- Dimensions: 39.0 x 18.0
Recreation room
- Description: in separate building w/garage
- Level: Main
- Area: 443.7 Square Feet
- Dimensions: 29.0 x 15.3
Sunroom
- Level: Main
- Area: 302.4 Square Feet
- Dimensions: 22.4 x 13.5
Workshop
- Description: in separate building w/garage
- Level: Main
- Area: 247.74 Square Feet
- Dimensions: 22.4 x 11.06
Heating
- Central, Fireplace(s), Forced Air, Heat Pump, Zoned
Cooling
- Central Air, Ceiling Fan(s), Dual, Heat Pump, Zoned
Appliances
- Included: Dishwasher, Electric Range, Electric Water Heater, Free-Standing Refrigerator, Microwave, Range, Refrigerator, Self Cleaning Oven, Water Purifier, Water Softener, Water Softener Owned
- Laundry: Laundry Room, Main Level
Features
- Built-in Features, Ceiling Fan(s), Chandelier, Crown Molding, Double Vanity, Entrance Foyer, Eat-in Kitchen, High Ceilings, His and Hers Closets, Kitchen Island, Primary Downstairs, Recessed Lighting, Walk-In Closet(s), Whirlpool Tub, Separate Shower, Bathtub/Shower Combination, Room Over Garage, Smooth Ceilings
- Flooring: Carpet, Hardwood, Tile, Vinyl, Wood
- Doors: French Doors
- Windows: Blinds, Double Pane Windows, Insulated Windows, Skylight(s)
- Fireplace features: Living Room, Masonry, Raised Hearth, Stone
- Common walls with other units/homes: No Common Walls
Interior area
- Total structure area: 4,419
- Total interior livable area: 4,419 sqft
- Finished area above ground: 4,419
- Finished area below ground: 0
Property
Parking
- Total spaces: 3
- Parking features: Attached, Carport, Circular Driveway, Covered, Detached, Detached Carport, Driveway, Garage Faces Side, Garage, Garage Door Opener, Inside Entrance, Oversized, Storage, Workshop in Garage
- Garage spaces: 2
- Carport spaces: 1
- Covered spaces: 3
- Has uncovered spaces: Yes
Features
- Levels: One and One Half
- Stories: 1
- Patio & porch: Enclosed
- Exterior features: Fire Pit, Private Yard, Rain Gutters
- Has view: Yes
- View description: Trees/Woods
Lot
- Size: 12.13 Acres
- Features: Back Yard, Front Yard, Landscaped, Secluded, Wooded, Hardwood Trees
Details
- Additional structures: Garage(s), Second Garage
- Parcel number: 088503127973
- Special conditions: Standard
- Other equipment: Satellite Dish
Construction
Type & style
- Home type: SingleFamily
- Architectural style: Cape Cod,Traditional
- Property subtype: Single Family Residence
Materials
- Brick, Brick Veneer, Cedar
- Foundation: Crawlspace
- Roof: Asphalt,Shingle
Condition
- New construction: No
- Year built: 1989
Utilities & green energy
- Sewer: Septic Tank
- Water: Well
Community & HOA
Community
- Security: Smoke Detector(s), Security System Owned
HOA
- Has HOA: No
Location
- Region: Creedmoor
Financial & listing details
- Price per square foot: $270/sqft
- Tax assessed value: $1,122,330
- Annual tax amount: $7,815
- Date on market: 9/17/2026
- Listing agreement: Exclusive Right To Sell
- Listing terms: Cash,Conventional
Estimated market value
$1,125,700
$1.07M - $1.18M
$3,230/mo
Price history
| Date | Event | Price |
|---|---|---|
| 9/17/2026 | Listed for sale | $1,195,000+141.4%$270/sqft |
Source:  Doorify MLS #10193188 Report a problem Doorify MLS #10193188 Report a problem | ||
| 7/9/2004 | Sold | $495,000$112/sqft |
Source: Doorify MLS #719551 Report a problem | ||
Public tax history
| Year | Property taxes | Tax assessment |
|---|---|---|
| 2025 | $7,924 +0.2% | $1,122,330 |
| 2024 | $7,912 +40% | $1,122,330 +83.4% |
| 2023 | $5,652 +0.4% | $611,982 |
| 2022 | $5,631 +7.1% | $611,982 |
| 2021 | $5,259 | $611,982 |
| 2020 | $5,259 | $611,982 |
| 2019 | $5,259 | $611,982 |
| 2018 | $5,259 +2.7% | $611,982 +7.6% |
| 2016 | $5,121 | $568,574 |
| 2015 | $5,121 | $568,574 |
Find assessor info on the county website
Monthly payment
Est. payment
Payment breakdown
Explore the cost of this home by adjusting the details. Changes won't be saved.Climate risks
Neighborhood: 27522
Nearby schools
Schools provided by the listing agent
- Elementary: Granville - Butner Stem Elementary
- Middle: Granville - Granville Central Middle School
- High: Granville - South Granville High
Source: Doorify MLS. This data may not be complete. We recommend contacting the local school district to confirm school assignments for this home.
Similar homes
- $1,175,0004 bd4 ba4.2k sqft5016 Elkwood Court, Raleigh, NC 27613For Sale
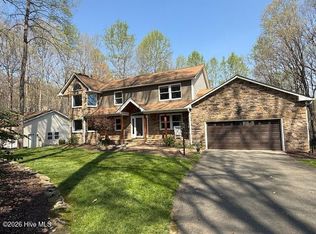
 MLS ID #100565254, Sally A Demidovich, More Options Realty, LLC. Hive MLS
 - $935,0004 bd5 ba4.1k sqft7524 Tynewind Dr, Wake Forest, NC 27587For Sale
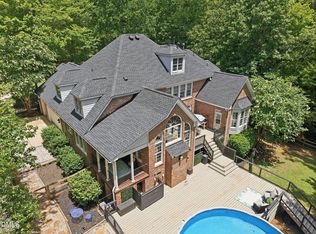
 MLS ID #10180671, Elisabeth Kane. Doorify MLS
 - $1,150,0004 bd2 ba4.9k sqft7401 Rocky Ridge Rd, Wake Forest, NC 27587For Sale
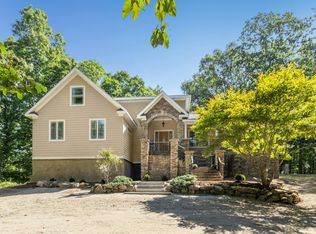 MLS ID #10187984, Margaret Dickerson. Doorify MLS
 - $925,0004 bd4 ba3.8k sqft2213 Countrywood North Rd, Raleigh, NC 27615For Sale
 MLS ID #10197262, Liz Toth. Doorify MLS
 - $749,5004 bd5 ba3.1k sqft1200 Chipper Ln, Wake Forest, NC 27587For SaleMLS ID #10193219, Diane Florio. Doorify MLS
- $1,175,0005 bd5 ba4.5k sqft7001 Shady Glen Ln, Wake Forest, NC 27587For SaleMLS ID #10184310, John Merriman. Doorify MLS
- $915,0003 bd4 ba3k sqft13204 Old Creedmoor Rd, Raleigh, NC 27613For SaleMLS ID #10197010, Anna Powell. Doorify MLS
- $1,250,0004 bd5 ba5k sqft1308 Ballyclare Ct, Raleigh, NC 27614For SaleMLS ID #10175445, Gaye Orr. Doorify MLS
- $945,0004 bd3 ba3.3k sqft4904 Montvale Dr, Durham, NC 27705For SaleMLS ID #10198413, Barbara S Lyster. Doorify MLS
- $1,075,0004 bd4 ba4.1k sqft1008 Old Meetinghouse Way, Raleigh, NC 27615For SaleMLS ID #10171239, Marti Hampton. Doorify MLS
- $725,0003 bd3 ba2.5k sqft221 Stillwood Dr, Wake Forest, NC 27587For SaleMLS ID #10192923, Debbie Van Horn. Doorify MLS
- $765,0005 bd4 ba4.1k sqft420 November Dr, Durham, NC 27712For SaleMLS ID #10198929, Pamela Racz Tucker. Doorify MLS
- $925,0004 bd4 ba3.5k sqft2205 Sanford Ln, Hillsborough, NC 27278For SaleMLS ID #10157713, Melissa H White. Doorify MLS
- $1,135,5005 bd4 ba4k sqft8429 Wycombe Ridge Way, Wake Forest, NC 27587For SaleMLS ID #10184787, Nicholas Huscroft. Doorify MLS
- $735,0004 bd4 ba3k sqft8505 Windsong Valley Dr, Wake Forest, NC 27587For SaleMLS ID #10199110, Susan Abshire. Doorify MLS
- $950,0004 bd3 ba3.5k sqft1823 Grande Oaks Rd, Durham, NC 27712For SaleMLS ID #10193344, Tom Bagby. Doorify MLS
- $1,199,9004 bd4 ba3k sqftCentral Carolina Construction Inc., Raleigh, NC 27609For SaleMLS ID #10192290, Clair Fullerton. Doorify MLS
- $975,0004 bd4 ba3.7k sqft8509 Towneley Pl, Raleigh, NC 27615For SaleMLS ID #10170000, Kristin Vore. Doorify MLS
- $915,0004 bd4 ba4.7k sqft3208 Shady Grove Rd, Durham, NC 27703For SaleMLS ID #10172950, Matt Steele. Doorify MLS
- $1,399,0004 bd5 ba5.8k sqft7801 Sonoma Creek Ln, Wake Forest, NC 27587For SaleMLS ID #10188845, Amy Penner. Doorify MLS
