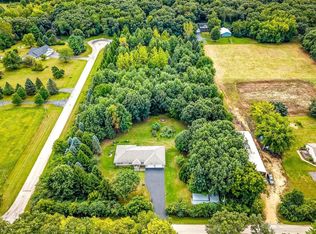
Welcome to peace, privacy, and room to roam on this beautiful 17-acre property just outside Kirkland, Illinois, in DeKalb County. Conveniently located between I-39, I-90, and I-88, this property offers the privacy and freedom of country living without sacrificing easy access to nearby communities and major commuter routes. Set back along a quiet county road near the Kishwaukee River and zoned AG, this secluded homestead offers a wonderful blend of comfortable country living, scenic views, and space to pursue the lifestyle you've been dreaming of. A privately gated, tree-lined drive leads to the home, where breathtaking views of the surrounding natural landscape immediately capture your attention. The well-maintained, two-story residence is move-in ready and features four generously sized bedrooms, one full bath, and two half baths. The inviting country kitchen features ample cabinetry, all necessary appliances, a newer sink and refrigerator, and tile flooring. Just off the kitchen, the cozy family room provides a comfortable space to relax or entertain. The kitchen flows naturally into the living and dining areas, creating a spacious gathering space filled with abundant natural light. Sliding glass doors open to the recently built deck, providing the perfect spot to enjoy your morning coffee and beautiful sunsets. A partially finished walk-out basement offers exceptional flexibility and can continue to serve as additional living or sleeping space or be transformed into a recreation room, workshop, hobby area, or additional storage. The basement also includes a laundry room with a washer and dryer installed in 2020, along with an adjacent storage room. Just behind the house is a well-positioned 52' x 26' pole barn, offering an abundance of space and endless possibilities. Whether you envision a workshop, storage area, hobby space, or something entirely your own, this versatile building is ready to suit your needs. Beyond the barn lies a blank canvas-and truly where this property stands out. A portion of the property has been allowed to return to a more natural state following the expiration of the CRP contract several years ago. The north portion features hundreds of white oak and black walnut trees planted more than 30 years ago. The combination of open grassland and established timber creates a unique setting with abundant recreational possibilities. Come experience the tranquility, privacy, possibilities, and natural beauty this special property has to offer! Property is being sold AS-IS with no repairs. Notable updates include: new roof/gutters and siding (2015), well pump (2015), air conditioner (2019), water heater (2026), country kitchen sink and refrigerator (2020), furnace (2022), and air purifier (2023). Exterior improvements include a new deck (2020)
Active
$629,900
1607 Wheeler Rd, Kirkland, IL 60146
4beds
--sqft
Single Family Residence
Built in 1974
17 Acres Lot
$-- Zestimate®
$--/sqft
$-- HOA
What's special
- 12 days
- 634
- 41
Zillow last checked:
Listing updated:
Listed by:
Kristopher Griswold 815-685-4609,
Hayden Outdoors LLC
Source: MRED as distributed by MLS GRID,MLS#: 12773114
Facts & features
Interior
Bedrooms & bathrooms
- Bedrooms: 4
- Bathrooms: 3
- Full bathrooms: 1
- 1/2 bathrooms: 2
Rooms
- Room types: Utility Room-Lower Level
Primary bedroom
- Features: Flooring (Carpet), Bathroom (Full)
- Level: Second
- Area: 187 Square Feet
- Dimensions: 11X17
Bedroom 2
- Features: Flooring (Carpet)
- Level: Second
- Area: 99 Square Feet
- Dimensions: 11X9
Bedroom 3
- Level: Second
- Area: 99 Square Feet
- Dimensions: 11X9
Bedroom 4
- Features: Flooring (Carpet)
- Level: Basement
- Area: 260 Square Feet
- Dimensions: 20X13
Dining room
- Features: Flooring (Carpet), Window Treatments (Blinds)
- Level: Main
- Area: 99 Square Feet
- Dimensions: 11X9
Family room
- Features: Flooring (Wood Laminate), Window Treatments (Blinds)
- Level: Main
- Area: 121 Square Feet
- Dimensions: 11X11
Kitchen
- Features: Flooring (Ceramic Tile), Window Treatments (Blinds)
- Level: Main
- Area: 91 Square Feet
- Dimensions: 13X7
Living room
- Features: Flooring (Carpet), Window Treatments (Blinds)
- Level: Main
- Area: 121 Square Feet
- Dimensions: 11X11
Other
- Level: Basement
- Area: 192 Square Feet
- Dimensions: 16X12
Heating
- Propane
Cooling
- Central Air
Appliances
- Laundry: In Unit
Features
- Doors: Sliding Glass Door(s)
- Windows: Screens, Blinds
- Basement: Partially Finished,Full
- Attic: Unfinished
Interior area
- Total structure area: 0
Property
Parking
- Total spaces: 4
- Parking features: Gravel, Garage Door Opener, Yes, Garage Owned, Attached, Garage
- Attached garage spaces: 2
- Has uncovered spaces: Yes
Accessibility
- Accessibility features: No Disability Access
Features
- Stories: 2
- Patio & porch: Deck
Lot
- Size: 17 Acres
- Features: Wooded, Mature Trees
Details
- Additional structures: Workshop, Outbuilding
- Parcel number: 0108300009
- Special conditions: None
- Other equipment: Ceiling Fan(s), Sump Pump
Construction
Type & style
- Home type: SingleFamily
- Architectural style: Traditional
- Property subtype: Single Family Residence
Materials
- Vinyl Siding, Brick
- Foundation: Concrete Perimeter
- Roof: Asphalt
Condition
- New construction: No
- Year built: 1974
Utilities & green energy
- Electric: 200+ Amp Service
- Sewer: Septic Tank
- Water: Well
Community & HOA
Community
- Security: Security System, Carbon Monoxide Detector(s)
HOA
- Services included: None
Location
- Region: Kirkland
Financial & listing details
- Tax assessed value: $111,904
- Annual tax amount: $6,119
- Date on market: 10/1/2026
- Ownership: Fee Simple
Estimated market value
Not available
Estimated sales range
Not available
Not available
Price history
| Date | Event | Price |
|---|---|---|
| 10/1/2026 | Listed for sale | $629,900-2.3% |
Source:  MRED as distributed by MLS GRID #12773114 Report a problem MRED as distributed by MLS GRID #12773114 Report a problem | ||
| 8/27/2026 | Listing removed | $644,900 |
Source: MRED as distributed by MLS GRID #12404817 Report a problem | ||
| 5/19/2026 | Pending sale | $644,900 |
Source: MRED as distributed by MLS GRID #12404817 Report a problem | ||
| 5/1/2026 | Listed for sale | $644,900-0.8% |
Source: MRED as distributed by MLS GRID #12404817 Report a problem | ||
| 8/26/2025 | Price change | $649,900-1.5% |
Source: MRED as distributed by MLS GRID #12404817 Report a problem | ||
| 7/25/2025 | Price change | $659,900-1.5% |
Source: MRED as distributed by MLS GRID #12404817 Report a problem | ||
| 7/2/2025 | Listed for sale | $669,900-2.2% |
Source: MRED as distributed by MLS GRID #12404817 Report a problem | ||
| 5/30/2025 | Listing removed | $685,000 |
Source: MRED as distributed by MLS GRID #12256971 Report a problem | ||
| 12/31/2024 | Listed for sale | $685,000+61.2% |
Source: MRED as distributed by MLS GRID #12256971 Report a problem | ||
| 3/24/2021 | Listing removed | -- |
Source: Owner Report a problem | ||
| 8/7/2016 | Listing removed | $425,000 |
Source: Owner #23986271 Report a problem | ||
| 2/9/2016 | Listed for sale | $425,000 |
Source: Owner #23986271 Report a problem | ||
| 12/13/2015 | Listing removed | $425,000 |
Source: 4 Sale Realty Inc. #08952807 Report a problem | ||
| 7/22/2015 | Price change | $425,000-5.6% |
Source: 4 Sale Realty Inc. #08952807 Report a problem | ||
| 4/29/2015 | Price change | $450,000+9.8% |
Source: Owner Report a problem | ||
| 12/5/2014 | Price change | $410,000+9.3% |
Source: Owner Report a problem | ||
| 10/2/2014 | Listed for sale | $375,000 |
Source: Owner Report a problem | ||
| 7/23/2014 | Listing removed | $375,000 |
Source: Owner Report a problem | ||
| 4/24/2014 | Listed for sale | $375,000 |
Source: Owner Report a problem | ||
Public tax history
| Year | Property taxes | Tax assessment |
|---|---|---|
| 2025 | $6,120 +26.9% | $111,904 +4.4% |
| 2024 | $4,823 +6.3% | $107,192 +4.5% |
| 2023 | $4,537 -43.2% | $102,599 +1.4% |
| 2022 | $7,989 +82.4% | $101,195 +1.9% |
| 2021 | $4,380 +4.2% | $99,323 +2.6% |
| 2020 | $4,202 -8.7% | $96,772 +1.5% |
| 2019 | $4,604 +3% | $95,367 +2.9% |
| 2018 | $4,471 +3.2% | $92,652 +2.6% |
| 2017 | $4,331 -46.6% | $90,322 +1.1% |
| 2016 | $8,115 | $89,335 +13.6% |
| 2015 | -- | $78,652 -1.6% |
| 2014 | -- | $79,943 +51.7% |
| 2007 | -- | $52,690 +12.1% |
| 2006 | -- | $46,987 |
Find assessor info on the county website
Monthly payment
Est. payment
Payment breakdown
Explore the cost of this home by adjusting the details. Changes won't be saved.Climate risks
Neighborhood: 60146
Nearby schools
Similar homes
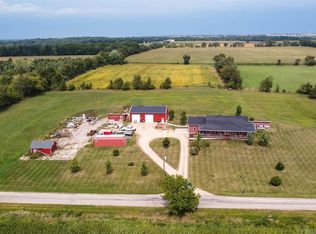
- $649,0004 bd3 ba2.5k sqft11900 Beloit Rd, Belvidere, IL 61008For Sale
 MLS ID #202606255, Carmelina Korasick. NorthWest Illinois Alliance of REALTORS®
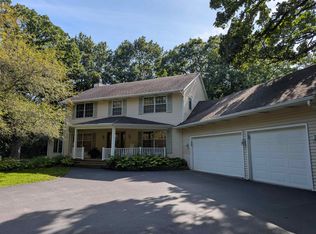
 - $624,9006 bd4 ba4.4k sqft7202 Paulson Dr, Marengo, IL 60152New
 MLS ID #12781861, Veronica Rodriguez, Redfin Corporation. MRED as distributed by MLS GRID
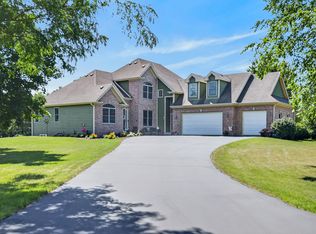
 - $599,9004 bd4 ba4.2k sqft11705 Braemar Cir, Belvidere, IL 61008For Sale
 MLS ID #202605780, Lynessa Piper. NorthWest Illinois Alliance of REALTORS®
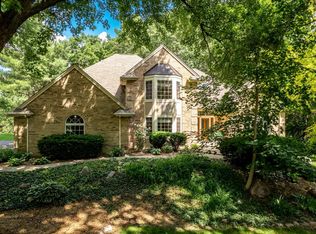
 - $484,9003 bd2 ba1.7k sqft15085 E McNeal Rd, Monroe Center, IL 61052For Sale
 MLS ID #202605853, Pamela Cunningham. NorthWest Illinois Alliance of REALTORS®
