Fowler Road! A truly rare opportunity! For the first time since 1960-and no, that's not a typo-this beautifully planned and meticulously cared-for home is ready for its next owner. Tucked away in the woods at the end of a 400-foot driveway, this property offers the privacy and tranquility that are getting harder and harder to find. Inside, the spacious kitchen features beautiful hickory cabinetry and was designed for entertaining, large gatherings, and big families-with two of every major kitchen appliance! The tremendous primary suite is a retreat of its own, featuring a huge private bath with a tiled shower, an adjoining laundry room, and a covered porch that's the perfect spot for your morning coffee. Three fireplaces throughout the home add warmth and character to the generous living spaces. Need room for your toys, equipment, or hobbies? The property also includes a 24' x 36' Morton building with a 14' overhead door, providing exceptional additional storage and workspace. And the setting is hard to beat. Enjoy the peace and privacy of your own wooded property with Skare Park directly across the road. Thoughtfully designed, exceptionally maintained, and offered for the first time in more than 65 years-this is a property that simply doesn't come along very often. Come experience Fowler Road and see what makes this one so special!
Active
$699,900
9434 E Fowler Rd, Rochelle, IL 61068
3beds
2,686sqft
Single Family Residence
Built in 1960
14.77 Acres Lot
$657,400 Zestimate®
$261/sqft
$-- HOA
What's special
Spacious kitchenGenerous living spacesBeautiful hickory cabinetryPrivacy and tranquilityAdjoining laundry roomTremendous primary suite
- 46 days
- 544
- 35
Zillow last checked:
Listing updated:
Listed by:
Tim Hayden 815-766-2769,
Hayden Real Estate, Inc.
Source: MRED as distributed by MLS GRID,MLS#: 12725457
Facts & features
Interior
Bedrooms & bathrooms
- Bedrooms: 3
- Bathrooms: 3
- Full bathrooms: 3
Rooms
- Room types: No additional rooms
Primary bedroom
- Features: Flooring (Carpet), Bathroom (Full)
- Level: Main
- Area: 288 Square Feet
- Dimensions: 18X16
Bedroom 2
- Features: Flooring (Carpet)
- Level: Main
- Area: 150 Square Feet
- Dimensions: 10X15
Bedroom 3
- Features: Flooring (Carpet)
- Level: Main
- Area: 176 Square Feet
- Dimensions: 11X16
Dining room
- Features: Flooring (Carpet)
- Level: Main
- Area: 196 Square Feet
- Dimensions: 14X14
Kitchen
- Features: Flooring (Ceramic Tile)
- Level: Main
- Area: 336 Square Feet
- Dimensions: 14X24
Living room
- Features: Flooring (Carpet)
- Level: Main
- Area: 294 Square Feet
- Dimensions: 21X14
Heating
- Forced Air
Cooling
- Central Air
Appliances
- Included: Range, Microwave, Dishwasher, Refrigerator, Washer, Dryer
Features
- Basement: Partially Finished,Exterior Entry,Rec/Family Area,Full
- Number of fireplaces: 3
- Fireplace features: Wood Burning, Gas Starter
Interior area
- Total structure area: 0
- Total interior livable area: 2,686 sqft
Property
Parking
- Total spaces: 2
- Parking features: Garage Door Opener, Yes, Garage Owned, Attached, Garage
- Attached garage spaces: 2
- Has uncovered spaces: Yes
Accessibility
- Accessibility features: No Disability Access
Features
- Stories: 1
Lot
- Size: 14.77 Acres
Details
- Additional structures: Other, Outbuilding
- Parcel number: 24073000160000
- Special conditions: None
- Other equipment: TV-Dish, Sump Pump
Construction
Type & style
- Home type: SingleFamily
- Property subtype: Single Family Residence
Materials
- Cedar, Stone
- Roof: Asphalt
Condition
- New construction: No
- Year built: 1960
Utilities & green energy
- Electric: 200+ Amp Service
- Sewer: Septic Tank
- Water: Well
Community & HOA
Community
- Security: Carbon Monoxide Detector(s)
HOA
- Services included: None
Location
- Region: Rochelle
Financial & listing details
- Price per square foot: $261/sqft
- Annual tax amount: $7,760
- Date on market: 8/7/2026
- Ownership: Fee Simple
Estimated market value
$657,400
$625,000 - $690,000
$2,589/mo
Price history
| Date | Event | Price |
|---|---|---|
| 8/7/2026 | Listed for sale | $699,900$261/sqft |
Source:  MRED as distributed by MLS GRID #12725457 Report a problem MRED as distributed by MLS GRID #12725457 Report a problem | ||
Public tax history
Tax history is unavailable.
Monthly payment
Est. payment
Payment breakdown
Explore the cost of this home by adjusting the details. Changes won't be saved.Climate risks
Neighborhood: 61068
Nearby schools
Schools provided by the listing agent
- Elementary: Kings Consolidated School K-8
- Middle: Kings Consolidated School K-8
- High: Rochelle Township High School
- District: 144
Source: MRED as distributed by MLS GRID. This data may not be complete. We recommend contacting the local school district to confirm school assignments for this home.
Similar homes
- $475,0004 bd4 ba2.9k sqft10303 E Hickory Ridge Dr, Rochelle, IL 61068Active
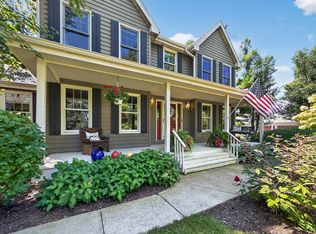 MLS ID #12746818, Cathie Dame, Weichert REALTORS Signature Professionals. MRED as distributed by MLS GRID
 - $410,0004 bd3 ba2.8k sqft10293 E Hickory Ridge Dr, Rochelle, IL 61068Active
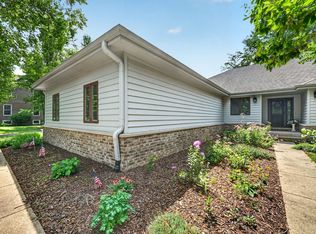 MLS ID #12711539, Cathie Dame, Weichert REALTORS Signature Professionals. MRED as distributed by MLS GRID
 - $465,0003 bd2 ba1.9k sqft2563 Gurler Rd, Rochelle, IL 61068Active
 MLS ID #12687428, Jennie McLaughlin, RE/MAX Hub City. MRED as distributed by MLS GRID
 - $625,0004 bd2 ba2.1k sqft2034 Gittleson Rd, Rochelle, IL 61068Active
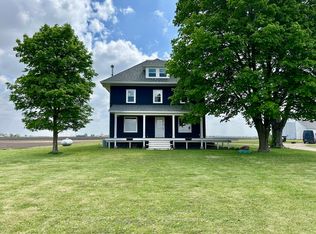 MLS ID #12374774, James Foley, Foley Properties Inc. MRED as distributed by MLS GRID
