
Price improvement at the Top of the Mountain!! This custom, one of a kind home is truly a must see! Home has old growth fir cabinets, custom wood work throughout, Soapstone counter tops and stunning views of Hood Canal, Mt Rainier, & the Olympics from every room. Ultra private lot at the end of the road with driveway access from one side only with amazing 270 degree views as soon as you enter. Huge finished shop with room for all your toys! Attached to the finished shop with wood wrapped windows is a large ADU with a full kitchen, living room, full bathroom, ductless mini split, and has it's own laundry room. RV parking with hookups next to shop have views of Hood Canal too! Gated entry offers you the ultimate in privacy. The second level of the home is the primary suite with walk in shower & soaking tub and has large barn doors to shut off the room from the rest of the home whenever you need more privacy. Home was built using Alaskan Cedar for the siding & the deck with views for days from every angle! Plenty of room for parking for equipment or RVs! Home has a wood stove, forced air furnace, and heat pump with AC. Main home is 2100 SF with 2 bedrooms and ADU is 640 SF with 1 bedroom. No detail has been overlooked so come on up & take a look at your new home today!
Pending
Listed by: Century 21 Van Dorm Realty • Michael Fisk • 360-701-1333
Price cut: $25K (9/24)
$1,099,900
161 NE Belfair View Road, Belfair, WA 98528
4beds
3,460sqft
Single Family Residence
Built in 2017
5 Acres Lot
$1,071,300 Zestimate®
$318/sqft
$-- HOA
What's special
Custom wood work throughoutWood stoveSoapstone counter topsOld growth fir cabinets
- --
- on Zillow
- 905
- views
- 59
- saves
Zillow last checked:
Listing updated:
Listed by:
Michael Fisk 360-701-1333 fiskmichael@comcast.net,
Century 21 Van Dorm Realty
Source: NWMLS as distributed by MLS GRID,MLS#: 2521119
Facts & features
Interior
Bedrooms & bathrooms
- Bedrooms: 4
- Bathrooms: 4
- Full bathrooms: 3
- 3/4 bathrooms: 1
- Main level bathrooms: 2
- Main level bedrooms: 2
Primary bedroom
- Level: Second
Bedroom
- Level: Main
Bedroom
- Level: Main
Bathroom full
- Level: Second
Bathroom three quarter
- Level: Main
Bathroom full
- Level: Main
Other
- Level: Main
Dining room
- Level: Main
Entry hall
- Level: Main
Great room
- Level: Main
Kitchen with eating space
- Level: Main
Utility room
- Level: Main
Heating
- Fireplace, 90%+ High Efficiency, Ductless, Forced Air, Heat Pump, Stove/Free Standing, Electric, Wood
Cooling
- 90%+ High Efficiency, Ductless, Forced Air, Heat Pump
Appliances
- Included: Dryer, Refrigerator, Stove(s)/Range(s), Washer, Dryer(s), Refrigerator(s), Washer(s), Water Heater: Electric, Water Heater Location: Mud Room Closet
Features
- Bath Off Primary, Ceiling Fan(s), Dining Room
- Flooring: Ceramic Tile, Softwood
- Windows: Dbl Pane/Storm Window
- Basement: None
- Number of fireplaces: 1
- Fireplace features: Wood Burning, Main Level: 1, Fireplace
Interior area
- Total structure area: 2,780
- Total interior livable area: 3,460 sqft
Property
Parking
- Total spaces: 26
- Parking features: Driveway, Detached Garage, Off Street, RV Parking
- Has garage: Yes
- Covered spaces: 6
- Uncovered spaces: 20
Features
- Levels: Two
- Stories: 2
- Entry location: Main
- Patio & porch: Bath Off Primary, Ceiling Fan(s), Dbl Pane/Storm Window, Dining Room, Fireplace, Vaulted Ceiling(s), Walk-In Closet(s), Water Heater, Wired for Generator
- Has view: Yes
- View description: Bay, Canal, Mountain(s), See Remarks, Sound, Territorial
- Has water view: Yes
- Water view: Bay,Canal,Sound
Lot
- Size: 5 Acres
- Features: Dead End Street, Secluded, Deck, Fenced-Partially, Gated Entry, High Speed Internet, Outbuildings, RV Parking, Shop
- Topography: Level,Partial Slope,Sloped
Details
- Additional structures: ADU Beds: 1, ADU Baths: 1
- Parcel number: 222183390023
- Zoning description: Jurisdiction: County
- Special conditions: Standard
- Other equipment: Wired for Generator
Construction
Type & style
- Home type: SingleFamily
- Architectural style: 2 Story
- Property subtype: Single Family Residence
Materials
- See Remarks, Wood Siding
- Foundation: Concrete Ribbon, Poured Concrete
- Roof: Metal
Condition
- Very Good
- Year built: 2017
Utilities & green energy
- Electric: Company: PUD 3
- Sewer: Septic Tank, Company: Septic
- Water: Individual Well, Company: Well
- Utilities for property: Starlink
Community & HOA
Community
- Subdivision: Belfair View Estates
Location
- Region: Shelton
Financial & listing details
- Price per square foot: $318/sqft
- Tax assessed value: $838,490
- Annual tax amount: $6,168
- Date on market: 5/9/2026
- Listing terms: Conventional,VA Loan
- Inclusions: Dryer(s), Refrigerator(s), Stove(s)/Range(s), Washer(s)
Estimated market value
$1,071,300
$1.02M - $1.12M
$5,036/mo
Price history
| Date | Event | Price |
|---|---|---|
| 10/10/2026 | Pending sale | $1,099,900$318/sqft |
Source:  NWMLS as distributed by MLS GRID #2521119 Report a problem NWMLS as distributed by MLS GRID #2521119 Report a problem | ||
| 9/24/2026 | Price change | $1,099,900-2.2%$318/sqft |
Source: NWMLS as distributed by MLS GRID #2521119 Report a problem | ||
| 9/11/2026 | Price change | $1,124,900-2.2%$325/sqft |
Source: NWMLS as distributed by MLS GRID #2521119 Report a problem | ||
| 8/18/2026 | Price change | $1,149,900-4.2%$332/sqft |
Source: NWMLS as distributed by MLS GRID #2521119 Report a problem | ||
| 7/14/2026 | Price change | $1,199,900-2%$347/sqft |
Source: NWMLS as distributed by MLS GRID #2521119 Report a problem | ||
| 6/28/2026 | Price change | $1,224,900-2%$354/sqft |
Source: NWMLS as distributed by MLS GRID #2521119 Report a problem | ||
| 5/9/2026 | Listed for sale | $1,249,900+1304.4%$361/sqft |
Source: NWMLS as distributed by MLS GRID #2521119 Report a problem | ||
| 1/31/2017 | Sold | $89,000$26/sqft |
Source: Public Record Report a problem | ||
Public tax history
| Year | Property taxes | Tax assessment |
|---|---|---|
| 2025 | $6,197 -2.9% | $838,490 +0.1% |
| 2024 | $6,384 +6.7% | $837,670 +3.4% |
| 2023 | $5,986 -10.4% | $810,090 +25.1% |
| 2022 | $6,683 +14.3% | $647,405 +20% |
| 2021 | $5,844 +22.8% | $539,395 +2.4% |
| 2020 | $4,759 -17.4% | $526,510 +362.8% |
| 2018 | $5,758 +93.3% | $113,775 0% |
| 2017 | $2,979 +125.6% | $113,805 +127.2% |
| 2016 | $1,321 +128.5% | $50,100 |
| 2015 | $578 +0.8% | $50,100 +147.4% |
| 2014 | $574 | $20,250 |
| 2013 | $574 | $20,250 |
Find assessor info on the county website
Monthly payment
Est. payment
Payment breakdown
Explore the cost of this home by adjusting the details. Changes won't be saved.Climate risks
Neighborhood: 98528
Nearby schools
Schools provided by the listing agent
- Elementary: Sand Hill Elem
- Middle: Hawkins Mid
- High: North Mason Snr High
Source: NWMLS as distributed by MLS GRID. This data may not be complete. We recommend contacting the local school district to confirm school assignments for this home.
Similar homes
- $1,250,0004 bd3 ba2.5k sqft9291 NE North Shore Road, Belfair, WA 98528Active
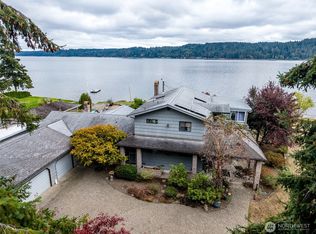 MLS ID #2585175, Brooke Moreira. NWMLS as distributed by MLS GRID
 - $999,9503 bd3 ba3.1k sqft8361 NE North Shore Road, Belfair, WA 98528Active
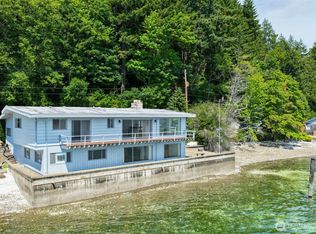 MLS ID #2539494, Ron Jensen. NWMLS as distributed by MLS GRID
 - $1,150,0003 bd4 ba3.1k sqft457 E Victor Road, Belfair, WA 98528Active
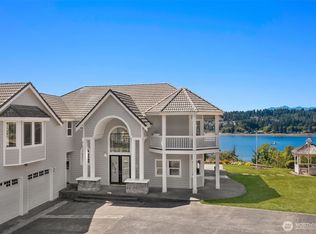 MLS ID #2565335, Jamie Hammontree. NWMLS as distributed by MLS GRID
 - $929,9503 bd3 ba2.2k sqft40 E Seahawks Way, Belfair, WA 98528Active
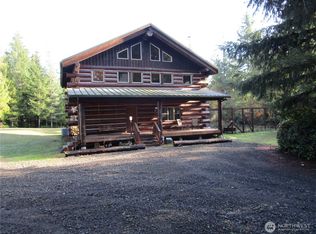 MLS ID #2552660, Richard Shoopman. NWMLS as distributed by MLS GRID
