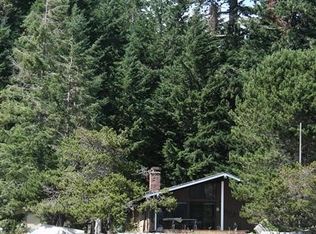
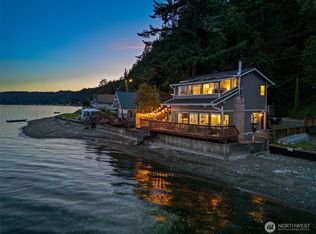

A truly one-of-a-kind waterfront property where history, character, and Northwest living come together! Set on 2.57 acres with approximately 180 feet of saltwater waterfront, enjoy oysters right from your own waterfront setting. The original 1950 cabin was incorporated into the newer home when it was built in 1980, creating a unique layout filled with character and possibilities. Use the cabin as a guest house, private retreat, additional living space, or let the spaces flow together for everyday living. Outside, enjoy fruit trees, garden space, trees creating a secluded feel, and a waterfront-facing deck. The impressive 24' x 36' barn/shop offers plenty of room for hobbies, projects, equipment, or storage, while the attached garage provides even more space to work and play, with a dumb waiter for a boat! Waterfront, acreage, history, and versatility—this is a rare opportunity to own a property with character you simply don't find every day.
Active
Listed by: Windermere Prof Partners • Brooke Moreira • 360-801-9254
$1,250,000
9291 NE North Shore Road, Belfair, WA 98528
4beds
2,543sqft
Single Family Residence
Built in 1950
2.57 Acres Lot
$1,205,300 Zestimate®
$492/sqft
$-- HOA
What's special
- --
- on Zillow
- 576
- views
- 17
- saves
Likely to sell faster than
Zillow last checked:
Listing updated:
Listed by:
Brooke Moreira 360-801-9254 brookejm@windermere.com,
Windermere Prof Partners
Source: NWMLS as distributed by MLS GRID,MLS#: 2585175
Facts & features
Interior
Bedrooms & bathrooms
- Bedrooms: 4
- Bathrooms: 3
- Full bathrooms: 1
- 3/4 bathrooms: 2
- Main level bathrooms: 2
- Main level bedrooms: 3
Heating
- Radiant, Wall Furnace, Electric, Solar PV, Wood
Cooling
- None
Appliances
- Included: Dishwasher, Dryer, Microwave, Refrigerator, Stove(s)/Range(s), Washer, Dishwasher(s), Dryer(s), Microwave(s), Refrigerator(s), Washer(s), Water Heater: Electric, Water Heater Location: Utility Room
Features
- Ceiling Fan(s), Dining Room
- Flooring: Ceramic Tile, Laminate, Vinyl Plank, Carpet
- Windows: Dbl Pane/Storm Window, Skylight(s)
- Basement: Finished
- Has fireplace: No
- Fireplace features: Wood Burning
Interior area
- Total structure area: 2,543
- Total interior livable area: 2,543 sqft
Property
Parking
- Total spaces: 4
- Parking features: Driveway, Detached Garage, RV Parking
- Has garage: Yes
- Covered spaces: 4
Features
- Levels: Multi/Split
- Entry location: Main
- Patio & porch: Second Kitchen, Ceiling Fan(s), Dbl Pane/Storm Window, Dining Room, Skylight(s), Solarium/Atrium, Vaulted Ceiling(s), Water Heater, Wet Bar
- Has view: Yes
- View description: Canal
- Has water view: Yes
- Water view: Canal
- Waterfront features: Canal Front, No Bank, Saltwater
- Frontage length: Waterfront Ft: 180
Lot
- Size: 2.57 Acres
- Features: Open Lot, Secluded, Deck, Fenced-Partially, Gated Entry, Outbuildings, RV Parking, Shop
- Topography: Level
- Residential vegetation: Brush, Fruit Trees, Garden Space, Wooded
Details
- Parcel number: 222183400090
- Special conditions: Standard
Construction
Type & style
- Home type: SingleFamily
- Architectural style: Multi Level
- Property subtype: Single Family Residence
Materials
- Wood Products
- Foundation: Poured Concrete
- Roof: Composition
Condition
- Year built: 1950
- Major remodel year: 1980
Utilities & green energy
- Electric: Company: PUD3
- Sewer: Septic Tank, Company: Septic
- Water: Individual Well, Company: Well
Green energy
- Energy generation: Solar
Community & HOA
Community
- Subdivision: North Shore
Location
- Region: Belfair
Financial & listing details
- Price per square foot: $492/sqft
- Tax assessed value: $1,167,320
- Annual tax amount: $8,535
- Date on market: 9/24/2026
- Listing terms: Conventional
- Inclusions: Dishwasher(s), Dryer(s), Microwave(s), Refrigerator(s), Stove(s)/Range(s), Washer(s)
Estimated market value
$1,205,300
$1.15M - $1.27M
$3,496/mo
Price history
| Date | Event | Price |
|---|---|---|
| 10/15/2026 | Listed for sale | $1,250,000+108.9%$492/sqft |
Source:  NWMLS as distributed by MLS GRID #2585175 Report a problem NWMLS as distributed by MLS GRID #2585175 Report a problem | ||
| 9/8/2000 | Sold | $598,500$235/sqft |
Source: NWMLS as distributed by MLS GRID #20033200 Report a problem | ||
Public tax history
| Year | Property taxes | Tax assessment |
|---|---|---|
| 2025 | $8,535 -3.8% | $1,167,320 +13.2% |
| 2024 | $8,877 +20.5% | $1,031,505 +12.8% |
| 2023 | $7,365 -2.3% | $914,660 +24.4% |
| 2022 | $7,542 +13.7% | $735,395 -14.5% |
| 2021 | $6,634 -12.4% | $860,115 +6.3% |
| 2020 | $7,577 -14.3% | $809,445 +5.8% |
| 2018 | $8,842 +12.4% | $765,130 |
| 2017 | $7,866 -10.4% | $765,130 +5.1% |
| 2016 | $8,778 +7.6% | $728,215 +1.6% |
| 2015 | $8,160 +2.4% | $716,655 +11.1% |
| 2014 | $7,967 | $645,150 |
| 2013 | $7,967 | $645,150 -7.1% |
| 2012 | -- | $694,405 -4.7% |
| 2011 | -- | $728,840 |
| 2010 | -- | $728,840 |
Find assessor info on the county website
Monthly payment
Est. payment
Payment breakdown
Explore the cost of this home by adjusting the details. Changes won't be saved.Climate risks
Neighborhood: 98528
Nearby schools
Schools provided by the listing agent
- Elementary: Sand Hill Elem
- Middle: Hawkins Mid
- High: North Mason Snr High
Source: NWMLS as distributed by MLS GRID. This data may not be complete. We recommend contacting the local school district to confirm school assignments for this home.

Similar homes
- $825,0004 bd4 ba3.4k sqft323 E Alderwood Road, Belfair, WA 98528Active
 MLS ID #2594286, Peppie Anderson. NWMLS as distributed by MLS GRID
 - $999,9503 bd3 ba3.1k sqft8361 NE North Shore Road, Belfair, WA 98528Active
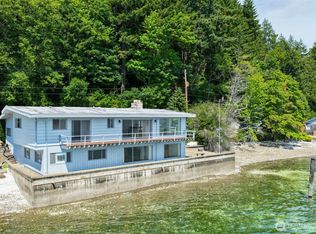 MLS ID #2539494, Ron Jensen. NWMLS as distributed by MLS GRID
 - $1,488,0004 bd3 ba2k sqft14761 E State Route 106, Belfair, WA 98528Active
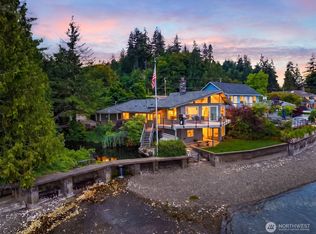 MLS ID #2547808, Laura Cahill. NWMLS as distributed by MLS GRID
 - $1,150,0003 bd4 ba3.1k sqft457 E Victor Road, Belfair, WA 98528Active
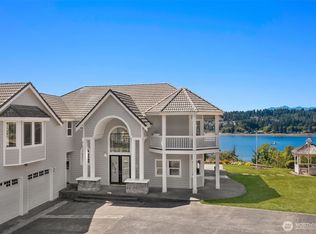 MLS ID #2565335, Jamie Hammontree. NWMLS as distributed by MLS GRID
