Welcome to this distinctive new-build home. Enter through the spacious two-car garage into an open floor plan with cathedral ceilings in the living room and nine-foot ceilings throughout. This quality custom home features three bedrooms, two bathrooms, soft-close cabinets, and high-end quartz finishes. Enjoy your morning coffee and the view from the front porch, or relax on the back patio, an inviting setting for outdoor living and family gatherings. Offering comfort, charm, and style, this one-of-a-kind home is not to be missed. Schedule your appointment today.
For sale
$379,900
3683 Spring Mill Rd, Concord, VA 24538
3beds
1,420sqft
Single Family Residence
Built in 2026
2.14 Acres Lot
$-- Zestimate®
$268/sqft
$-- HOA
What's special
Back patioOpen floor planSpacious two-car garageThree bedroomsTwo bathroomsFront porchNine-foot ceilings throughout
- 4 hours
- 92
- 9
Zillow last checked:
Listing updated:
Listed by:
Jennifer Mae Stephens 434-851-4888 jmstephens8@comcast.net,
Century 21 ALL-SERVICE 434-237-7777
Source: LMLS,MLS#: 369982 Originating MLS: Lynchburg Board of Realtors
Facts & features
Interior
Bedrooms & bathrooms
- Bedrooms: 3
- Bathrooms: 2
- Full bathrooms: 2
Primary bedroom
- Level: First
- Area: 216
- Dimensions: 18 x 12
Bedroom
- Dimensions: 0 x 0
Bedroom 2
- Level: First
- Area: 120
- Dimensions: 12 x 10
Bedroom 3
- Level: First
- Area: 144
- Dimensions: 12 x 12
Bedroom 4
- Area: 0
- Dimensions: 0 x 0
Bedroom 5
- Area: 0
- Dimensions: 0 x 0
Dining room
- Level: First
- Area: 120
- Dimensions: 12 x 10
Family room
- Area: 0
- Dimensions: 0 x 0
Great room
- Area: 0
- Dimensions: 0 x 0
Kitchen
- Level: First
- Area: 108
- Dimensions: 12 x 9
Living room
- Level: First
- Area: 315
- Dimensions: 21 x 15
Office
- Area: 0
- Dimensions: 0 x 0
Heating
- Heat Pump
Cooling
- Heat Pump
Appliances
- Included: Dishwasher, Microwave, Electric Range, Refrigerator, Electric Water Heater
- Laundry: Laundry Closet, Main Level
Features
- Ceiling Fan(s), Main Level Bedroom, Primary Bed w/Bath
- Flooring: Vinyl Plank
- Basement: Crawl Space
- Attic: Access
Interior area
- Total structure area: 1,420
- Total interior livable area: 1,420 sqft
- Finished area above ground: 1,420
- Finished area below ground: 0
Property
Features
- Levels: One
- Patio & porch: Patio, Front Porch
- Exterior features: Garden
Lot
- Size: 2.14 Acres
- Features: Undergrnd Utilities
Details
- Parcel number: 38A41B1
- Zoning: A1
Construction
Type & style
- Home type: SingleFamily
- Architectural style: Ranch
- Property subtype: Single Family Residence
Materials
- Brick, Vinyl Siding
- Roof: Shingle
Condition
- Year built: 2026
Utilities & green energy
- Electric: AEP/Appalachian Powr
- Sewer: Septic Tank
- Water: Well
Community & HOA
Location
- Region: Concord
Financial & listing details
- Price per square foot: $268/sqft
- Tax assessed value: $27,700
- Annual tax amount: $1,500
- Date on market: 10/22/2026
Estimated market value
Not available
Estimated sales range
Not available
Not available
Price history
| Date | Event | Price |
|---|---|---|
| 10/22/2026 | Listed for sale | $379,900$268/sqft |
Source:  South Central AOR VA #60337 Report a problem | ||
Public tax history
| Year | Property taxes | Tax assessment |
|---|---|---|
| 2025 | -- | $27,700 |
Find assessor info on the county website
Monthly payment
Est. payment
Payment breakdown
Explore the cost of this home by adjusting the details. Changes won't be saved.Climate risks
Neighborhood: 24538


Similar homes
- $369,9003 bd2 ba1.4k sqft634 Phoebe Pond Rd, Concord, VA 24538For Sale
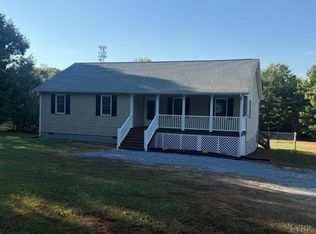 MLS ID #369897, J Wayne Henson, Century 21 ALL-SERVICE. LMLS
- $399,9003 bd2 ba1.6k sqft1 Phoebe Pond Lot Rd, Concord, VA 24538New Construction
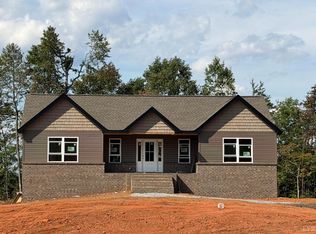 MLS ID #369689, Lauren Bell, Lauren Bell Real Estate, Inc.. LMLS
- $274,9003 bd2 ba1.9k sqft506 Stratton Dairy Rd, Concord, VA 24538For Sale
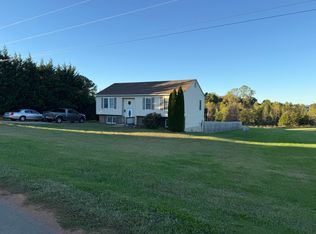
 MLS ID #932530, BENNY HAGY. RVAR
- $389,0003 bd2 ba1.5k sqft2226 Stonewall Rd, Concord, VA 24538New Construction
 MLS ID #369587, Thomas Nolen, Nolen Real Estate. LMLS
