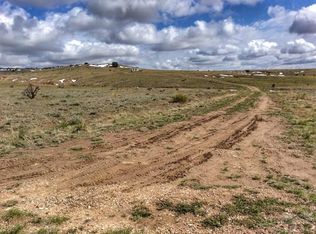
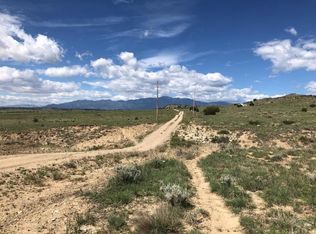
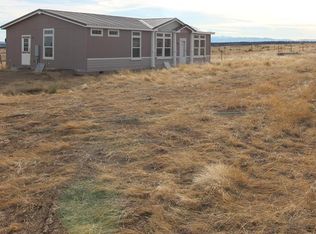
Escape to Your Private Colorado Retreat on 37.31 Acres Are you searching for a custom home on expansive, secluded acreage surrounded by wildlife and breathtaking views? Look no further. This thoughtfully designed 4-bedroom, 2-bathroom home offers the perfect blend of comfort, luxury, and durability. Built with resilience in mind, both the roof and the expansive west-facing deck are hurricane-rated—allowing you to take in Colorado's unforgettable sunsets with confidence for years to come. Inside, the open-concept kitchen, dining, and living areas provide an ideal setting for entertaining or relaxing with family. The spacious primary suite is a true retreat, featuring beautiful slate flooring, an oversized walk-in shower, and a standalone soaking tub. A custom wood staircase—crafted from locally sourced materials—leads to a versatile upper level. This space is perfect for a home office, fitness area, or game room, and includes a generously sized fourth bedroom. Enjoy added peace of mind with HOA-maintained roads, ensuring year-round access while you experience the quiet, fresh air, and privacy of country living. Schedule your private showing today and experience it for yourself. ** If you lost your home in the fire, the sellers will write you a check at closing for 15,000.00. **
Active
Price cut: $35K (9/30)
$650,000
1611 Big Vista Rd, Rye, CO 81069
4beds
2,760sqft
Single Family Residence
Built in 2024
37.31 Acres Lot
$-- Zestimate®
$236/sqft
$21/mo HOA
What's special
Expansive west-facing deckOversized walk-in showerSpacious primary suiteVersatile upper levelBeautiful slate flooringGenerously sized fourth bedroomStandalone soaking tub
- 186 days
- 94
- 9
Zillow last checked:
Listing updated:
Listed by:
John Christie 719-406-3680,
Real Broker, LLC DBA REAL
Source: PAR,MLS#: 239409
Facts & features
Interior
Bedrooms & bathrooms
- Bedrooms: 4
- Bathrooms: 2
- Full bathrooms: 2
- Main level bedrooms: 3
Primary bedroom
- Level: Main
- Area: 243.36
- Dimensions: 16.9 x 14.4
Bedroom 2
- Level: Main
- Area: 151.2
- Dimensions: 12 x 12.6
Bedroom 3
- Level: Main
- Area: 106.16
- Dimensions: 10.5 x 10.11
Bedroom 4
- Level: Upper
- Area: 238.4
- Dimensions: 14.9 x 16
Dining room
- Level: Main
- Area: 99.2
- Dimensions: 8 x 12.4
Kitchen
- Level: Main
- Area: 220.4
- Dimensions: 15.2 x 14.5
Living room
- Level: Main
- Area: 282.75
- Dimensions: 14.5 x 19.5
Features
- Ceiling Fan(s), Vaulted Ceiling(s), Walk-In Closet(s), Walk-in Shower
- Flooring: Tile
- Basement: None,Crawl Space
- Has fireplace: No
Interior area
- Total structure area: 2,760
- Total interior livable area: 2,760 sqft
Video & virtual tour
Property
Parking
- Parking features: RV Access/Parking, No Garage
Features
- Patio & porch: Porch-Covered-Front, Deck-Open-Front
- Fencing: Metal Fence-Rear
- Has view: Yes
- View description: Mountain(s)
Lot
- Size: 37.31 Acres
- Dimensions: 731.09 x 2223
- Features: Horses Allowed, Cul-De-Sac, Irregular Lot
Details
- Zoning: R-3
- Special conditions: Standard
- Horses can be raised: Yes
Construction
Type & style
- Home type: SingleFamily
- Architectural style: Other
- Property subtype: Single Family Residence
Condition
- Year built: 2024
Community & HOA
Community
- Security: Smoke Detector/CO
- Subdivision: Southwest Pueblo
HOA
- Has HOA: Yes
- HOA fee: $250 annually
Location
- Region: Rye
Financial & listing details
- Price per square foot: $236/sqft
- Annual tax amount: $205
- Date on market: 4/17/2026
- Road surface type: Unimproved
Estimated market value
Not available
Estimated sales range
Not available
Not available
Price history
| Date | Event | Price |
|---|---|---|
| 9/30/2026 | Price change | $650,000-5.1%$236/sqft |
Source:  PAR #239409 Report a problem PAR #239409 Report a problem | ||
| 4/17/2026 | Listed for sale | $685,000$248/sqft |
Source: PAR #239409 Report a problem | ||
Public tax history
Tax history is unavailable.
Monthly payment
Est. payment
Payment breakdown
Explore the cost of this home by adjusting the details. Changes won't be saved.Climate risks
Neighborhood: 81069
Similar homes
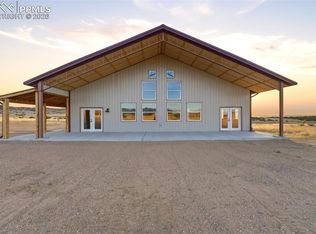
- $689,9995 bd3 ba3.3k sqft332 Yellow Bird Rd, Rye, CO 81069New Construction
 MLS ID #1813203, Savannah Brunelli, The Platinum Group. elevateMLS
 - $680,0003 bd2 ba2.3k sqft139 Hereford Dr, Rye, CO 81069For Sale
 MLS ID #237235, Team House Hunter, Sorella Real Estate. PAR
 - $559,9003 bd2 ba1.6k sqft6040 Big Sky Dr, Rye, CO 81069For Sale
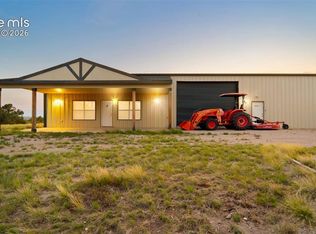 MLS ID #1669814, Charles Beaton ABR MRP RENE SRS , Real Broker, LLC DBA Real. elevateMLS
 - $658,9003 bd2 ba2.2k sqft6009 Boulder Ave, Rye, CO 81069For Sale
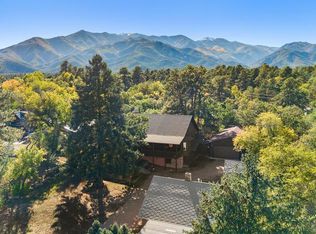 MLS ID #242382, Arthur Klock, Art Klock Real Estate. PAR
 - $549,9004 bd2 ba2.3k sqft10829 Bartlett Trail, Rye, CO 81069For Sale
 MLS ID #3226613, Jeannie Medina, Realty One Group Premier Colorado. REcolorado as distributed by MLS GRID
 - $470,0004 bd4 ba2.1k sqft4920 County Road 650, Rye, CO 81069For SaleMLS ID #9847226, Chester Cruikshank, Cruikshank Realty Inc. REcolorado as distributed by MLS GRID
