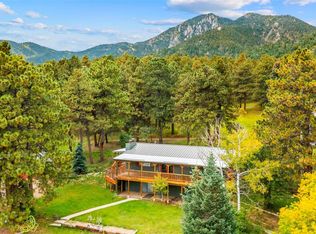
Rare creekfront ranch-style log home in Rye! No covenants and no HOA! This custom-built log home offers true main living plus a versatile loft, perfect for a home office. Brand-new metal roof was installed June 2026! The authentic log cabin design is warm and inviting, with abundant natural light and a beautiful fireplace. A true piece of Rye history, the wrought iron railings were built and installed by Jim Bishop himself! The kitchen opens to a large dining area, while four bedrooms are located on the main level. The private primary suite features vaulted ceilings, retractable skylights, and an ensuite bath with soaking tub, standalone shower, and walk-in closet. A creekside flex room off the primary makes an ideal office, family room, or extension of the suite. The opposite wing offers a separate entrance and nearly functions as a secondary living space, perfect for AirBNB, guest quarters, or multigenerational living. It includes two more bedrooms plus a non-conforming bedroom, full bath with classic clawfoot tub, and ample storage. Outdoor living shines with a wrap-around porch overlooking the creek, private yard, and hot tub. The oversized 1,200-square-foot, 3-car garage includes workshop space, with addl parking for trailers, RVs, recreational vehicles. Enjoy small-town southern Colorado living w/ camping, fishing, hiking, Bishop Castle, Lake Beckwith, and Greenhorn Trail nearby. Easy access to Pueblo and COS. This truly unmatched property is a rare Rye treasure!
Active
$549,999
6001 Boulder Ave, Rye, CO 81069
4beds
3,570sqft
Single Family Residence
Built in 1980
0.55 Acres Lot
$-- Zestimate®
$154/sqft
$-- HOA
What's special
Beautiful fireplaceCustom-built log homeHot tubPrivate yardAmple storageAuthentic log cabin designPrivate primary suite
- 51 days
- 387
- 15
Zillow last checked:
Listing updated:
Listed by:
Savannah Perry 985-789-8955,
The Platinum Group Realtors
Source: PAR,MLS#: 241924
Facts & features
Interior
Bedrooms & bathrooms
- Bedrooms: 4
- Bathrooms: 2
- Full bathrooms: 2
- Main level bedrooms: 4
Primary bedroom
- Level: Main
- Area: 169
- Dimensions: 13 x 13
Bedroom 2
- Level: Main
- Area: 100
- Dimensions: 10 x 10
Bedroom 3
- Level: Main
- Area: 170
- Dimensions: 17 x 10
Bedroom 4
- Level: Main
- Area: 81
- Dimensions: 9 x 9
Dining room
- Level: Main
- Area: 80
- Dimensions: 10 x 8
Family room
- Level: Main
- Area: 225
- Dimensions: 15 x 15
Kitchen
- Level: Main
- Area: 90
- Dimensions: 10 x 9
Living room
- Level: Main
- Area: 300
- Dimensions: 15 x 20
Features
- Ceiling Fan(s), Vaulted Ceiling(s), Walk-In Closet(s)
- Basement: Crawl Space
- Number of fireplaces: 1
Interior area
- Total structure area: 3,570
- Total interior livable area: 3,570 sqft
Video & virtual tour
Property
Parking
- Total spaces: 3
- Parking features: RV Access/Parking, 3 Car Garage Attached, Garage Door Opener
- Attached garage spaces: 3
Accessibility
- Accessibility features: Handicap Access
Features
- Patio & porch: Porch-Covered-Front
- Exterior features: Garden Area-Front
- Has spa: Yes
- Spa features: Bath, Hot Tub-Free Standing
- Has water view: Yes
- Water view: Lake/Water View
Lot
- Size: 0.55 Acres
- Features: Lawn-Rear
Details
- Parcel number: 4731200105
- Zoning: R-1
- Special conditions: Standard
Construction
Type & style
- Home type: SingleFamily
- Architectural style: Ranch
- Property subtype: Single Family Residence
Condition
- Year built: 1980
Community & HOA
Community
- Subdivision: Rye
Location
- Region: Rye
Financial & listing details
- Price per square foot: $154/sqft
- Tax assessed value: $449,044
- Annual tax amount: $2,333
- Date on market: 8/25/2026
- Road surface type: Unimproved
Estimated market value
Not available
Estimated sales range
Not available
Not available
Price history
| Date | Event | Price |
|---|---|---|
| 8/20/2026 | Listed for sale | $549,999+434%$154/sqft |
Source:  elevateMLS #5133888 Report a problem elevateMLS #5133888 Report a problem | ||
| 10/1/2020 | Sold | $103,000$29/sqft |
Source:  PAR #186211 Report a problem PAR #186211 Report a problem | ||
Public tax history
| Year | Property taxes | Tax assessment |
|---|---|---|
| 2026 | $2,292 +46.1% | $30,535 +8.8% |
| 2025 | $1,568 -1% | $28,060 +7.6% |
| 2024 | $1,584 -50.2% | $26,090 -0.9% |
| 2023 | $3,180 -2% | $26,330 -17.3% |
| 2022 | $3,246 +9.4% | $31,850 -2.8% |
| 2021 | $2,968 -0.6% | $32,770 +9.8% |
| 2020 | $2,986 | $29,854 |
Find assessor info on the county website
Monthly payment
Est. payment
Payment breakdown
Explore the cost of this home by adjusting the details. Changes won't be saved.Climate risks
Neighborhood: 81069
Nearby schools
Schools provided by the listing agent
- District: 70
Source: PAR. This data may not be complete. We recommend contacting the local school district to confirm school assignments for this home.
Similar homes
- $539,9004 bd2 ba4.9k sqft10631 Paul Ln, Rye, CO 81069For Sale
 MLS ID #241873, Ann Bennett, HomeSmart Preferred Realty. PAR
 - $658,9003 bd2 ba2.2k sqft6009 Boulder Ave, Rye, CO 81069For Sale
 MLS ID #242382, Arthur Klock, Art Klock Real Estate. PAR
 - $500,0003 bd3 ba3.2k sqft8087 Oak Dr, Rye, CO 81069For Sale
 MLS ID #8850120, Kimberlee A. Salimeno, Exp Realty Llc. Royal Gorge AOR
 - $549,9004 bd2 ba2.3k sqft10829 Bartlett Trail, Rye, CO 81069For Sale
 MLS ID #3226613, Jeannie Medina, Realty One Group Premier Colorado. REcolorado as distributed by MLS GRID
 - $470,0004 bd4 ba2.1k sqft4920 County Road 650, Rye, CO 81069For SaleMLS ID #9847226, Chester Cruikshank, Cruikshank Realty Inc. REcolorado as distributed by MLS GRID
