Built in 2025, this beautiful single-family home offers the perfect blend of modern style, comfort, and outdoor living. Featuring 4 spacious bedrooms, 2 bathrooms, a 2-car garage, and a desirable open-concept floor plan, this home is designed for both everyday living and effortless entertaining. Step outside and discover your own private backyard retreat! Situated on nearly half an acre, the property features a sparkling swimming pool, an expansive paver patio, and a fully fenced pool area—perfect for hosting gatherings, enjoying weekend barbecues, or relaxing in your own outdoor oasis. This home has NO HOA and plenty of room for your BOAT and RV parking! Enjoy modern living with room to spread out, entertain, and make lasting memories. Located close to parks, trails, beaches, shopping, restaurants, and Weeki Wachee Springs, there is something to do for everyone! Don't miss this incredible opportunity to own a nearly new home! Schedule your private showing today and come experience all this home has to offer.
For sale
$419,999
16204 MALDEN ROAD, WEEKI WACHEE, FL 34614
4beds
1,856sqft
Single Family Residence
Built in 2025
0.46 Acres Lot
$-- Zestimate®
$226/sqft
$-- HOA
What's special
Private backyard retreatDesirable open-concept floor planFully fenced pool areaNearly half an acreExpansive paver patioSparkling swimming pool
- 13 days
- 346
- 43
Likely to sell faster than
Zillow last checked:
Listing updated:
Listed by:
Kelly Downing 813-520-9505,
DALTON WADE INC 888-668-8283
Source: Stellar MLS,MLS#: TB8561251 Originating MLS: Suncoast Tampa
Facts & features
Interior
Bedrooms & bathrooms
- Bedrooms: 4
- Bathrooms: 2
- Full bathrooms: 2
Primary bedroom
- Features: Walk-In Closet(s)
- Level: First
- Area: 225.4 Square Feet
- Dimensions: 14x16.1
Family room
- Features: Ceiling Fan(s)
- Level: First
- Area: 227.01 Square Feet
- Dimensions: 14.1x16.1
Kitchen
- Features: Kitchen Island
- Level: First
- Area: 127.26 Square Feet
- Dimensions: 12.6x10.1
Heating
- Electric
Cooling
- Central Air
Appliances
- Included: Dishwasher, Disposal, Electric Water Heater, Microwave, Range, Refrigerator
- Laundry: Electric Dryer Hookup, Laundry Room
Features
- Ceiling Fan(s), Eating Space In Kitchen, Living Room/Dining Room Combo, Open Floorplan, Primary Bedroom Main Floor, Split Bedroom, Thermostat, Walk-In Closet(s)
- Flooring: Luxury Vinyl
- Has fireplace: Yes
- Fireplace features: Electric
Interior area
- Total structure area: 2,395
- Total interior livable area: 1,856 sqft
Video & virtual tour
Property
Parking
- Total spaces: 2
- Parking features: Driveway
- Attached garage spaces: 2
- Has uncovered spaces: Yes
Features
- Levels: One
- Stories: 1
- Patio & porch: Patio
- Exterior features: Private Mailbox, Private Yard, Rain Gutters
- Has private pool: Yes
- Pool features: Above Ground
- Has view: Yes
- View description: Trees/Woods
Lot
- Size: 0.46 Acres
- Dimensions: 100 x 200
Details
- Parcel number: R0122117336006370030
- Zoning: R 1 C
- Special conditions: None
Construction
Type & style
- Home type: SingleFamily
- Architectural style: Craftsman
- Property subtype: Single Family Residence
Materials
- Stucco
- Foundation: Slab
- Roof: Shingle
Condition
- New construction: No
- Year built: 2025
Utilities & green energy
- Sewer: Septic Tank
- Water: Well
- Utilities for property: Electricity Connected
Community & HOA
Community
- Pet fee: $0 monthly
- Subdivision: ROYAL HIGHLANDS
HOA
- Has HOA: No
Location
- Region: Weeki Wachee
Financial & listing details
- Price per square foot: $226/sqft
- Tax assessed value: $21,000
- Annual tax amount: $760
- Date on market: 10/24/2026
- Cumulative days on market: 14 days
- Listing terms: Cash,Conventional,FHA
- Ownership: Fee Simple
- Total actual rent: 0
- Electric utility on property: Yes
- Road surface type: Limerock
Estimated market value
Not available
Estimated sales range
Not available
Not available
Price history
| Date | Event | Price |
|---|---|---|
| 10/24/2026 | Listed for sale | $419,999+13.5%$226/sqft |
Source:  Stellar MLS #TB8561251 Report a problem | ||
| 9/29/2025 | Sold | $369,900$199/sqft |
Source: Stellar MLS #TB8415378 Report a problem | ||
| 9/14/2025 | Pending sale | $369,900$199/sqft |
Source:  HCMLS #2253453 Report a problem | ||
| 8/22/2025 | Price change | $369,900-1.3%$199/sqft |
Source: HCMLS #2253453 Report a problem | ||
| 8/7/2025 | Listed for sale | $374,900+1.6%$202/sqft |
Source: HCMLS #2253453 Report a problem | ||
| 6/30/2025 | Listing removed | $369,000$199/sqft |
Source: HCMLS #2253453 Report a problem | ||
| 5/22/2025 | Price change | $369,000-2.9%$199/sqft |
Source: HCMLS #2253453 Report a problem | ||
| 5/12/2025 | Listed for sale | $379,900+1125.5%$205/sqft |
Source: HCMLS #2253453 Report a problem | ||
| 6/16/2021 | Sold | $31,000$17/sqft |
Source: Agent Provided Report a problem | ||
Public tax history
| Year | Property taxes | Tax assessment |
|---|---|---|
| 2025 | $760 +259.5% | $21,000 +206.1% |
| 2024 | $211 +3.6% | $6,860 +10% |
| 2023 | $204 -18.1% | $6,236 +10% |
| 2022 | $249 +20.3% | $5,669 +10% |
| 2021 | $207 +11.6% | $5,154 +10% |
| 2020 | $186 +91.3% | $4,685 +10% |
| 2019 | $97 +48.4% | $4,259 -11.3% |
| 2018 | $65 -55% | $4,800 -4% |
| 2017 | $145 | $5,000 +56.3% |
| 2016 | $145 +15.2% | $3,200 |
| 2015 | $126 -8% | $3,200 -23.8% |
| 2014 | $137 +102.7% | $4,200 |
| 2013 | $68 +5% | $4,200 |
| 2012 | $64 -18% | $4,200 -19.2% |
| 2011 | $79 | $5,200 -31.6% |
| 2010 | -- | $7,600 -15.6% |
| 2009 | $136 -53.6% | $9,000 -52.6% |
| 2008 | $292 -27.2% | $19,000 -17.4% |
| 2006 | $401 | $23,000 +228.6% |
| 2005 | -- | $7,000 +84.2% |
| 2004 | $72 +10% | $3,800 +11.8% |
| 2003 | $65 +12.9% | $3,400 +13.3% |
| 2002 | $58 +16.9% | $3,000 +15.4% |
| 2001 | $49 -14.7% | $2,600 -13.3% |
| 2000 | $58 | $3,000 |
Find assessor info on the county website
Monthly payment
Est. payment
Payment breakdown
Explore the cost of this home by adjusting the details. Changes won't be saved.Climate risks
Neighborhood: 34614

Similar homes
- $425,0004 bd2 ba1.9k sqft16473 SCAUP DUCK AVENUE, BROOKSVILLE, FL 34614For Sale
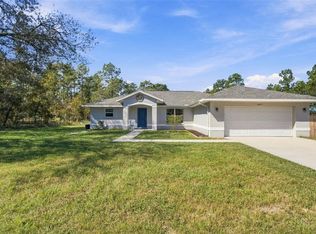
 MLS ID #TB8560031, Alejandra Morales, LPT REALTY, LLC. Stellar MLS
- $449,0004 bd3 ba2.4k sqft14557 Cedarwood Ave, Weeki Wachee, FL 34614For Sale
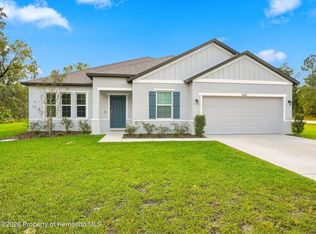 MLS ID #2261484, Kimberly Pye, Home Land Real Estate Inc. HCMLS
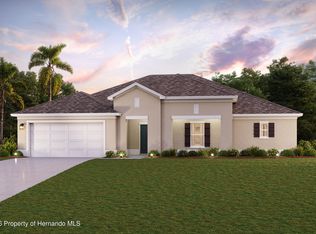
- $380,9904 bd2 ba2.2k sqft11334 Telephone Rd, Weeki Wachee, FL 34614New Construction
 HCMLS
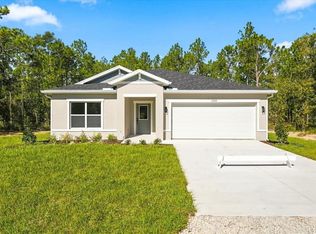
- $349,9004 bd2 ba1.8k sqft15355 SCAUP DUCK AVENUE, WEEKI WACHEE, FL 34614New Construction
 MLS ID #TB8565554, Brittany Haug, PINNACLE REALTY ADVISORS. Stellar MLS
- $408,8504 bd2 ba2.5k sqft16275 KAKAWI ROAD, WEEKI WACHEE, FL 34614New ConstructionMLS ID #OM733273, Jane Borges, ADAMS HOMES REALTY INC. Stellar MLS
- $373,8503 bd2 ba2k sqft16122 MALDEN ROAD, WEEKI WACHEE, FL 34614New ConstructionMLS ID #OM733204, Jane Borges, ADAMS HOMES REALTY INC. Stellar MLS
- $345,0004 bd2 ba1.8k sqft16440 MEDLEY ROAD, WEEKI WACHEE, FL 34614New ConstructionMLS ID #TB8530556, Rodney Washington, KELLER WILLIAMS SOUTH SHORE. Stellar MLS
- $389,9504 bd3 ba2.1k sqft16299 PENN STATE ROAD, WEEKI WACHEE, FL 34614New ConstructionMLS ID #OM731907, Jane Borges, ADAMS HOMES REALTY INC. Stellar MLS
- $419,5003 bd2 ba1.9k sqft30 Cyclamen CT, HOMOSASSA FL 34446, Homosassa, FL 34446For SaleMLS ID #CC855586, Cheryl Suits, TROPIC SHORES REALTY. Stellar MLS
- $449,9003 bd2 ba2.1k sqft18117 PARAKEET ROAD, WEEKI WACHEE, FL 34614For SaleMLS ID #TB8551192, Tracey Nieves, KELLER WILLIAMS TAMPA PROPERTIES. Stellar MLS
- $345,0004 bd2 ba1.7k sqft12342 QUIGLEY AVENUE, WEEKI WACHEE, FL 34614For SaleMLS ID #W7890207, Michele Hohman, TROPIC SHORES REALTY LLC. Stellar MLS
- $415,0003 bd2 ba1.8k sqft5 Cyclamen CT W, HOMOSASSA FL 34446, Homosassa, FL 34446For SaleMLS ID #CC857610, James Wheeler, Jr, ERA AMERICAN SUNCOAST REALTY. Stellar MLS
- $465,0003 bd2 ba1.8k sqft14291 LELANI DRIVE, WEEKI WACHEE, FL 34614For SaleMLS ID #TB8562256, Jessica Ferguson, SOUTHERN BELLE REALTY, INC. Stellar MLS
- $419,9004 bd3 ba2k sqft15158 CELESTE AVENUE, BROOKSVILLE, FL 34614New ConstructionStellar MLS
- $449,0003 bd3 ba1.9k sqft13193 BARNEVELDE ROAD, WEEKI WACHEE, FL 34614New ConstructionMLS ID #W7890404, Lindsay Stewart, RELIANCE REALTY & INVESTMENTS. Stellar MLS
- $349,9004 bd2 ba2k sqft15163 SCAUP DUCK AVENUE, WEEKI WACHEE, FL 34614New ConstructionStellar MLS
