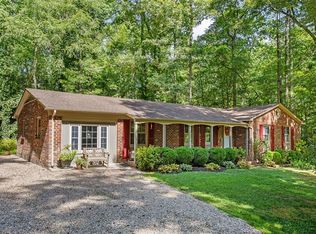
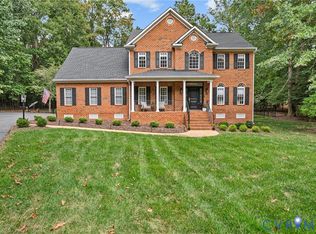
Welcome home to this beautifully updated Tri-Level tucked away from the street on over 2 acres, this updated home offers the perfect combination of comfort, style, and modern conveniences! Step inside and discover the featuring luxury vinyl plank flooring throughout the first two levels and carpeting on the third level. The stunning, completely remodeled kitchen is sure to impress, showcasing gorgeous granite countertops, a spacious center island, and stainless-steel appliances—perfect for everyday living and entertaining! The inviting first-level family room features a cozy fireplace, creating the perfect setting for relaxing evenings, family gatherings, or entertaining guests. Also enjoy outdoor living with a rear patio, and side deck, offering additional spaces to relax or entertain. (more pictures coming soon)
Major updates include a commercial-grade HVAC system installed in November 2017, all-new plumbing in 2017, new front sidewalk in 2017, new rear and side deck in 2017, lifetime dimensional shingles and durable Hardie Plank siding installed in 2014, and replacement windows installed in 2014.
For sale
$495,000
16132 Rowlett Rd, Chesterfield, VA 23838
5beds
2,067sqft
Single Family Residence
Built in 1977
2.12 Acres Lot
$-- Zestimate®
$239/sqft
$-- HOA
What's special
Cozy fireplaceRear patioBeautifully updated tri-levelDurable hardie plank sidingLifetime dimensional shinglesGorgeous granite countertopsStunning completely remodeled kitchen
- 4 days
- 94
- 6
Zillow last checked:
Listing updated:
Listed by:
Yolanda Longworth 804-691-3453,
1st Class Real Estate RVA 804-877-8603
Source: CVRMLS,MLS#: 2627829 Originating MLS: Central Virginia Regional MLS
Originating MLS: Central Virginia Regional MLSFacts & features
Interior
Bedrooms & bathrooms
- Bedrooms: 5
- Bathrooms: 3
- Full bathrooms: 3
Primary bedroom
- Level: Second
- Dimensions: 0 x 0
Bedroom 2
- Level: Third
- Dimensions: 0 x 0
Bedroom 5
- Level: First
- Dimensions: 0 x 0
Additional room
- Level: Third
- Dimensions: 0 x 0
Additional room
- Level: Third
- Dimensions: 0 x 0
Family room
- Level: First
- Dimensions: 0 x 0
Other
- Description: Shower
- Level: First
Other
- Description: Tub & Shower
- Level: Second
Other
- Description: Tub & Shower
- Level: Third
Kitchen
- Level: Second
- Dimensions: 0 x 0
Laundry
- Level: First
- Dimensions: 0 x 0
Living room
- Level: Second
- Dimensions: 0 x 0
Heating
- Electric, Heat Pump
Cooling
- Central Air
Appliances
- Included: Dryer, Dishwasher, Electric Cooking, Electric Water Heater, Microwave, Refrigerator, Washer
Features
- Bedroom on Main Level, En Suite Bathroom, Full Bath on Main Level
- Has basement: No
- Attic: Access Only,Pull Down Stairs
- Has fireplace: Yes
- Fireplace features: Masonry, Wood Burning
Interior area
- Total interior livable area: 2,067 sqft
- Finished area above ground: 2,067
- Finished area below ground: 0
Property
Parking
- Parking features: Off Street, Oversized
Features
- Levels: Two,Multi/Split
- Stories: 2
- Patio & porch: Deck
- Pool features: None
Lot
- Size: 2.12 Acres
Details
- Parcel number: 761625085600000
- Zoning description: R15
Construction
Type & style
- Home type: SingleFamily
- Architectural style: Tri-Level
- Property subtype: Single Family Residence
Materials
- Brick, Hardboard
- Roof: Shingle
Condition
- Resale
- New construction: No
- Year built: 1977
Utilities & green energy
- Sewer: Septic Tank
- Water: Well
Community & HOA
Community
- Subdivision: None
Location
- Region: Chesterfield
Financial & listing details
- Price per square foot: $239/sqft
- Tax assessed value: $341,800
- Annual tax amount: $3,042
- Date on market: 10/10/2026
- Ownership: Individuals
- Ownership type: Sole Proprietor
Estimated market value
Not available
Estimated sales range
Not available
Not available
Price history
| Date | Event | Price |
|---|---|---|
| 10/12/2026 | Listed for sale | $495,000+41.4%$239/sqft |
Source:  CVRMLS #2627829 Report a problem CVRMLS #2627829 Report a problem | ||
| 4/14/2021 | Sold | $350,000+4.5%$169/sqft |
Source: CVRMLS #2105227 Report a problem | ||
| 3/2/2021 | Pending sale | $334,950$162/sqft |
Source: Long & Foster REALTORS #2105227 Report a problem | ||
| 2/27/2021 | Listed for sale | $334,950+91.4%$162/sqft |
Source:  CVRMLS #2105227 Report a problem CVRMLS #2105227 Report a problem | ||
| 4/8/2009 | Sold | $175,000$85/sqft |
Source: Agent Provided Report a problem | ||
Public tax history
| Year | Property taxes | Tax assessment |
|---|---|---|
| 2025 | $2,917 +3% | $327,700 +4.2% |
| 2024 | $2,831 +2% | $314,600 +3.1% |
| 2023 | $2,776 +6.4% | $305,000 +7.6% |
| 2022 | $2,608 +33.9% | $283,500 +38.3% |
| 2021 | $1,948 +3.5% | $205,000 +3.5% |
| 2020 | $1,882 +3.6% | $198,100 +3.6% |
| 2019 | $1,816 +0.8% | $191,200 +2.2% |
| 2018 | $1,802 +3.6% | $187,000 +3.1% |
| 2017 | $1,740 | $181,300 +0.1% |
| 2016 | $1,740 -0.9% | $181,200 +0.5% |
| 2015 | $1,756 +4.2% | $180,300 +2.7% |
| 2014 | $1,685 | $175,500 +2.5% |
| 2013 | -- | $171,200 -0.7% |
| 2012 | -- | $172,400 -5.6% |
| 2011 | -- | $182,600 -3.1% |
| 2010 | -- | $188,500 -3.3% |
| 2009 | -- | $194,900 |
| 2008 | -- | $194,900 +13.6% |
| 2007 | -- | $171,500 +31.7% |
| 2005 | -- | $130,200 +4.8% |
| 2004 | -- | $124,200 +8.2% |
| 2003 | -- | $114,800 +7% |
| 2002 | -- | $107,300 +3.4% |
| 2001 | -- | $103,800 |
Find assessor info on the county website
Monthly payment
Est. payment
Payment breakdown
Explore the cost of this home by adjusting the details. Changes won't be saved.Climate risks
Neighborhood: 23838
Nearby schools
Schools provided by the listing agent
- Elementary: Ettrick
- Middle: Matoaca
- High: Matoaca
Source: CVRMLS. This data may not be complete. We recommend contacting the local school district to confirm school assignments for this home.
Similar homes
- $475,0003 bd3 ba1.8k sqft10936 River Rd, Chesterfield, VA 23838For Sale
 MLS ID #2616190, Jay Lowe, AARE. CVRMLS
 - $399,9503 bd2 ba1.4k sqft16110 Rowlett Rd, Chesterfield, VA 23838For Sale
 MLS ID #2625475, Brett Hunnicutt, Rand Properties. CVRMLS
 - $450,0004 bd3 ba2k sqft15719 Chantry Dr, Chesterfield, VA 23838For Sale
 MLS ID #2625861, David Patsel, Napier Realtors, ERA. CVRMLS
 - $545,0004 bd3 ba2.5k sqft8406 Chandon Ct, Chesterfield, VA 23838For Sale
 MLS ID #2626316, Elaina Atkinson, Real Broker LLC. CVRMLS
