Calling all investors! This 1975 converted manufactured property needs some love put back into it and we hope to help you secure this property. This property offers a spacious floorpan, 3 bedrooms, 2 bathrooms and a roomy kitchen. With interior laundry, a carport, an oversized porch and the back yard facing the park, you are sure to love every minute of the elbow grease you put into this home. This is a cash only sale; home to be sold in its current condition and with items left on the property and in the property. Serious investors should inquire! Agents: private remarks are important, please review them below.
Active
Price cut: $49K (11/12)
$150,000
16140 Rhyolite Cir, Reno, NV 89521
3beds
1,440sqft
Manufactured Home
Built in 1975
6,969 Square Feet Lot
$-- Zestimate®
$104/sqft
$40/mo HOA
What's special
Interior laundryOversized porchRoomy kitchen
- 4 days
- 733
- 21
Likely to sell faster than
Zillow last checked:
Listing updated:
Listed by:
McKenna & Shauna Home Team 775-230-7311,
Keller Williams Group One Inc.,
Shauna McArthur S.179447 775-530-7294,
Keller Williams Group One Inc.
Source: NNRMLS,MLS#: 260014051
Facts & features
Interior
Bedrooms & bathrooms
- Bedrooms: 3
- Bathrooms: 2
- Full bathrooms: 2
Heating
- Forced Air, Natural Gas
Cooling
- Evaporative Cooling
Appliances
- Included: Dishwasher, Disposal, Dryer, Gas Range, Refrigerator, Washer
- Laundry: In Hall, Laundry Room, Washer Hookup
Features
- Kitchen Island, No Interior Steps, Master Downstairs
- Flooring: Carpet
- Windows: Drapes, Metal Frames, Rods, Single Pane Windows
- Has fireplace: No
- Common walls with other units/homes: No Common Walls
Interior area
- Total structure area: 1,440
- Total interior livable area: 1,440 sqft
Property
Parking
- Total spaces: 4
- Parking features: Additional Parking, Attached, Carport, None
- Has attached garage: Yes
- Has carport: Yes
Features
- Levels: One
- Stories: 1
- Patio & porch: Uncovered, Covered, Deck
- Exterior features: None
- Spa features: None
- Fencing: Full
- Has view: Yes
- View description: Mountain(s), Park/Greenbelt
Lot
- Size: 6,969 Square Feet
- Features: Common Area, Level
Details
- Additional structures: Outbuilding, Shed(s)
- Parcel number: 01722222
- Zoning: HDS
Construction
Type & style
- Home type: MobileManufactured
- Property subtype: Manufactured Home
Materials
- Foundation: 8-Point, Pillar/Post/Pier
- Roof: Composition,Metal,Shingle
Condition
- New construction: No
- Year built: 1975
Utilities & green energy
- Sewer: Public Sewer
- Water: Public
- Utilities for property: Cable Available, Electricity Available, Internet Available, Natural Gas Available, Natural Gas Connected, Phone Available, Sewer Available, Sewer Connected, Water Available, Water Meter Installed
Community & HOA
Community
- Subdivision: Steamboat Springs Estates 1
HOA
- Has HOA: Yes
- Amenities included: None
- HOA fee: $40 monthly
- HOA name: Steamboat Springs Association
Location
- Region: Reno
Financial & listing details
- Price per square foot: $104/sqft
- Tax assessed value: $122,045
- Annual tax amount: $613
- Date on market: 11/10/2026
- Cumulative days on market: 4 days
- Listing terms: Cash
- Body type: Double Wide
Estimated market value
Not available
Estimated sales range
Not available
Not available
Price history
| Date | Event | Price |
|---|---|---|
| 11/12/2026 | Price change | $150,000-24.6%$104/sqft |
Source:  NNRMLS #260014051 Report a problem | ||
| 11/10/2026 | Listed for sale | $199,000+178.3%$138/sqft |
Source: NNRMLS #260014051 Report a problem | ||
| 8/2/2013 | Listing removed | $71,500$50/sqft |
Source: White Knight Mfr Homes/ RE #130004949 Report a problem | ||
| 5/4/2013 | Listed for sale | $71,500-57.9%$50/sqft |
Source: White Knight Mfr Homes/ RE #130004949 Report a problem | ||
| 12/21/2011 | Listing removed | $800$1/sqft |
Source: Independence Realty #110015930 Report a problem | ||
| 12/5/2011 | Listed for rent | $800$1/sqft |
Source: Independence Realty #110015930 Report a problem | ||
| 10/22/2011 | Listing removed | $169,950$118/sqft |
Source: Independence Realty Report a problem | ||
| 6/3/2011 | Listed for sale | $169,950+143.7%$118/sqft |
Source: Independence Realty Report a problem | ||
| 4/29/2011 | Listing removed | $69,750$48/sqft |
Source: Independence Realty #110002820 Report a problem | ||
| 4/25/2011 | Price change | $69,750-3.8%$48/sqft |
Source: Independence Realty #110002820 Report a problem | ||
| 4/17/2011 | Price change | $72,500-3.3%$50/sqft |
Source: Independence Realty #110002820 Report a problem | ||
| 3/3/2011 | Listed for sale | $74,950-55.9%$52/sqft |
Source: Independence Realty #110002820 Report a problem | ||
| 12/5/2008 | Price change | $169,950+0.3%$118/sqft |
Source: iHOUSEWeb Solutions, Inc Report a problem | ||
| 10/26/2008 | Listed for sale | $169,500-8.4%$118/sqft |
Source: Listhub #80016899 Report a problem | ||
| 9/30/2005 | Sold | $185,000+134.2%$128/sqft |
Source: Public Record Report a problem | ||
| 3/30/1999 | Sold | $79,000$55/sqft |
Source: Public Record Report a problem | ||
Public tax history
| Year | Property taxes | Tax assessment |
|---|---|---|
| 2026 | $596 +2.8% | $42,716 +0.7% |
| 2025 | $579 +2.9% | $42,416 -1.6% |
| 2024 | $563 +8% | $43,109 +6.9% |
| 2023 | $521 -0.2% | $40,328 +16% |
| 2022 | $522 +6.7% | $34,774 +9.3% |
| 2021 | $490 +3% | $31,809 +3.1% |
| 2020 | $475 -2.9% | $30,860 |
| 2019 | $490 +3% | $30,860 +5.8% |
| 2018 | $475 +12.2% | $29,170 +3.3% |
| 2017 | $424 | $28,229 +18.5% |
| 2016 | $424 | $23,820 +27.2% |
| 2015 | $424 +300.7% | $18,733 +17% |
| 2014 | $106 -75.1% | $16,010 +30.6% |
| 2013 | $425 | $12,260 |
| 2012 | -- | $12,260 -22.8% |
| 2011 | -- | $15,871 -40.8% |
| 2010 | -- | $26,816 -13.7% |
| 2009 | -- | $31,056 -8.5% |
| 2008 | -- | $33,939 -19.1% |
| 2007 | -- | $41,955 +60.3% |
| 2006 | -- | $26,165 +3% |
| 2005 | -- | $25,396 +3.9% |
| 2004 | -- | $24,446 +4.7% |
| 2003 | -- | $23,359 +0.5% |
| 2002 | -- | $23,253 |
| 2001 | -- | $23,253 |
Find assessor info on the county website
Monthly payment
Climate risks
Neighborhood: Steamboat
Nearby schools
Schools provided by the listing agent
- Elementary: Pleasant Valley
- Middle: Pine
- High: Galena
Source: NNRMLS. This data may not be complete. We recommend contacting the local school district to confirm school assignments for this home.
Similar homes
- $200,0003 bd1 ba1.4k sqft16150 Rhyolite Cir, Reno, NV 89521Active

 MLS ID #260010425, Katrina Karasawa, RE/MAX Professionals-Reno. NNRMLS
- $129,0002 bd2 ba1.3k sqft4465 Boca Way Space 223, Reno, NV 89502For Sale
 MLS ID #12061898, Gino Piccirilli, SILVER STATE HOMES OF NEVADA LLC. My State MLS
- $144,9003 bd2 ba1.6k sqft4465 Boca Way Space 97, Reno, NV 89502For Sale
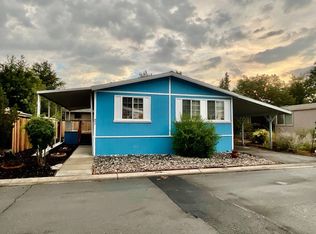 MLS ID #12017775, Gino Piccirilli, SILVER STATE HOMES OF NEVADA LLC. My State MLS
- $125,0002 bd1 ba900 sqft185 Brannan Way, Reno, NV 89511For Sale
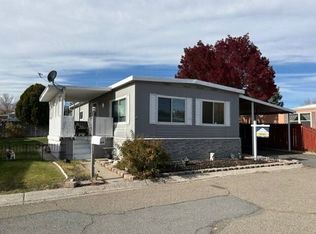 MLS ID #12057204, Gino Piccirilli, SILVER STATE HOMES OF NEVADA LLC. My State MLS
- $129,5002 bd1 ba940 sqft1940 4th St APT 50, Sparks, NV 89431ActiveMLS ID #260014180, Chris McCain, DL Realty. NNRMLS
