AS-IS SALE. Welcome to this beautiful, spacious, three-level townhouse featuring 4 bedrooms and 3.5 bathrooms, filled with abundant natural light throughout. The home offers a spacious floor plan and walk out basement with plenty of potential. It needs a little TLC, making it a wonderful opportunity to add your personal touch. Priced below the current value, this property offers incredible potential for homeowners or investors alike. Don't miss the chance to make this beautiful home your own. Great location close to Metro Stations, restaurants, shopping center, and public transportation making commuting and everyday errands a breeze.
Coming soon 10/28
$489,999
1616 Ingram Ter, Silver Spring, MD 20906
4beds
1,946sqft
Townhouse
Built in 1987
1,555 Square Feet Lot
$494,300 Zestimate®
$252/sqft
$113/mo HOA
What's special
- 2 days
- 118
- 10
Zillow last checked:
Listing updated:
Listed by:
Alex Eshete 571-278-0300,
DMV Realty, INC. 703-346-2293
Source: Bright MLS,MLS#: MDMC2261414
Facts & features
Interior
Bedrooms & bathrooms
- Bedrooms: 4
- Bathrooms: 4
- Full bathrooms: 3
- 1/2 bathrooms: 1
- Main level bathrooms: 1
Basement
- Area: 719
Heating
- Forced Air, Electric
Cooling
- Other, Electric
Appliances
- Included: Dishwasher, Disposal, Dryer, Exhaust Fan, Microwave, Oven/Range - Electric, Refrigerator, Washer, Electric Water Heater
Features
- Family Room Off Kitchen, Breakfast Area, Kitchen - Table Space, Combination Dining/Living, 2 Story Ceilings, Vaulted Ceiling(s)
- Flooring: Wood
- Doors: Six Panel, Storm Door(s)
- Windows: Insulated Windows, Screens, Skylight(s), Window Treatments
- Basement: Exterior Entry,Rear Entrance,Finished,Walk-Out Access,Windows
- Number of fireplaces: 1
- Fireplace features: Glass Doors, Screen
Interior area
- Total structure area: 2,126
- Total interior livable area: 1,946 sqft
- Finished area above ground: 1,407
- Finished area below ground: 539
Property
Parking
- Total spaces: 1
- Parking features: Assigned, Parking Lot
- Details: Assigned Parking, Assigned Space #: 106
Accessibility
- Accessibility features: None
Features
- Levels: Three
- Stories: 3
- Pool features: None
Lot
- Size: 1,555 Square Feet
Details
- Additional structures: Above Grade, Below Grade
- Parcel number: 161302586406
- Zoning: R90
- Special conditions: Standard
Construction
Type & style
- Home type: Townhouse
- Architectural style: Colonial
- Property subtype: Townhouse
Materials
- Combination, Brick
- Foundation: Other
- Roof: Asphalt
Condition
- Very Good
- New construction: No
- Year built: 1987
- Major remodel year: 2010
Details
- Builder model: CONTEMPORARY
Utilities & green energy
- Sewer: Public Sewer
- Water: Public
- Utilities for property: Cable Available
Community & HOA
Community
- Subdivision: Tivoli
HOA
- Has HOA: Yes
- Amenities included: Clubhouse, Common Grounds, Tot Lots/Playground, Community Center, Fitness Center, Reserved/Assigned Parking, Water/Lake Privileges
- Services included: Common Area Maintenance, Management, Insurance, Snow Removal, Trash, Reserve Funds, Road Maintenance
- HOA fee: $113 monthly
Location
- Region: Silver Spring
Financial & listing details
- Price per square foot: $252/sqft
- Tax assessed value: $450,767
- Annual tax amount: $5,658
- Date on market: 10/28/2026
- Listing agreement: Exclusive Right To Sell
- Ownership: Fee Simple
Estimated market value
$494,300
$470,000 - $519,000
$2,717/mo
Price history
| Date | Event | Price |
|---|---|---|
| 10/22/2026 | Listing removed | $2,500$1/sqft |
Source: Zillow Rentals Report a problem | ||
| 9/9/2026 | Listed for rent | $2,500-9.1%$1/sqft |
Source: Zillow Rentals Report a problem | ||
| 7/7/2026 | Listing removed | $2,750$1/sqft |
Source: Zillow Rentals Report a problem | ||
| 6/1/2026 | Listed for rent | $2,750+150%$1/sqft |
Source: Zillow Rentals Report a problem | ||
| 4/30/2026 | Listing removed | $1,100$1/sqft |
Source: Zillow Rentals Report a problem | ||
| 3/30/2026 | Price change | $1,100-15.4%$1/sqft |
Source: Zillow Rentals Report a problem | ||
| 2/8/2026 | Listed for rent | $1,300+8.3%$1/sqft |
Source: Zillow Rentals Report a problem | ||
| 2/4/2022 | Listing removed | -- |
Source: Zillow Rental Manager Report a problem | ||
| 1/4/2022 | Listed for rent | $1,200-7.7%$1/sqft |
Source: Zillow Rental Manager Report a problem | ||
| 7/25/2021 | Listing removed | -- |
Source: Zillow Rental Manager Report a problem | ||
| 5/20/2021 | Listed for rent | $1,300$1/sqft |
Source: Zillow Rental Manager Report a problem | ||
| 5/13/2021 | Listing removed | -- |
Source: Zillow Rental Manager Report a problem | ||
| 4/12/2021 | Listed for rent | $1,300$1/sqft |
Source: Zillow Rental Manager Report a problem | ||
| 3/24/2021 | Listing removed | -- |
Source: Owner Report a problem | ||
| 12/3/2020 | Listing removed | $1,300$1/sqft |
Source: Owner Report a problem | ||
| 11/2/2020 | Price change | $1,300+8.3%$1/sqft |
Source: Owner Report a problem | ||
| 10/2/2020 | Price change | $1,200-7.7%$1/sqft |
Source: Owner Report a problem | ||
| 9/10/2020 | Listed for rent | $1,300+18.2%$1/sqft |
Source: Owner Report a problem | ||
| 8/4/2020 | Listing removed | $1,100$1/sqft |
Source: Owner Report a problem | ||
| 7/22/2020 | Listed for rent | $1,100+57.1%$1/sqft |
Source: Owner Report a problem | ||
| 9/11/2018 | Listing removed | $700 |
Source: www.turbotenant.com Report a problem | ||
| 9/8/2018 | Listed for rent | $700 |
Source: www.turbotenant.com Report a problem | ||
| 8/23/2018 | Sold | $395,000$203/sqft |
Source: Public Record Report a problem | ||
| 6/30/2018 | Pending sale | $395,000+5.3%$203/sqft |
Source: Long & Foster Real Estate, Inc. #MC10278501 Report a problem | ||
| 6/22/2018 | Listed for sale | $375,000$193/sqft |
Source: Long & Foster Real Estate, Inc. #1001924068 Report a problem | ||
Public tax history
| Year | Property taxes | Tax assessment |
|---|---|---|
| 2026 | $5,658 +19.7% | $450,767 +4.2% |
| 2025 | $4,727 -2.7% | $432,400 +2.5% |
| 2024 | $4,858 +2.4% | $422,000 +2.5% |
| 2023 | $4,742 +7.1% | $411,600 +2.6% |
| 2022 | $4,427 +7.6% | $401,200 +7.5% |
| 2021 | $4,116 +8% | $373,367 +8.1% |
| 2020 | $3,812 +9.1% | $345,533 +8.8% |
| 2019 | $3,494 -0.2% | $317,700 +0.3% |
| 2018 | $3,500 -3.2% | $316,867 +0.3% |
| 2017 | $3,615 +14.1% | $316,033 +0.3% |
| 2016 | $3,169 | $315,200 +4.6% |
| 2015 | $3,169 | $301,267 +4.8% |
| 2014 | $3,169 | $287,333 +5.1% |
| 2013 | -- | $273,400 |
| 2012 | -- | $273,400 |
| 2011 | -- | $273,400 -24.5% |
| 2010 | -- | $361,880 +5.1% |
| 2009 | -- | $344,156 +5.4% |
| 2008 | -- | $326,433 +5.7% |
| 2007 | -- | $308,710 +16.1% |
| 2006 | -- | $265,940 +19.2% |
| 2005 | -- | $223,170 +23.7% |
| 2004 | -- | $180,400 |
| 2003 | -- | $180,400 +13.2% |
| 2002 | -- | $159,320 +7.1% |
| 2001 | -- | $148,780 |
Find assessor info on the county website
Monthly payment
Est. payment
Payment breakdown
Explore the cost of this home by adjusting the details. Changes won't be saved.Climate risks
Neighborhood: Glenmont
Nearby schools
Schools provided by the listing agent
- Elementary: Glenallan
- Middle: Odessa Shannon
- High: John F. Kennedy
- District: Montgomery County Public Schools
Source: Bright MLS. This data may not be complete. We recommend contacting the local school district to confirm school assignments for this home.
- $452,700-- bd3 ba1.3k sqft1614 Ingram Ter, Silver Spring, MD 20906Off Market
- $426,5003 bd3 ba1.3k sqft1618 Ingram Ter, Silver Spring, MD 20906Off Market

- $493,6003 bd3 ba1.4k sqft1612 Ingram Ter, Silver Spring, MD 20906Off Market

- $521,800-- bd3 ba1.4k sqft1620 Ingram Ter, Silver Spring, MD 20906Off Market
Similar homes
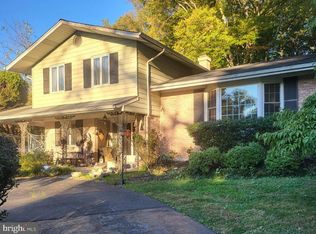
- $464,9003 bd4 ba1.9k sqft9 Long Green Ct, Silver Spring, MD 20906For Sale

 MLS ID #MDMC2260954, Prabin Bhandari, Keller Williams Gateway LLC. Bright MLS
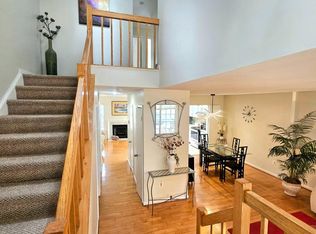
- $549,9004 bd3 ba2.4k sqft12801 Saddlebrook Dr, Silver Spring, MD 20906For Sale
 MLS ID #MDMC2261476, Roman Mychajliw, Long & Foster Real Estate, Inc.. Bright MLS
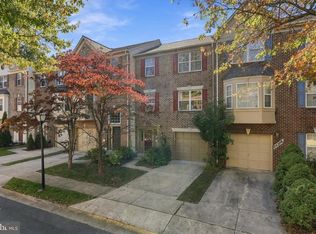
- $499,8803 bd4 ba1.7k sqft19 Casino Ct, Silver Spring, MD 20906For Sale
 MLS ID #MDMC2255838, Juanita Dawkins-Smart, RE/MAX Excellence Realty. Bright MLS
- $549,0003 bd4 ba1.9k sqft14214 Plum Run Way, Silver Spring, MD 20906For Sale
 MLS ID #MDMC2260022, David Villalta, Weichert, REALTORS. Bright MLS
- $600,0003 bd3 ba1.9k sqft12609 Macaulay St, Silver Spring, MD 20906For SaleMLS ID #MDMC2261494, Mrs. D'Ann Melnick, EXP Realty, LLC. Bright MLS
- $500,0003 bd3 ba1.7k sqft11811 Selfridge Rd, Silver Spring, MD 20906For SaleMLS ID #MDMC2260936, Nathan Dart, RE/MAX Realty Group. Bright MLS
- $459,0004 bd4 ba1.3k sqft14506 Macbeth Dr #14506, Silver Spring, MD 20906For SaleMLS ID #MDMC2260600, Hermela Balcha, DMV Realty, INC.. Bright MLS
- $495,0003 bd4 ba1.5k sqft10939 Amherst Ave #7, Silver Spring, MD 20902For SaleMLS ID #MDMC2255052, Heather Michaels, Compass. Bright MLS
- $495,0003 bd3 ba1.6k sqft2734 Ashmont Ter, Silver Spring, MD 20906For SaleMLS ID #MDMC2257970, Ruben Flores, Smart Realty, LLC. Bright MLS
- $550,0004 bd2 ba2.2k sqft11515 Orebaugh Ave, Silver Spring, MD 20902For SaleMLS ID #MDMC2259050, Mr. Jonathan S Lahey, EXP Realty, LLC. Bright MLS
- $574,3283 bd4 ba1.8k sqft2 Hugo Ct, Silver Spring, MD 20906For SaleMLS ID #MDMC2233000, Danny Sadoun, Compass. Bright MLS
- $464,8003 bd3 ba1.1k sqft15014 Dinsdale Dr, Silver Spring, MD 20906For SaleMLS ID #MDMC2258636, Jitendra Motwani, Valu. Bright MLS
- $454,9123 bd4 ba1.9k sqft12 Catoctin Ct, Silver Spring, MD 20906For SaleMLS ID #MDMC2245228, Angelo Industrious, Keller Williams Capital Properties. Bright MLS
- $519,0003 bd4 ba1.7k sqft2230 Wimbledon Cir, Silver Spring, MD 20906For SaleMLS ID #MDMC2255006, Alex Eshete, DMV Realty, INC.. Bright MLS
- $499,9003 bd4 ba1.3k sqft2334 London Bridge Dr, Silver Spring, MD 20906For SaleMLS ID #MDMC2250740, Rodney Dotson, Monument Sotheby's International Realty. Bright MLS
- $499,9903 bd2 ba1.7k sqft11813 College View Dr, Silver Spring, MD 20902For SaleMLS ID #MDMC2259866, Joe Leon, Long & Foster Real Estate, Inc.. Bright MLS
- $545,9003 bd4 ba2k sqft15019 Shamrock Ridge Rd, Silver Spring, MD 20906For SaleMLS ID #MDMC2259146, Peter Borlo, Murray Real Estate Corp.. Bright MLS
- $450,0003 bd2 ba1.5k sqft3015 Medway St, Silver Spring, MD 20902For SaleMLS ID #MDMC2261552, LaTonya Bell-Jones, Douglas Realty LLC. Bright MLS
