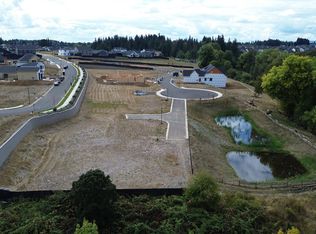
Still time for your own personal touches! Welcome to a striking modern estate where bold architectural design meets refined Pacific Northwest luxury. This 3,447-square-foot residence makes an unforgettable first impression with its dramatic exterior, steep gabled rooflines, crisp entry, and warm natural wood accents that bring a contemporary custom-home feel to the streetscape. The home’s plan includes a grand entry, open great room, chef’s kitchen, nook, pantry, dedicated office, bonus room, three bedrooms, and a luxurious primary suite. Soaring 14-foot ceilings create an airy sense of scale, while the thoughtful layout balances everyday comfort with elegant entertaining. The heart of the home is designed around open gathering spaces, anchored by a generous kitchen and great room that flow seamlessly toward outdoor living. Multiple deck areas extend the lifestyle outside, ideal for quiet mornings, BBQ’s and evening gatherings. The primary suite offers a private retreat with a large closet and spa inspired bath, while secondary bedrooms, a bonus room, and a dedicated office provide flexibility for guests, work, fitness, or media. An oversized garage adds exceptional utility, storage, and curb appeal, completing a home that feels both sophisticated and highly livable. With its dramatic modern farmhouse elevation, custom architectural details, warm wood contrast, clean masonry accents, and serene setting, this residence delivers a rare combination of luxury, presence, and practical elegance. Call today to select your own finishes and colors!
Pending
Price increase: $221.9K (10/6)
$2,021,785
1617 N 41st Ct, Ridgefield, WA 98642
3beds
3,447sqft
Residential, Single Family Residence
Built in 2026
0.29 Acres Lot
$-- Zestimate®
$587/sqft
$121/mo HOA
What's special
Generous kitchenLarge closetSerene settingBonus roomSecondary bedroomsOversized garageDedicated office
- 93 days
- 199
- 5
Zillow last checked:
Listing updated:
Listed by:
Scott Combs 360-904-2966,
Windermere Northwest Living
Source: RMLS (OR),MLS#: 327510546
Facts & features
Interior
Bedrooms & bathrooms
- Bedrooms: 3
- Bathrooms: 4
- Full bathrooms: 3
- Partial bathrooms: 1
- Main level bathrooms: 4
Rooms
- Room types: Bonus Room, Office, Laundry, Bedroom 2, Bedroom 3, Dining Room, Family Room, Kitchen, Living Room, Primary Bedroom
Primary bedroom
- Features: Bathroom, Double Sinks, Walkin Closet, Walkin Shower
- Level: Main
Bedroom 2
- Features: Bathroom, Closet
- Level: Main
Bedroom 3
- Features: Bathroom, Closet
- Level: Main
Dining room
- Features: Nook
- Level: Main
Kitchen
- Features: Island, Microwave, Pantry, Builtin Oven, Wet Bar
- Level: Main
Office
- Features: Closet
- Level: Main
Heating
- Forced Air, Heat Pump
Cooling
- Heat Pump
Appliances
- Included: Built In Oven, Dishwasher, Free-Standing Gas Range, Free-Standing Refrigerator, Microwave, Plumbed For Ice Maker, Stainless Steel Appliance(s), Electric Water Heater
- Laundry: Laundry Room
Features
- Granite, Quartz, Soaking Tub, Closet, Built-in Features, Sink, Bathroom, Nook, Kitchen Island, Pantry, Wet Bar, Double Vanity, Walk-In Closet(s), Walkin Shower
- Flooring: Engineered Hardwood
- Windows: Vinyl Frames
- Basement: Crawl Space
- Number of fireplaces: 1
- Fireplace features: Gas
Interior area
- Total structure area: 3,447
- Total interior livable area: 3,447 sqft
Property
Parking
- Total spaces: 3
- Parking features: Driveway, Garage Door Opener, Attached, Oversized
- Attached garage spaces: 3
- Has uncovered spaces: Yes
Accessibility
- Accessibility features: Garage On Main, Main Floor Bedroom Bath, One Level, Utility Room On Main, Accessibility
Features
- Levels: One
- Stories: 1
- Patio & porch: Covered Patio
- Exterior features: Yard
- Fencing: Fenced
- Has view: Yes
- View description: Trees/Woods
Lot
- Size: 0.29 Acres
- Features: Level, Sprinkler, SqFt 10000 to 14999
Details
- Parcel number: 986072020
Construction
Type & style
- Home type: SingleFamily
- Architectural style: Ranch
- Property subtype: Residential, Single Family Residence
Materials
- Cement Siding, Stone
- Roof: Composition
Condition
- Under Construction
- New construction: Yes
- Year built: 2026
Utilities & green energy
- Gas: Gas
- Sewer: Public Sewer
- Water: Public
Community & HOA
Community
- Subdivision: Paradise Pointe
HOA
- Has HOA: Yes
- Amenities included: Front Yard Landscaping, Gated
- HOA fee: $121 monthly
Location
- Region: Ridgefield
Financial & listing details
- Price per square foot: $587/sqft
- Annual tax amount: $510
- Date on market: 6/11/2026
- Cumulative days on market: 93 days
- Listing terms: Cash,Conventional,VA Loan
- Road surface type: Paved
Estimated market value
Not available
Estimated sales range
Not available
Not available
Price history
| Date | Event | Price |
|---|---|---|
| 10/6/2026 | Pending sale | $2,021,785+12.3%$587/sqft |
Source:  RMLS (OR) #327510546 Report a problem RMLS (OR) #327510546 Report a problem | ||
| 10/5/2026 | Price change | $1,799,900-11%$522/sqft |
Source: RMLS (OR) #327510546 Report a problem | ||
| 9/9/2026 | Pending sale | $2,021,785+16.1%$587/sqft |
Source: RMLS (OR) #327510546 Report a problem | ||
| 6/11/2026 | Listed for sale | $1,740,900$505/sqft |
Source: RMLS (OR) #327510546 Report a problem | ||
Public tax history
Tax history is unavailable.
Monthly payment
Est. payment
Payment breakdown
Explore the cost of this home by adjusting the details. Changes won't be saved.Climate risks
Neighborhood: 98642
Nearby schools
Schools provided by the listing agent
- Elementary: Union Ridge
- Middle: View Ridge
- High: Ridgefield
Source: RMLS (OR). This data may not be complete. We recommend contacting the local school district to confirm school assignments for this home.


Similar homes
- $1,950,0004 bd5 ba5.1k sqft809 NE 224th Cir, Ridgefield, WA 98642Active

 MLS ID #795001748, Cheri Thomas, Realty ONE Group Pacifica. RMLS (OR)
 - $1,995,0004 bd3 ba5.1k sqft33500 NW Norstar Ranch Rd, Ridgefield, WA 98642Active
 MLS ID #553413061, Alyssa Curran, Compass. RMLS (OR)
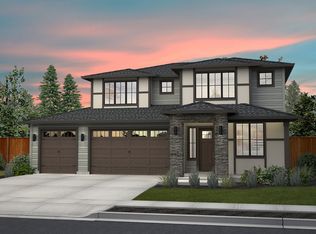
 - from $1,132,9003 bd3 ba2.9k sqftLaurel - Heritage LX Plan, Paradise Pointe, Ridgefield, WA 98642New Construction
 New Tradition Homes
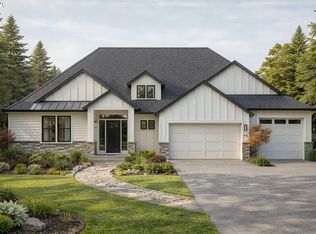
 - $1,490,9004 bd4 ba3.3k sqft1612 NW 43rd Ave, Ridgefield, WA 98642Active
 MLS ID #750647905, Russ Patterson, Manor Realty Group, LLC. RMLS (OR)
 - $1,299,9005 bd3 ba3k sqft1158 N Paradise Ave, Ridgefield, WA 98642ActiveRMLS (OR)
- $1,894,9004 bd5 ba4k sqft1204 NW 166th St, Ridgefield, WA 98642ActiveMLS ID #687275012, Terry Wollam, RE/MAX Equity Group. RMLS (OR)
- $1,349,0005 bd3 ba4.3k sqft908 NE 224th Cir, Ridgefield, WA 98642ActiveMLS ID #530825565, Asia Wheaton, eXp Realty LLC. RMLS (OR)
- $1,592,9004 bd3 ba2.9k sqft16613 NW 14th Ave, Ridgefield, WA 98642ActiveMLS ID #687140623, Terry Wollam, RE/MAX Equity Group. RMLS (OR)
- $1,025,0005 bd4 ba3.9k sqft1368 N Kalani Loop Lot 61, Ridgefield, WA 98642ActiveRMLS (OR)
- $2,075,0004 bd4 ba3.2k sqft1905 NW 123rd St, Vancouver, WA 98685ActiveMLS ID #698077451, Christopher Galyon, Parker Brennan Real Estate. RMLS (OR)
- $1,849,9004 bd3 ba3.4k sqft4307 NE 165th Cir, Vancouver, WA 98686ActiveMLS ID #171294391, Dawn Beaudoin, Realty One Group Prestige. RMLS (OR)
- $1,999,0005 bd4 ba4.2k sqft9410 NE 180th Way, Battle Ground, WA 98604ActiveMLS ID #149624535, Valerie Curalli, MORE Realty. RMLS (OR)
- $1,400,0004 bd5 ba3.9k sqft17012 NE 27th Ct, Ridgefield, WA 98642ActiveMLS ID #113044984, Justine Gamble, Summa Peak. RMLS (OR)
