Below market rates! Ask about our special financing offers. 2790 Floor Plan-Green belt lot. Welcome to Paradise Pointe, one of Ridgefield's premier gated communities offering privacy, tranquility, and a natural setting surrounded by greenspace. This move-in ready 2790 floor plan features an open-concept design with a spacious kitchen, oversized island, quartz countertops, and a prep kitchen with additional cabinetry. A versatile main-level room with walk-in closet and adjacent full bath can serve as a guest suite, home office, or fourth bedroom. Upstairs, a large bright loft provides flexible living space ideal for a bonus room, media area, or second gathering space. Thoughtful storage is found throughout, including hallway nooks and an oversized linen closet. Enjoy the beautifully landscaped backyard with plenty of space for outdoor living and entertaining. Designed with exceptional craftsmanship and flexibility in mind, this home offers comfort, functionality, and room to grow in one of Ridgefield's most desirable communities. Open daily from 11-6. We can't wait to show you HOME!
Active
$899,960
1332 N Kalani Loop, Ridgefield, WA 98642
5beds
2,790sqft
Residential, Single Family Residence
Built in 2025
7,840 Square Feet Lot
$-- Zestimate®
$323/sqft
$121/mo HOA
What's special
Spacious kitchenOversized islandOpen-concept designGreen belt lotQuartz countertops
- 1 day
- 15
- 0
Zillow last checked:
Listing updated:
Listed by:
Mackenzi Drlik 360-823-9122,
SEKISUI HOUSE PNW, INC.,
Cari West 971-232-7791,
SEKISUI HOUSE PNW, INC.
Source: RMLS (OR),MLS#: 430662388
Facts & features
Interior
Bedrooms & bathrooms
- Bedrooms: 5
- Bathrooms: 3
- Full bathrooms: 3
- Main level bathrooms: 1
Rooms
- Room types: Bedroom 4, Loft, Bedroom 5, Bedroom 2, Bedroom 3, Dining Room, Family Room, Kitchen, Living Room, Primary Bedroom
Primary bedroom
- Features: Double Sinks, Ensuite, Soaking Tub, Walkin Closet, Walkin Shower, Wallto Wall Carpet
- Level: Upper
- Area: 255
- Dimensions: 17 x 15
Bedroom 2
- Features: Walkin Closet, Wallto Wall Carpet
- Level: Upper
- Area: 110
- Dimensions: 11 x 10
Bedroom 3
- Features: Walkin Closet, Wallto Wall Carpet
- Level: Upper
- Area: 100
- Dimensions: 10 x 10
Bedroom 4
- Features: Closet, Wallto Wall Carpet
- Level: Upper
- Area: 110
- Dimensions: 10 x 11
Bedroom 5
- Features: Walkin Closet, Wallto Wall Carpet
- Level: Main
- Area: 100
- Dimensions: 10 x 10
Dining room
- Features: Kitchen Dining Room Combo
- Level: Main
Kitchen
- Features: Disposal, Gas Appliances, Gourmet Kitchen, Island, Pantry
- Level: Main
Living room
- Features: Builtin Features, Fireplace
- Level: Main
- Area: 255
- Dimensions: 17 x 15
Heating
- ENERGY STAR Qualified Equipment, Heat Pump, Fireplace(s)
Cooling
- Central Air, Heat Pump
Appliances
- Included: Built In Oven, Cooktop, Dishwasher, Disposal, Gas Appliances, Microwave, Electric Water Heater
- Laundry: Laundry Room
Features
- Soaking Tub, Closet, Walk-In Closet(s), Kitchen Dining Room Combo, Gourmet Kitchen, Kitchen Island, Pantry, Built-in Features, Double Vanity, Walkin Shower, Butlers Pantry
- Flooring: Laminate, Luxury Vinyl Tile, Tile, Wall to Wall Carpet
- Windows: Triple Pane Windows
- Basement: Crawl Space
- Number of fireplaces: 1
- Fireplace features: Gas
Interior area
- Total structure area: 2,790
- Total interior livable area: 2,790 sqft
Video & virtual tour
Property
Parking
- Total spaces: 2
- Parking features: Driveway, Attached
- Attached garage spaces: 2
- Has uncovered spaces: Yes
Features
- Levels: Two
- Stories: 2
- Patio & porch: Covered Patio, Porch
- Exterior features: Yard
- Fencing: Fenced
- Has view: Yes
- View description: Trees/Woods
Lot
- Size: 7,840 Square Feet
- Features: Gated, Level, Secluded, Sprinkler, SqFt 7000 to 9999
Details
- Parcel number: 986067024
Construction
Type & style
- Home type: SingleFamily
- Architectural style: Craftsman
- Property subtype: Residential, Single Family Residence
Materials
- Cement Siding
- Foundation: Concrete Perimeter
- Roof: Composition
Condition
- New Construction
- New construction: Yes
- Year built: 2025
Details
- Warranty included: Yes
Utilities & green energy
- Gas: Gas
- Sewer: Public Sewer
- Water: Public
- Utilities for property: Cable Connected
Community & HOA
Community
- Security: Fire Sprinkler System, Security Gate
HOA
- Has HOA: Yes
- Amenities included: Commons, Front Yard Landscaping, Management, Road Maintenance
- HOA fee: $121 monthly
Location
- Region: Ridgefield
Financial & listing details
- Price per square foot: $323/sqft
- Tax assessed value: $225,000
- Annual tax amount: $2,173
- Date on market: 10/15/2026
- Listing terms: Cash,Conventional,FHA,VA Loan
- Road surface type: Paved
Estimated market value
Not available
Estimated sales range
Not available
Not available
Price history
| Date | Event | Price |
|---|---|---|
| 10/15/2026 | Listed for sale | $899,960$323/sqft |
Source:  RMLS (OR) #430662388 Report a problem RMLS (OR) #430662388 Report a problem | ||
Public tax history
| Year | Property taxes | Tax assessment |
|---|---|---|
| 2025 | $2,173 +48.1% | $225,000 +36.4% |
| 2024 | $1,468 | $165,000 |
Find assessor info on the county website
Monthly payment
Est. payment
Payment breakdown
Explore the cost of this home by adjusting the details. Changes won't be saved.Climate risks
Neighborhood: 98642
Nearby schools
Schools provided by the listing agent
- Elementary: Union Ridge
- Middle: Sunset Ridge
- High: Ridgefield
Source: RMLS (OR). This data may not be complete. We recommend contacting the local school district to confirm school assignments for this home.
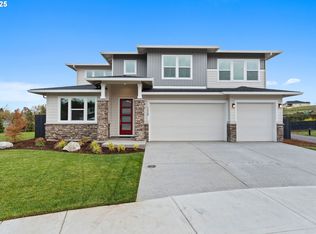
- $974,9605 bd4 ba3.2k sqft1338 N Kalani Loop LOT 66, Ridgefield, WA 98642Sold
- $847,4006 bd3 ba3.3k sqft1326 N Kalani Loop, Ridgefield, WA 98642Off Market
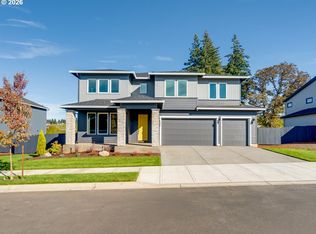
- $999,9606 bd4 ba3.3k sqft1326 N Kalani Loop LOT 68, Ridgefield, WA 98642New Construction
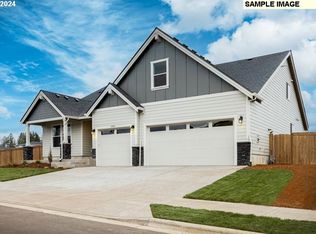
- $885,0004 bd3 ba2.9k sqft1343 N Kalani Loop LOT 53, Ridgefield, WA 98642Sold
Similar homes
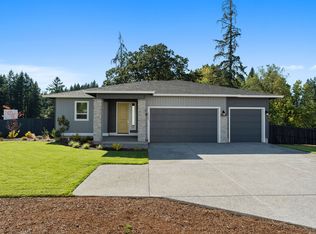
- from $939,9604 bd3 ba2.8k sqftThe 2821 Plan, Paradise Pointe, Ridgefield, WA 98642New Construction
 Holt Homes
 - from $864,0003 bd3 ba2.8k sqftThe Sierra Plan, Paradise Pointe, Ridgefield, WA 98642New Construction
 Pacific Lifestyle Homes
 - $890,0004 bd3 ba2.2k sqft3515 N 12th Cir, Ridgefield, WA 98642Active
 MLS ID #123562681, Daniel Belza, Real Broker LLC. RMLS (OR)
 - $874,9005 bd3 ba2.9k sqft3509 N 11th Cir, Ridgefield, WA 98642Active
 MLS ID #783799569, Kat Tarr, Windermere Northwest Living. RMLS (OR)
 - $869,9005 bd3 ba2.8k sqft3525 N 11th Cir, Ridgefield, WA 98642ActiveMLS ID #559488424, Kat Tarr, Windermere Northwest Living. RMLS (OR)
- $849,9005 bd3 ba3.1k sqft956 N Noble Loop, Ridgefield, WA 98642ActiveMLS ID #181028000, Linsey Beattie, Keller Williams Realty. RMLS (OR)
- $899,9004 bd4 ba2.4k sqft4220 N Luna Ln, Ridgefield, WA 98642ActiveRMLS (OR)
- $879,9004 bd2 ba2.2k sqft3702 N 12th Cir, Ridgefield, WA 98642ActiveRMLS (OR)
- $888,0004 bd3 ba3.2k sqft4348 N 14th Way, Ridgefield, WA 98642ActiveRMLS (OR)
- $869,0004 bd3 ba2.5k sqft4400 N 15th Way, Ridgefield, WA 98642ActiveRMLS (OR)
- $919,0004 bd3 ba2.2k sqft3601 N 11th Cir, Ridgefield, WA 98642ActiveMLS ID #792579629, Mark Kizokian, Premiere Property Group, LLC. RMLS (OR)
- $879,9004 bd2 ba2.2k sqft4341 N 14th Way, Ridgefield, WA 98642ActiveRMLS (OR)
- $899,9605 bd3 ba2.7k sqft1393 N Kalani Loop Lot 56, Ridgefield, WA 98642ActiveRMLS (OR)
- $874,9003 bd3 ba2.9k sqft3510 N 11th Cir, Ridgefield, WA 98642ActiveMLS ID #373133131, Kat Tarr, Windermere Northwest Living. RMLS (OR)
- $775,0004 bd3 ba2.5k sqft3201 N 10th St, Ridgefield, WA 98642ActiveMLS ID #728144998, Nathan Cano, Cano Real Estate LLC. RMLS (OR)
