Presale opportunity in one of Raleigh's most beloved neighborhoods, North Ridge. Perfectly positioned on Hole 3 of the Oaks Course at North Ridge Country Club, this incredible homesite offers the rare chance to design and build your dream home in a premier golf course setting. Built by renowned luxury home builder St. Clair Construction Group, the current plans feature a stunning 5,955 sq ft custom residence starting at $3.95M, with 5 bedrooms, 5.5 baths, luxury finishes, open-concept living, and thoughtful indoor-outdoor spaces designed for everyday comfort and elevated entertaining. Buyers also have the option to add an additional 822 sq ft basketball court, sports court, or banquet room, with pricing starting at $4.25M. Prefer to create something completely custom? Bring your own vision and design your dream home from the ground up, starting at $3.95M. With an in-house design team available from start to finish, buyers can be guided through every step of the process, from architectural plans and custom home design to interior selections and final finishes. Set in an established luxury community with beautiful golf course views, this homesite offers convenience to North Hills, quick access to RDU International Airport, and an easy drive to Downtown Raleigh. A rare opportunity to build exactly what you want in one of Raleigh's most desirable locations.
New construction
$3,950,000
1620 Hunting Ridge Rd, Raleigh, NC 27615
5beds
5,955sqft
Single Family Residence
Built in 2026
0.55 Acres Lot
$3,802,500 Zestimate®
$663/sqft
$-- HOA
What's special
Luxury finishesPremier golf course settingBeautiful golf course viewsOpen-concept living
- 106 days
- 648
- 30
Zillow last checked:
Listing updated:
Listed by:
Eric Mikus 919-740-8154,
SERHANT North Carolina LLC
Source: Doorify MLS,MLS#: 10176539
Facts & features
Interior
Bedrooms & bathrooms
- Bedrooms: 5
- Bathrooms: 6
- Full bathrooms: 5
- 1/2 bathrooms: 1
- Main level bedrooms: 2
Primary bedroom
- Level: Main
Heating
- Central, Heat Pump, Natural Gas, None, Gas Pack
Cooling
- Central Air
Appliances
- Included: Bar Fridge, Cooktop, ENERGY STAR Qualified Freezer, Gas Oven, Gas Water Heater, Microwave, Range, Refrigerator, Tankless Water Heater, Wine Refrigerator
- Laundry: In Hall, Laundry Room, Main Level, Upper Level
Features
- Ceiling Fan(s), Chandelier, Crown Molding, Eat-in Kitchen, Open Floorplan, Recessed Lighting, Smart Light(s), Smart Thermostat, Soaking Tub, Sound System, Tray Ceiling(s), Butler's Pantry, Walk-In Shower, Quartz Counters, Smooth Ceilings
- Flooring: Hardwood, Tile
- Doors: ENERGY STAR Qualified Doors, French Doors, Sliding Doors, Storm Door(s)
- Windows: Aluminum Frames
- Number of fireplaces: 1
- Fireplace features: Gas, Great Room
- Common walls with other units/homes: No Common Walls
Interior area
- Total structure area: 5,955
- Total interior livable area: 5,955 sqft
- Finished area above ground: 5,955
- Finished area below ground: 0
Property
Parking
- Total spaces: 3
- Parking features: Circular Driveway, Driveway
- Garage spaces: 3
- Has uncovered spaces: Yes
Features
- Levels: Two
- Stories: 2
- Exterior features: Gas Grill, Lighting, Rain Gutters
- Fencing: Fenced
- Has view: Yes
- View description: Golf Course
- Frontage type: Golf Course
Lot
- Size: 0.55 Acres
- Features: On Golf Course, Views
- Residential vegetation: Wooded
Details
- Parcel number: 171711551547
- Zoning: R-6
- Special conditions: Standard
Construction
Type & style
- Home type: SingleFamily
- Architectural style: Contemporary,Craftsman,Modern,Traditional
- Property subtype: Single Family Residence
Materials
- Concrete, Glass, HardiPlank Type, Stone, Stone Veneer
- Foundation: Crawlspace
- Roof: Metal,Shingle
Condition
- New Construction,To Be Built
- New construction: Yes
- Year built: 2026
- Major remodel year: 2026
Utilities & green energy
- Sewer: Public Sewer
- Water: Public
Community & HOA
Community
- Features: Clubhouse, Fitness Center, Golf, Lake, Park, Playground, Pool, Racquetball, Suburban, Sidewalks, Tennis Court(s)
- Security: Prewired, Security System
HOA
- Has HOA: No
Location
- Region: Raleigh
Financial & listing details
- Price per square foot: $663/sqft
- Tax assessed value: $1,053,835
- Annual tax amount: $9,210
- Date on market: 6/26/2026
- Listing agreement: Exclusive Right To Sell
- Listing terms: Cash,Contract,Conventional,FHA,Other
Estimated market value
$3,802,500
$3.61M - $3.99M
Not available
Price history
| Date | Event | Price |
|---|---|---|
| 6/26/2026 | Listed for sale | $3,950,000-21%$663/sqft |
Source:  Doorify MLS #10176539 Report a problem Doorify MLS #10176539 Report a problem | ||
| 6/5/2026 | Listing removed | $5,000,000$840/sqft |
Source: Doorify MLS #10105118 Report a problem | ||
| 6/23/2025 | Listed for sale | $5,000,000+316.7%$840/sqft |
Source: Doorify MLS #10105118 Report a problem | ||
| 5/6/2025 | Sold | $1,200,000+189.2%$202/sqft |
Source: Public Record Report a problem | ||
| 5/30/2017 | Sold | $415,000+159.4%$70/sqft |
Source: Doorify MLS #2101004 Report a problem | ||
| 4/13/2009 | Sold | $160,000-70.9%$27/sqft |
Source: Public Record Report a problem | ||
| 11/15/2008 | Price change | $549,900-5.2%$92/sqft |
Source: Coldwell Banker** #1629221 Report a problem | ||
| 10/19/2008 | Listed for sale | $579,900$97/sqft |
Source: Coldwell Banker** #1629221 Report a problem | ||
Public tax history
| Year | Property taxes | Tax assessment |
|---|---|---|
| 2025 | $9,210 +0.4% | $1,053,835 |
| 2024 | $9,173 +79.5% | $1,053,835 +125.7% |
| 2023 | $5,110 +7.6% | $466,955 |
| 2022 | $4,748 +4% | $466,955 |
| 2021 | $4,563 +1.9% | $466,955 |
| 2020 | $4,480 -9.8% | $466,955 +9.4% |
| 2019 | $4,967 | $426,905 -32.4% |
| 2018 | $4,967 -24.6% | $631,622 |
| 2017 | $6,591 +2.1% | $631,622 |
| 2016 | $6,455 +8.7% | $631,622 +10.6% |
| 2015 | $5,936 +5.5% | $571,285 |
| 2014 | $5,629 | $571,285 |
| 2013 | -- | $571,285 |
| 2012 | -- | $571,285 |
| 2011 | -- | $571,285 +1% |
| 2010 | -- | $565,458 +3.7% |
| 2009 | -- | $545,233 |
| 2008 | -- | -- |
| 2007 | -- | -- |
| 2006 | -- | -- |
| 2005 | -- | -- |
| 2004 | -- | -- |
| 2003 | -- | -- |
| 2002 | -- | -- |
| 2001 | -- | -- |
Find assessor info on the county website
Monthly payment
Est. payment
Payment breakdown
Explore the cost of this home by adjusting the details. Changes won't be saved.Climate risks
Neighborhood: North Raleigh
Nearby schools
Schools provided by the listing agent
- Elementary: Wake - North Ridge Elementary
- Middle: Wake - West Millbrook Middle
- High: Wake - Millbrook High
Source: Doorify MLS. This data may not be complete. We recommend contacting the local school district to confirm school assignments for this home.
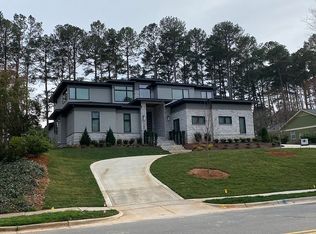
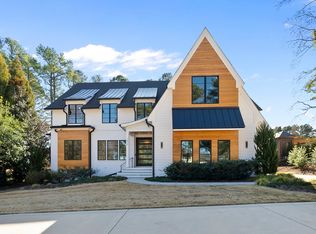

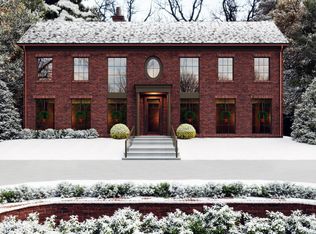
Similar homes
- $4,495,0005 bd7 ba6.3k sqft1408 Pony Run Rd, Raleigh, NC 27615New Construction
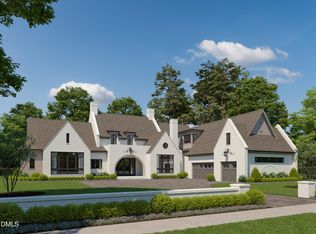
 MLS ID #10168923, Jared Cozart. Doorify MLS
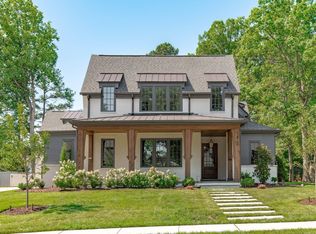
 - $3,650,0005 bd6 ba5.4k sqft1412 Pony Run Rd, Raleigh, NC 27615New Construction
 MLS ID #10131307, Jim Allen. Doorify MLS
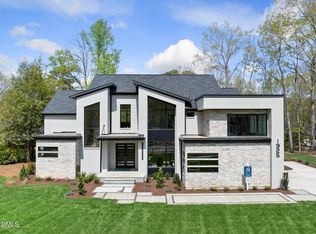
 - $4,650,0005 bd7 ba5.8k sqft1925 Hunting Ridge Rd, Raleigh, NC 27615New Construction
 MLS ID #10137619, Jim Allen. Doorify MLS
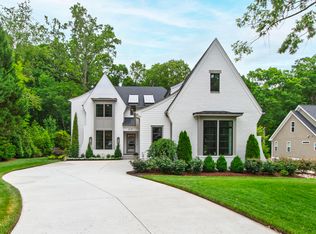
 - $2,995,0005 bd5 ba5.3k sqft2101 Gresham Lake Rd, Raleigh, NC 27615For Sale
 MLS ID #10178625, Mollie Owen. Doorify MLS
 - $3,350,0005 bd8 ba5.7k sqft7013 Buckhead Dr, Raleigh, NC 27615New ConstructionMLS ID #10071592, Jim Allen. Doorify MLS
- $3,500,0005 bd7 ba5.5k sqft7917 S Bridgewater Ct, Raleigh, NC 27615New ConstructionMLS ID #10140067, Jim Allen. Doorify MLS
- $3,200,0005 bd8 ba5.1k sqft7700 Harps Mill Rd, Raleigh, NC 27615New ConstructionMLS ID #10168284, Steve Wall. Doorify MLS
- $3,890,0005 bd7 ba8.3k sqft1421 Alpine Creek Drive, Raleigh, NC 27614For Sale
 MLS ID #100581431, K. Mark Jackson, Coldwell Banker HPW Raleigh Midtown. Hive MLS
 - $2,995,0005 bd6 ba5k sqft7508 Grist Mill Rd, Raleigh, NC 27615New ConstructionMLS ID #10177211, Jim Allen. Doorify MLS
- $5,395,0005 bd7 ba5.3k sqftMain residence 5,346 sqft + Casita 617 sqft, Raleigh, NC 27615New ConstructionMLS ID #10148753, Brian Wolborsky. Doorify MLS
- $3,999,0004 bd7 ba7k sqft508 Ramblewood Dr, Raleigh, NC 27609For SaleMLS ID #10165768, Jared Cozart. Doorify MLS
- $5,750,0006 bd8 ba6.7k sqft7136 N Ridge Dr, Raleigh, NC 27615New ConstructionMLS ID #10140814, Jim Allen. Doorify MLS
- $2,200,0004 bd4 ba4.9k sqft8900 Barleymoor Dr, Raleigh, NC 27615For SaleMLS ID #10196526, Casey Styers. Doorify MLS
- $3,995,0005 bd7 ba5.7k sqft613 Sampson St, Raleigh, NC 27609New ConstructionMLS ID #10175139, Jared Cozart. Doorify MLS
- $2,695,0005 bd5 ba4.5k sqft1504 Strothmore Ct, Raleigh, NC 27615New ConstructionMLS ID #10174943, Jim Allen. Doorify MLS
- $3,990,0005 bd7 ba5.9k sqft4305 Pamlico Dr, Raleigh, NC 27609New ConstructionMLS ID #10148145, Jared Cozart. Doorify MLS
- $3,750,0005 bd7 ba5.6k sqft4312 Lambeth Dr, Raleigh, NC 27609New ConstructionMLS ID #10157131, Jim Allen. Doorify MLS
- $3,900,0006 bd7 ba6k sqft4500 Wilkes St, Raleigh, NC 27609New ConstructionMLS ID #10189126, Jim Allen. Doorify MLS
- $4,250,0005 bd6 ba6.2k sqft842 Manchester Dr, Raleigh, NC 27609New ConstructionMLS ID #10184474, Jim Allen. Doorify MLS
- $2,999,9005 bd6 ba6.5k sqft1521 Grand Willow Way, Raleigh, NC 27614For SaleMLS ID #10191094, Angela Moseley. Doorify MLS
