Crafted by award winning Homescapes Builders, this distinguished residence commands a premier homesite within North Ridge Country Club, offering panoramic golf course views and an exceptional sense of arrival highlighted by a circular driveway and stately architectural presence. A grand two-story foyer introduces the home, centered by an elegant curved staircase that immediately conveys scale and refinement. Timeless materials, classic proportions, and expansive windows create interiors that feel both formal and welcoming, designed to stand the test of time. The main level is anchored by a private primary suite alongside a gracious guest suite, allowing for effortless main-floor living. In total, six bedroom suites, each with a private bath, provide luxurious accommodations for family and guests. Designed for sophisticated entertaining, the home features a chef's kitchen supported by a separate scullery, while outdoor living spaces are equally impressive. A phantom screened terrace with outdoor kitchen and fireplace, resort-style pool and spa, and sweeping fairway views create a private retreat befitting an estate setting. Blending enduring architecture, superior craftsmanship, and a coveted golf course address, this remarkable offering represents a rare opportunity to own a true estate home in one of Raleigh's most prestigious communities.
New construction
$5,750,000
7136 N Ridge Dr, Raleigh, NC 27615
6beds
6,729sqft
Single Family Residence
Built in 2026
0.51 Acres Lot
$5,469,000 Zestimate®
$855/sqft
$-- HOA
What's special
Timeless materialsSweeping fairway viewsStately architectural presenceClassic proportionsCircular drivewayResort-style pool and spaExpansive windows
- 272 days
- 2,875
- 249
Zillow last checked:
Listing updated:
Listed by:
Jim Allen 919-645-2114,
Coldwell Banker HPW,
Philip Bowman 919-274-7997,
Coldwell Banker HPW
Source: Doorify MLS,MLS#: 10140814
Facts & features
Interior
Bedrooms & bathrooms
- Bedrooms: 6
- Bathrooms: 8
- Full bathrooms: 6
- 1/2 bathrooms: 2
- Main level bedrooms: 2
Primary bedroom
- Level: Main
- Area: 340 Square Feet
- Dimensions: 20.0 x 17.0
Bedroom 2
- Level: Main
- Area: 196 Square Feet
- Dimensions: 14.0 x 14.0
Bedroom 3
- Level: Second
- Area: 224 Square Feet
- Dimensions: 16.0 x 14.0
Bedroom 4
- Level: Second
- Area: 168 Square Feet
- Dimensions: 14.0 x 12.0
Bedroom 5
- Level: Second
- Area: 168 Square Feet
- Dimensions: 14.0 x 12.0
Bonus room
- Level: Second
- Area: 506 Square Feet
- Dimensions: 23.0 x 22.0
Dining room
- Level: Main
- Area: 234 Square Feet
- Dimensions: 18.0 x 13.0
Other
- Level: Main
- Area: 320 Square Feet
- Dimensions: 20.0 x 16.0
Family room
- Level: Main
- Area: 506 Square Feet
- Dimensions: 23.0 x 22.0
Gym
- Level: Second
- Area: 224 Square Feet
- Dimensions: 16.0 x 14.0
Kitchen
- Level: Main
- Area: 368 Square Feet
- Dimensions: 23.0 x 16.0
Laundry
- Level: Second
- Area: 108 Square Feet
- Dimensions: 12.0 x 9.0
Office
- Level: Main
- Area: 238 Square Feet
- Dimensions: 17.0 x 14.0
Other
- Description: 2-Car Garage
- Level: Main
- Area: 484 Square Feet
- Dimensions: 22.0 x 22.0
Other
- Description: 1-Car Garage
- Level: Main
- Area: 286 Square Feet
- Dimensions: 22.0 x 13.0
Heating
- Central, Electric, Fireplace(s), Forced Air, Heat Pump, Natural Gas, Zoned
Cooling
- Central Air, Ceiling Fan(s), Dual, Electric, Multi Units, Zoned
Appliances
- Included: Bar Fridge, Built-In Freezer, Built-In Gas Range, Built-In Refrigerator, Convection Oven, Disposal, Double Oven, Dishwasher, Gas Range, Gas Water Heater, Ice Maker, Microwave, Plumbed For Ice Maker, Range, Refrigerator, Range Hood, Self Cleaning Oven, Stainless Steel Appliance(s), Tankless Water Heater, Vented Exhaust Fan, Wine Cooler, Water Heater, Wine Refrigerator
- Laundry: Laundry Closet, Electric Dryer Hookup, Laundry Room, Main Level, Multiple Locations, Sink, Upper Level, Washer Hookup
Features
- Bar, Breakfast Bar, Beamed Ceilings, Built-in Features, Bookcases, Cathedral Ceiling(s), Ceiling Fan(s), Chandelier, Crown Molding, Coffered Ceiling(s), Double Vanity, Entrance Foyer, Eat-in Kitchen, High Ceilings, In-Law Floorplan, Kitchen Island, Open Floorplan, Pantry, Primary Downstairs, Recessed Lighting, Smart Camera(s)/Recording, Smart Light(s), Smart Thermostat, Soaking Tub, Sound System, Storage, Tray Ceiling(s), Vaulted Ceiling(s), Wet Bar, Walk-In Closet(s), Wired for Data, Wired for Sound, Butler's Pantry, Separate Shower, Bathtub/Shower Combination, Walk-In Shower, Water Closet, Quartz Counters, Smooth Ceilings
- Flooring: Carpet, Ceramic Tile, Hardwood, Tile
- Doors: French Doors, Sliding Doors
- Windows: Low-Emissivity Windows
- Number of fireplaces: 2
- Fireplace features: Family Room, Gas, Gas Log, Gas Starter, Outside
- Common walls with other units/homes: No Common Walls
Interior area
- Total structure area: 6,729
- Total interior livable area: 6,729 sqft
- Finished area above ground: 6,729
- Finished area below ground: 0
Property
Parking
- Total spaces: 7
- Parking features: Attached, Circular Driveway, Concrete, Driveway, Garage Faces Front, Garage Faces Side, Garage, Garage Door Opener, Kitchen Level, Parking Pad
- Garage spaces: 3
- Uncovered spaces: 4
Features
- Levels: Two
- Stories: 2
- Patio & porch: Covered, Front Porch, Patio, Porch, Rear Porch, Screened, Side Porch, Terrace
- Exterior features: Built-in Barbecue, Gas Grill, Lighting, Outdoor Grill, Outdoor Kitchen, Rain Gutters, Smart Camera(s)/Recording, Smart Irrigation, In Parade of Homes, Fenced Yard
- Has private pool: Yes
- Pool features: Electric Heat, Filtered, Gas Heat, Gunite, Heated, In Ground, Infinity, Outdoor Pool, Private, Pool/Spa Combo, Salt Water, Waterfall
- Has spa: Yes
- Spa features: Gunite, Heated, In Ground, Private
- Fencing: Back Yard,Fenced,Wrought Iron
- Has view: Yes
- View description: Golf Course, Neighborhood, Pool
- Frontage type: Golf Course
Lot
- Size: 0.51 Acres
- Features: Back Yard, Few Trees, Front Yard, Interior Lot, Landscaped, Level, On Golf Course, Rectangular Lot, Sprinklers In Front, Sprinklers In Rear, Views, Hardwood Trees
Details
- Additional structures: None
- Parcel number: 1717559137
- Zoning: R-6
- Special conditions: Standard
- Other equipment: Irrigation Equipment
Construction
Type & style
- Home type: SingleFamily
- Architectural style: Traditional,Transitional
- Property subtype: Single Family Residence
Materials
- Brick, Brick Veneer, Fiber Cement, Foam Insulation, HardiPlank Type, Spray Foam Insulation, Stone
- Foundation: Brick/Mortar, Permanent
- Roof: Metal,Architectural Shingle
Condition
- New Construction,Under Construction
- New construction: Yes
- Year built: 2026
- Major remodel year: 2026
Details
- Builder model: Custom
- Builder name: Homescapes Builders
Utilities & green energy
- Sewer: Public Sewer
- Water: Public
- Utilities for property: Cable Available, Electricity Connected, Natural Gas Connected, Phone Available, Sewer Connected, Underground Utilities, Water Connected
Green energy
- Energy efficient items: Appliances, Construction, HVAC, Insulation, Lighting, Thermostat
Community & HOA
Community
- Features: Curbs, Clubhouse, Fitness Center, Golf, Lake, Park, Playground, Pool, Racquetball, Suburban, Street Lights, Sidewalks, Tennis Court(s)
- Security: Carbon Monoxide Detector(s), Closed Circuit Camera(s), Smoke Detector(s)
HOA
- Has HOA: No
Location
- Region: Raleigh
Financial & listing details
- Price per square foot: $855/sqft
- Tax assessed value: $1,120,925
- Annual tax amount: $9,796
- Date on market: 1/12/2026
- Listing agreement: Exclusive Right To Sell
- Listing terms: Cash,Conventional
- Road surface type: Asphalt
Estimated market value
$5,469,000
$5.20M - $5.74M
Not available
Price history
| Date | Event | Price |
|---|---|---|
| 1/12/2026 | Listed for sale | $5,750,000+283.3%$855/sqft |
Source: Doorify MLS #10140814 Report a problem | ||
| 2/5/2025 | Sold | $1,500,000+141.9%$223/sqft |
Source: Public Record Report a problem | ||
| 4/6/2017 | Sold | $620,000+6.9%$92/sqft |
Source: Public Record Report a problem | ||
| 6/23/2010 | Listing removed | $580,000$86/sqft |
Source: Allen Tate Company #1655567 Report a problem | ||
| 4/22/2010 | Listed for sale | $580,000-3.2%$86/sqft |
Source: Allen Tate Company #1655567 Report a problem | ||
| 9/26/2009 | Price change | $599,000-4.9%$89/sqft |
Source: Allen Tate Company #1655567 Report a problem | ||
| 4/3/2009 | Listed for sale | $630,000+70.5%$94/sqft |
Source: Listhub #1655567 Report a problem | ||
| 5/31/1999 | Sold | $369,500$55/sqft |
Source: Doorify MLS #502401 Report a problem | ||
Public tax history
| Year | Property taxes | Tax assessment |
|---|---|---|
| 2025 | $9,796 +0.4% | $1,120,925 |
| 2024 | $9,755 +32.7% | $1,120,925 +66.7% |
| 2023 | $7,349 +7.6% | $672,358 |
| 2022 | $6,828 +4% | $672,358 |
| 2021 | $6,562 +1.9% | $672,358 |
| 2020 | $6,442 -5.2% | $672,358 +14.9% |
| 2019 | $6,799 | $584,959 |
| 2018 | $6,799 +11.4% | $584,959 |
| 2017 | $6,105 +2.1% | $584,959 |
| 2016 | $5,980 +1.6% | $584,959 +3.3% |
| 2015 | $5,883 +5.4% | $566,240 |
| 2014 | $5,579 | $566,240 |
| 2013 | -- | $566,240 |
| 2012 | -- | $566,240 |
| 2011 | -- | $566,240 |
| 2010 | -- | $566,240 |
| 2009 | -- | $566,240 |
| 2008 | -- | -- |
| 2007 | -- | -- |
| 2006 | -- | -- |
| 2005 | -- | -- |
| 2004 | -- | -- |
| 2003 | -- | -- |
| 2002 | -- | -- |
| 2001 | -- | -- |
Find assessor info on the county website
Monthly payment
Est. payment
Payment breakdown
Explore the cost of this home by adjusting the details. Changes won't be saved.Climate risks
Neighborhood: North Raleigh
Nearby schools
Schools provided by the listing agent
- Elementary: Wake - North Ridge Elementary
- Middle: Wake - West Millbrook Middle
- High: Wake - Millbrook High
Source: Doorify MLS. This data may not be complete. We recommend contacting the local school district to confirm school assignments for this home.
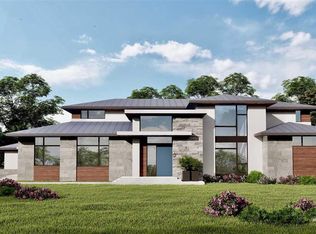
Similar homes
- $5,200,0005 bd7 ba5.6k sqft1817 Hunting Ridge Rd, Raleigh, NC 27615For Sale

 MLS ID #10192089, Mollie Owen. Doorify MLS
 - $6,000,0005 bd8 ba6k sqft7117 N Ridge Dr, Raleigh, NC 27615New Construction
 MLS ID #10145976, Adrienne Mickels. Doorify MLS
 - $2,875,0005 bd6 ba6.2k sqft6701 Foxfire Pl, Raleigh, NC 27615For Sale
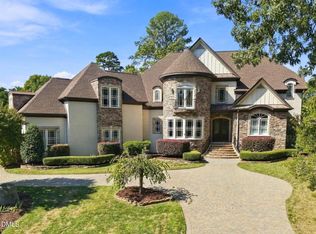 MLS ID #10196418, Steve Wall. Doorify MLS
 - $5,395,0005 bd7 ba5.3k sqftMain residence 5,346 sqft + Casita 617 sqft, Raleigh, NC 27615New Construction
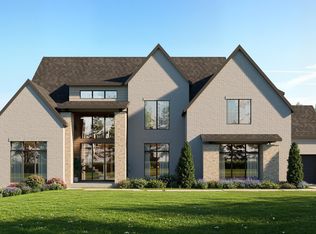 MLS ID #10148753, Brian Wolborsky. Doorify MLS
 - $4,650,0005 bd7 ba5.8k sqft1925 Hunting Ridge Rd, Raleigh, NC 27615New ConstructionMLS ID #10137619, Jim Allen. Doorify MLS
- $4,850,0005 bd9 ba6.3k sqft1936 Torrey Pines Pl, Raleigh, NC 27615New ConstructionMLS ID #10165240, Jim Allen. Doorify MLS
- $2,995,0005 bd5 ba5.3k sqft2101 Gresham Lake Rd, Raleigh, NC 27615For SaleMLS ID #10178625, Mollie Owen. Doorify MLS
- $3,950,0005 bd6 ba5.9k sqft1620 Hunting Ridge Rd, Raleigh, NC 27615New ConstructionMLS ID #10176539, Eric Mikus. Doorify MLS
- $4,495,0005 bd7 ba6.3k sqft1408 Pony Run Rd, Raleigh, NC 27615New ConstructionMLS ID #10168923, Jared Cozart. Doorify MLS
- $3,495,0005 bd7 ba5.6k sqft6832 Greystone Dr, Raleigh, NC 27615New ConstructionMLS ID #10131312, Jim Allen. Doorify MLS
- $3,500,0005 bd7 ba5.5k sqft7917 S Bridgewater Ct, Raleigh, NC 27615New ConstructionMLS ID #10140067, Jim Allen. Doorify MLS
- $3,350,0005 bd8 ba5.7k sqft7013 Buckhead Dr, Raleigh, NC 27615New ConstructionMLS ID #10071592, Jim Allen. Doorify MLS
- $3,650,0005 bd6 ba5.4k sqft1412 Pony Run Rd, Raleigh, NC 27615New ConstructionMLS ID #10131307, Jim Allen. Doorify MLS
- $2,995,0005 bd6 ba5k sqft7508 Grist Mill Rd, Raleigh, NC 27615New ConstructionMLS ID #10177211, Jim Allen. Doorify MLS
- $6,250,0005 bd8 ba7k sqft1132 Wimbleton Dr, Raleigh, NC 27609New ConstructionMLS ID #10100186, Stacey Jacobs. Doorify MLS
- $2,999,9005 bd6 ba6.5k sqft1521 Grand Willow Way, Raleigh, NC 27614For SaleMLS ID #10191094, Angela Moseley. Doorify MLS
- $5,850,0004 bd6 ba6.4k sqft5301 Inglewood Ln, Raleigh, NC 27609New ConstructionMLS ID #10176606, Jenny Hensley. Doorify MLS
- $3,500,0004 bd7 ba7.4k sqft5420 Deer Forest Trl, Raleigh, NC 27614For SaleMLS ID #10181637, Linda Craft. Doorify MLS
- $6,250,0005 bd8 ba7.2k sqftPinnacle of North Hills, Raleigh, NC 27609New ConstructionMLS ID #10135318, Eric Mikus. Doorify MLS
- $3,890,0005 bd7 ba8.3k sqft1421 Alpine Creek Drive, Raleigh, NC 27614For Sale
 MLS ID #100581431, K. Mark Jackson, Coldwell Banker HPW Raleigh Midtown. Hive MLS
