**Welcome to 16248 St. Timothy Road — a beautifully upgraded, single-level home in Apple Valley’s highly desirable Upper Desert Knolls.**
Set toward the end of a dead-end street, this spacious 2-bedroom, 2-bathroom residence offers more than 1,700 square feet of comfortable living space on an impressive **28,000-square-foot, completely flat lot**. Thoughtfully remodeled and move-in ready, the home blends generous proportions, modern updates, and the kind of usable outdoor space that is increasingly difficult to find.
Inside, an open-concept floor plan connects the living area and kitchen, creating an inviting space for everyday living and entertaining. The remodeled kitchen features **granite countertops, a massive center island, walk-in pantry, brand-new appliances, and a brand-new backsplash**, with plenty of storage and workspace. Both bedrooms are generously sized and feature **huge walk-in closets**, while each bathroom is ensuite for added privacy and convenience. The primary ensuite also offers an **ADA-friendly walk-in shower**.
Recent improvements continue throughout the home, including fresh interior paint, central HVAC, and a whole-house fan for efficient comfort. A **massive 2.5-car garage** provides exceptional parking and storage, while the long driveway and convenient **RV, boat, or trailer access** offer plenty of flexibility for toys, projects, and additional vehicles.
Outside, the possibilities are wide open. The expansive, completely flat lot provides room to create the backyard you've envisioned, while the covered patio offers a natural place to relax and entertain. **Brand-new vinyl fencing** has recently been installed, creating a private, enclosed backyard setting.
And there's an added opportunity for qualified buyers: **this property is eligible for the Welcome Home Grant through City National Bank/RBC U.S. Mortgage, with this property qualifying for the grant without an income limit.** The program may be used toward down payment assistance, closing costs and loan fees, or discount points to help reduce the monthly payment. Additional program and lender requirements apply.
With its single-level layout, substantial flat lot, extensive upgrades, private setting, RV/boat access, and potential financing advantage, **16248 St. Timothy Road is a rare opportunity to own a truly versatile property in one of Apple Valley’s most desirable neighborhoods.**
For sale
Listed by: First Team Real Estate • Daniel Hopp • Contact: 714-743-6915
$415,000
16248 Saint Timothy Rd, Apple Valley, CA 92307
2beds
1,716sqft
Single Family Residence
Built in 1977
0.64 Acres Lot
$414,500 Zestimate®
$242/sqft
$-- HOA
What's special
- 12 days
- 290
- 18
Likely to sell faster than
Zillow last checked:
Listing updated:
Listed by:
Daniel Hopp DRE #02001883 714-743-6915,
First Team Real Estate,
Stacy McQueen DRE #01347089,
FIRST TEAM REAL ESTATE
Source: CRMLS,MLS#: PW26192462 Originating MLS: California Regional MLS
Originating MLS: California Regional MLSFacts & features
Interior
Bedrooms & bathrooms
- Bedrooms: 2
- Bathrooms: 2
- Full bathrooms: 2
- Main level bathrooms: 2
- Main level bedrooms: 2
Rooms
- Room types: Bedroom, Family Room, Kitchen, Primary Bathroom, Primary Bedroom, Other, Pantry, Dining Room
Primary bedroom
- Features: Primary Suite
Primary bedroom
- Features: Main Level Primary
Primary bedroom
- Features: Multiple Primary Suites
Bedroom
- Features: Bedroom on Main Level
Bedroom
- Features: All Bedrooms Down
Bathroom
- Features: Bathroom Exhaust Fan, Closet, Remodeled, Separate Shower, Upgraded, Walk-In Shower
Kitchen
- Features: Kitchen Island, Pots & Pan Drawers, Quartz Counters, Remodeled, Updated Kitchen, Walk-In Pantry
Pantry
- Features: Walk-In Pantry
Heating
- Central
Cooling
- Central Air, Whole House Fan
Appliances
- Included: Built-In Range, Dishwasher, Electric Range, Refrigerator
- Laundry: In Garage
Features
- Ceiling Fan(s), Separate/Formal Dining Room, Eat-in Kitchen, Open Floorplan, Quartz Counters, All Bedrooms Down, Bedroom on Main Level, Main Level Primary, Multiple Primary Suites, Primary Suite, Walk-In Pantry, Walk-In Closet(s)
- Doors: Sliding Doors
- Windows: Double Pane Windows
- Has fireplace: Yes
- Fireplace features: Living Room
- Common walls with other units/homes: No Common Walls
Interior area
- Total interior livable area: 1,716 sqft
Property
Parking
- Total spaces: 2.5
- Parking features: Driveway, Garage, Public, Private, RV Access/Parking
- Attached garage spaces: 2.5
Accessibility
- Accessibility features: No Stairs, Parking
Features
- Levels: One
- Stories: 1
- Entry location: 1
- Patio & porch: Open, Patio
- Exterior features: Awning(s)
- Pool features: None
- Spa features: None
- Fencing: Chain Link,Vinyl
- Has view: Yes
- View description: City Lights, Desert, Mountain(s), Neighborhood
Lot
- Size: 0.64 Acres
- Features: 0-1 Unit/Acre, Back Yard, Desert Back, Desert Front, Front Yard, Street Level
Details
- Parcel number: 0441061190000
- Special conditions: Standard
Construction
Type & style
- Home type: SingleFamily
- Architectural style: Traditional
- Property subtype: Single Family Residence
Materials
- Drywall
- Foundation: Permanent
- Roof: Shingle
Condition
- Updated/Remodeled,Turnkey
- New construction: No
- Year built: 1977
Utilities & green energy
- Electric: Standard
- Sewer: Septic Type Unknown
- Water: Public
- Utilities for property: Cable Connected, Electricity Connected, Natural Gas Connected, Phone Connected, Water Connected
Community & HOA
Community
- Features: Mountainous
- Security: Carbon Monoxide Detector(s), Smoke Detector(s)
Location
- Region: Apple Valley
Financial & listing details
- Price per square foot: $242/sqft
- Tax assessed value: $435,070
- Date on market: 9/2/2026
- Cumulative days on market: 12 days
- Listing terms: Cash to New Loan,FHA,VA Loan
- Road surface type: Paved
Estimated market value
$414,500
$394,000 - $435,000
$2,350/mo
Price history
| Date | Event | Price |
|---|---|---|
| 9/3/2026 | Listed for sale | $415,000+315%$242/sqft |
Source:  CRMLS #PW26192462 Report a problem CRMLS #PW26192462 Report a problem | ||
| 12/1/2000 | Sold | $100,000+19%$58/sqft |
Source: Public Record Report a problem | ||
| 8/3/1995 | Sold | $84,000$49/sqft |
Source: Public Record Report a problem | ||
Public tax history
| Year | Property taxes | Tax assessment |
|---|---|---|
| 2026 | -- | $435,070 +2% |
| 2025 | $4,893 +2.9% | $426,539 +2% |
| 2024 | $4,752 +11.5% | $418,176 +12.4% |
| 2023 | $4,260 -0.4% | $372,200 |
| 2022 | $4,277 +25.3% | $372,200 +25.2% |
| 2021 | $3,415 +20% | $297,200 +20.2% |
| 2020 | $2,845 +2.9% | $247,200 +3% |
| 2019 | $2,764 +6.9% | $240,000 +6.4% |
| 2018 | $2,587 +6.8% | $225,600 +7.5% |
| 2017 | $2,421 | $209,800 +8% |
| 2016 | $2,421 +10.5% | $194,300 +8.5% |
| 2015 | $2,192 +8.6% | $179,000 +20.6% |
| 2014 | $2,018 | $148,400 +15% |
| 2013 | -- | $129,000 +18.1% |
| 2012 | -- | $109,200 |
| 2011 | -- | $109,200 |
| 2010 | -- | $109,200 -25.2% |
| 2009 | -- | $146,000 -55% |
| 2008 | -- | $324,729 +2% |
| 2007 | -- | $318,362 +2% |
| 2006 | -- | $312,120 +188.7% |
| 2005 | -- | $108,103 +2% |
| 2004 | -- | $105,983 +1.9% |
| 2003 | -- | $104,040 +2% |
| 2002 | -- | $102,000 +2% |
| 2001 | -- | $100,000 +6.7% |
| 2000 | -- | $93,733 |
Find assessor info on the county website
Monthly payment
Est. payment
Payment breakdown
Explore the cost of this home by adjusting the details. Changes won't be saved.Climate risks
Neighborhood: 92307
Nearby schools
Schools provided by the listing agent
- Elementary: Sycamore
Source: CRMLS. This data may not be complete. We recommend contacting the local school district to confirm school assignments for this home.
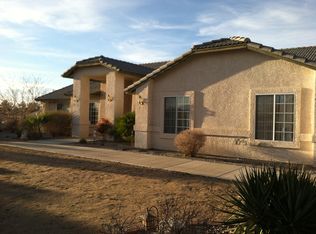
- $544,6004 bd3 ba2.6k sqft16252 Saint Timothy Rd, Apple Valley, CA 92307Off Market
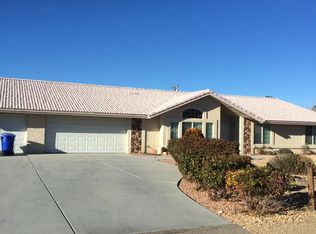
- $488,3004 bd3 ba2.5k sqft16238 Saint Timothy Rd, Apple Valley, CA 92307Off Market
- $405,0004 bd2 ba1.5k sqft19463 Roanoke Rd, Apple Valley, CA 92307Off Market
- $453,7003 bd2 ba1.8k sqft19443 Roanoke Rd, Apple Valley, CA 92307Off Market
Similar homes
- $417,0003 bd2 ba1.1k sqft16070 Winnebago Rd, Apple Valley, CA 92307For Sale
 MLS ID #HD26185817, Regis Berardo, Real Brokerage Technologies. CRMLS
 - $449,0003 bd2 ba2k sqft19456 Saint Timothy Rd, Apple Valley, CA 92307For Sale
 MLS ID #HD26129492, Victor Randolph, Coldwell Banker Home Source. CRMLS
 - $--3 bd2 ba1.7k sqft15810 Rancherias Rd, Apple Valley, CA 92307Auction
 Auction.com 2
 - $415,0003 bd2 ba1.6k sqft15034 Apple Valley Rd, Apple Valley, CA 92307For Sale
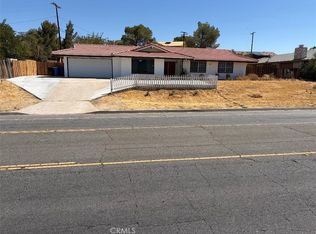 MLS ID #TR26179198, Orlando Ochoa, Century 21 Masters. CRMLS
Local buyer's agents are ready to help
