Classic charm meets fresh modern updates in this brick Cape Cod! Featuring classic dormers, timeless curb appeal, and cottage-style character, this home has been beautifully refreshed with new flooring throughout, fresh paint, new windows, new kitchen cabinets, quartz countertops, and a completely updated main bathroom. Major updates include a new AC, furnace, and water heater, plus a roof that is approximately 3 years old. Enjoy the charming enclosed side porch, a nice-sized yard that backs up to the tennis courts at Fairview Park, and the bonus of a kids’ playset that stays! Move-in ready and full of character!
For sale
Price cut: $5.5K (10/7)
$144,000
1630 W William St, Decatur, IL 62522
3beds
1,500sqft
Single Family Residence
Built in 1939
7,840 Square Feet Lot
$-- Zestimate®
$96/sqft
$-- HOA
What's special
- 116 days
- 986
- 120
Zillow last checked:
Listing updated:
Listed by:
Dawn Mitchell 309-834-3400,
Keller Williams Revolution
Source: CIBR,MLS#: 6259392 Originating MLS: Central Illinois Board Of REALTORS
Originating MLS: Central Illinois Board Of REALTORSFacts & features
Interior
Bedrooms & bathrooms
- Bedrooms: 3
- Bathrooms: 2
- Full bathrooms: 1
- 1/2 bathrooms: 1
Bedroom
- Level: Upper
- Dimensions: 11 x 13
Bedroom
- Level: Upper
- Dimensions: 9 x 11
Bedroom
- Level: Upper
- Dimensions: 11 x 9
Dining room
- Level: Main
- Length: 8
Family room
- Level: Main
- Dimensions: 9 x 17
Other
- Features: Tub Shower
- Level: Upper
- Dimensions: 7 x 5
Half bath
- Level: Basement
Kitchen
- Level: Main
- Dimensions: 12 x 8
Living room
- Level: Main
- Length: 13
Heating
- Gas
Cooling
- Central Air
Appliances
- Included: Gas Water Heater, Microwave, Range, Refrigerator
Features
- Breakfast Area, Fireplace, Kitchen Island
- Windows: Replacement Windows
- Basement: Unfinished,Walk-Out Access,Partial
- Number of fireplaces: 1
- Fireplace features: Gas
Interior area
- Total structure area: 1,500
- Total interior livable area: 1,500 sqft
- Finished area above ground: 1,500
- Finished area below ground: 0
Property
Parking
- Total spaces: 1
- Parking features: Attached, Garage
- Attached garage spaces: 1
Features
- Levels: Two
- Stories: 2
- Patio & porch: Enclosed, Patio, Screened
Lot
- Size: 7,840 Square Feet
Details
- Parcel number: 041216176003
- Zoning: MUN
- Special conditions: None
Construction
Type & style
- Home type: SingleFamily
- Architectural style: Cape Cod
- Property subtype: Single Family Residence
Materials
- Brick
- Foundation: Basement, Other
- Roof: Asphalt
Condition
- Year built: 1939
Utilities & green energy
- Sewer: Public Sewer
- Water: Public
Community & HOA
Community
- Subdivision: Interurban Add
Location
- Region: Decatur
Financial & listing details
- Price per square foot: $96/sqft
- Tax assessed value: $23,268
- Annual tax amount: $2,329
- Date on market: 6/23/2026
- Cumulative days on market: 119 days
- Road surface type: Concrete
Estimated market value
Not available
Estimated sales range
Not available
Not available
Price history
| Date | Event | Price |
|---|---|---|
| 10/7/2026 | Price change | $144,000-3.7%$96/sqft |
Source:  CIBR #6259392 Report a problem CIBR #6259392 Report a problem | ||
| 9/16/2026 | Price change | $149,500-1%$100/sqft |
Source: CIBR #6259392 Report a problem | ||
| 8/25/2026 | Price change | $151,000-3.8%$101/sqft |
Source: CIBR #6259392 Report a problem | ||
| 7/21/2026 | Price change | $157,000-6.5%$105/sqft |
Source: CIBR #6259392 Report a problem | ||
| 6/26/2026 | Listed for sale | $168,000+320%$112/sqft |
Source: CIBR #6259392 Report a problem | ||
| 1/5/2023 | Sold | $40,000-19.8%$27/sqft |
Source:  MARIS #22076339 Report a problem MARIS #22076339 Report a problem | ||
| 12/19/2022 | Pending sale | $49,900$33/sqft |
Source: MARIS #22076339 Report a problem | ||
| 12/5/2022 | Listed for sale | $49,900-15.3%$33/sqft |
Source: MARIS #22076339 Report a problem | ||
| 9/27/2018 | Sold | $58,900$39/sqft |
Source: MARIS #18009378 Report a problem | ||
Public tax history
| Year | Property taxes | Tax assessment |
|---|---|---|
| 2024 | $2,252 +0.8% | $23,268 +3.7% |
| 2023 | $2,234 -4.8% | $22,444 -2.2% |
| 2022 | $2,347 +6.4% | $22,952 +7.1% |
| 2021 | $2,206 -2.1% | $21,436 +3.8% |
| 2020 | $2,252 +3.6% | $20,645 +1% |
| 2019 | $2,174 +17.8% | $20,441 +16.7% |
| 2018 | $1,844 -2.1% | $17,517 -2.6% |
| 2017 | $1,884 -1.9% | $17,984 -1% |
| 2016 | $1,920 +5.2% | $18,167 +1.8% |
| 2015 | $1,824 +7.7% | $17,845 +1% |
| 2014 | $1,694 -3.2% | $17,669 -3.6% |
| 2013 | $1,750 -41.8% | $18,333 -42.8% |
| 2012 | $3,008 | $32,040 |
| 2011 | -- | $32,040 -3.7% |
| 2010 | -- | $33,270 |
| 2009 | -- | $33,270 +10.4% |
| 2006 | -- | $30,145 |
| 2005 | -- | $30,145 |
Find assessor info on the county website
Monthly payment
Est. payment
Payment breakdown
Explore the cost of this home by adjusting the details. Changes won't be saved.Climate risks
Neighborhood: 62522
Nearby schools
Schools provided by the listing agent
- District: Decatur Dist 61
Source: CIBR. This data may not be complete. We recommend contacting the local school district to confirm school assignments for this home.
Similar homes
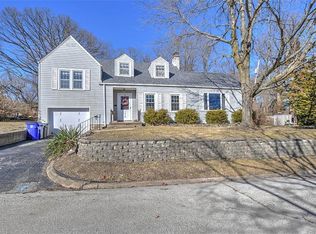
- $164,9003 bd2 ba2.1k sqft1680 W William St, Decatur, IL 62522For Sale
 MLS ID #6260946, Chris Harrison. CIBR
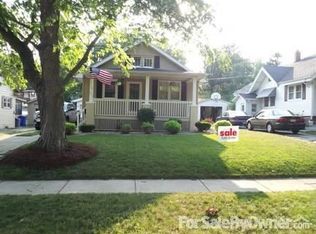
 - $--3 bd2 ba1.6k sqft1810 W Sunset Ave, Decatur, IL 62522Auction
 Auction.com 1
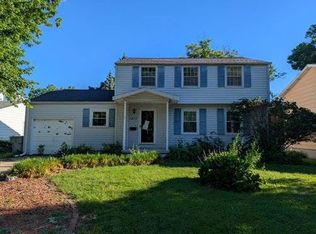
 - $--3 bd2 ba1.1k sqft3135 N Macarthur Rd, Decatur, IL 62526Auction
 Auction.com 2
 - $154,9003 bd1 ba1.8k sqft335 S Woodale Ave, Decatur, IL 62522For Sale
 MLS ID #6259564, Jennifer Miller. CIBR
