Welcome to the West End! This beautifully updated 3-bedroom, 1-bath home combines timeless charm with modern finishes throughout. The inviting living room features a cozy fireplace, creating the perfect space to relax or entertain. Downstairs, enjoy your very own movie theater in the basement! Picture family movie nights or hosting friends. There is also a fenced backyard that provides plenty of room for kids, pets, or outdoor gatherings. The detached 1-car garage offers additional storage and parking. Move-in ready and packed with desirable features, this West End gem is one you won't want to miss!
For sale
Price cut: $5K (8/8)
$154,900
335 S Woodale Ave, Decatur, IL 62522
3beds
1,819sqft
Single Family Residence
Built in 1953
7,840 Square Feet Lot
$-- Zestimate®
$85/sqft
$-- HOA
What's special
Cozy fireplaceFenced backyard
- 107 days
- 349
- 36
Zillow last checked:
Listing updated:
Listed by:
Jennifer Miller 217-422-3335,
Main Place Real Estate
Source: CIBR,MLS#: 6259564 Originating MLS: Central Illinois Board Of REALTORS
Originating MLS: Central Illinois Board Of REALTORSFacts & features
Interior
Bedrooms & bathrooms
- Bedrooms: 3
- Bathrooms: 1
- Full bathrooms: 1
Primary bedroom
- Description: Flooring: Carpet
- Level: Main
- Dimensions: 14.7 x 10
Bedroom
- Description: Flooring: Carpet
- Level: Main
- Dimensions: 11.7 x 8.6
Bedroom
- Description: Flooring: Carpet
- Level: Main
- Dimensions: 12.2 x 9
Bonus room
- Description: Flooring: Vinyl
- Level: Basement
- Dimensions: 11 x 7.9
Other
- Features: Tub Shower
- Level: Main
- Dimensions: 9 x 6
Kitchen
- Description: Flooring: Laminate
- Level: Main
- Dimensions: 13.3 x 9
Living room
- Description: Flooring: Laminate
- Level: Main
- Dimensions: 23.8 x 12
Media room
- Description: Flooring: Carpet
- Level: Basement
- Dimensions: 22.2 x 14
Office
- Description: Flooring: Carpet
- Level: Basement
- Dimensions: 7.5 x 7.5
Heating
- Forced Air, Gas
Cooling
- Central Air, Whole House Fan
Appliances
- Included: Dryer, Dishwasher, Microwave, Oven, Range, Tankless Water Heater, Washer
Features
- Attic, Fireplace, Main Level Primary
- Basement: Finished,Full
- Number of fireplaces: 1
- Fireplace features: Family/Living/Great Room
Interior area
- Total structure area: 1,819
- Total interior livable area: 1,819 sqft
- Finished area above ground: 1,119
- Finished area below ground: 700
Property
Parking
- Total spaces: 1
- Parking features: Detached, Garage
- Garage spaces: 1
Features
- Levels: One
- Stories: 1
- Patio & porch: Front Porch, Patio
- Exterior features: Fence, Shed
- Fencing: Yard Fenced
Lot
- Size: 7,840 Square Feet
Details
- Additional structures: Shed(s)
- Parcel number: 041217428023
- Zoning: RES
- Special conditions: None
Construction
Type & style
- Home type: SingleFamily
- Architectural style: Ranch
- Property subtype: Single Family Residence
Materials
- Vinyl Siding
- Foundation: Basement
- Roof: Shingle
Condition
- Year built: 1953
Utilities & green energy
- Sewer: Public Sewer
- Water: Public
Community & HOA
Location
- Region: Decatur
Financial & listing details
- Price per square foot: $85/sqft
- Tax assessed value: $43,126
- Annual tax amount: $3,594
- Date on market: 7/4/2026
- Cumulative days on market: 108 days
- Road surface type: Asphalt
Estimated market value
Not available
Estimated sales range
Not available
Not available
Price history
| Date | Event | Price |
|---|---|---|
| 8/8/2026 | Price change | $154,900-3.1%$85/sqft |
Source:  CIBR #6259564 Report a problem CIBR #6259564 Report a problem | ||
| 7/22/2026 | Price change | $159,900-3%$88/sqft |
Source: CIBR #6259564 Report a problem | ||
| 7/4/2026 | Listed for sale | $164,900+37.4%$91/sqft |
Source: CIBR #6259564 Report a problem | ||
| 5/20/2022 | Sold | $120,000+4.3%$66/sqft |
Source: CIBR #6220362 Report a problem | ||
| 5/2/2022 | Pending sale | $115,000$63/sqft |
Source: CIBR #6220362 Report a problem | ||
| 4/20/2022 | Contingent | $115,000$63/sqft |
Source: CIBR #6220362 Report a problem | ||
| 4/19/2022 | Listed for sale | $115,000+53.3%$63/sqft |
Source: CIBR #6220362 Report a problem | ||
| 8/28/2007 | Sold | $75,000$41/sqft |
Source: Public Record Report a problem | ||
Public tax history
| Year | Property taxes | Tax assessment |
|---|---|---|
| 2024 | $3,594 +1.4% | $43,126 +3.7% |
| 2023 | $3,543 +56.1% | $41,599 +47.5% |
| 2022 | $2,270 +8.5% | $28,196 +7.1% |
| 2021 | $2,092 -1% | $26,333 +3.8% |
| 2020 | $2,112 +3.9% | $25,362 +1% |
| 2019 | $2,032 +15.6% | $25,111 +10.6% |
| 2018 | $1,758 -3% | $22,699 -2.6% |
| 2017 | $1,813 -2.2% | $23,305 -1% |
| 2016 | $1,854 +5.9% | $23,543 +1.8% |
| 2015 | $1,751 +8.1% | $23,127 +1% |
| 2014 | $1,620 -4.4% | $22,898 -3.6% |
| 2013 | $1,695 -1.6% | $23,758 -3% |
| 2012 | $1,723 | $24,493 |
| 2011 | -- | $24,493 -5.4% |
| 2010 | -- | $25,898 |
| 2009 | -- | $25,898 +10.4% |
| 2006 | -- | $23,468 |
| 2005 | -- | $23,468 |
Find assessor info on the county website
Monthly payment
Est. payment
Payment breakdown
Explore the cost of this home by adjusting the details. Changes won't be saved.Climate risks
Neighborhood: 62522
Nearby schools
Schools provided by the listing agent
- District: Decatur Dist 61
Source: CIBR. This data may not be complete. We recommend contacting the local school district to confirm school assignments for this home.
Similar homes
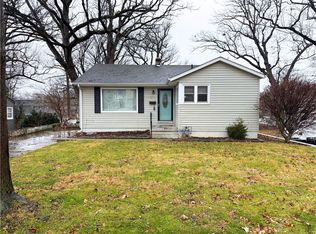
- $164,9003 bd2 ba2.1k sqft1680 W William St, Decatur, IL 62522For Sale
 MLS ID #6260946, Chris Harrison. CIBR

 - $--3 bd2 ba1.6k sqft1810 W Sunset Ave, Decatur, IL 62522Auction
 Auction.com 1
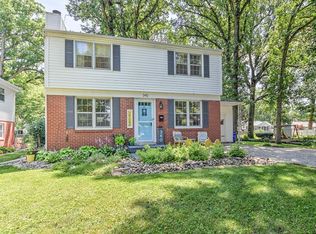
 - $149,9005 bd2 ba2.1k sqft1595 W Sunset Ave, Decatur, IL 62522For Sale
 MLS ID #6260182, Aaron Warner. CIBR
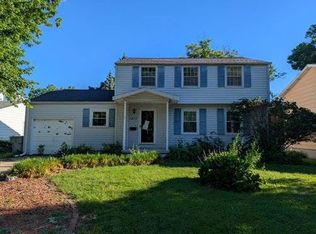
 - $144,0003 bd2 ba1.5k sqft1630 W William St, Decatur, IL 62522For Sale
 MLS ID #6259392, Dawn Mitchell. CIBR
