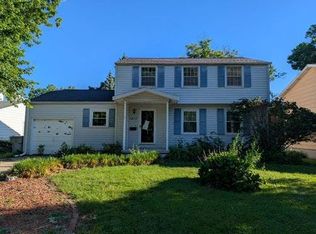
Move-in ready 3-bedroom, 2-bath ranch in Decatur's West End, offering peace of mind with major systems already updated. Recent improvements include new electrical service, new roof, HVAC system ('22), water heater ('20), replacement windows, and replacement waterlines — the big-ticket items are done. Interior features fresh carpet throughout. Exterior has been refreshed with power washing, gutter cleaning, and landscaping, giving strong curb appeal from the moment you pull up. At 2,115 square feet, this ranch offers functional, single-level living with a 2-car attached garage — built on durable, no-nonsense quality, classic West End character with none of the deferred maintenance worries. The combination of mechanical updates and cosmetic refresh makes this a rare find — buyers won't need to budget for the expensive systems work that so often surprises homeowners after closing. Don't miss this opportunity to own a home where the hard work has already been done. Schedule your showing today!
For sale
Price cut: $5K (10/14)
$164,900
1680 W William St, Decatur, IL 62522
3beds
2,115sqft
Single Family Residence
Built in 1951
9,147 Square Feet Lot
$-- Zestimate®
$78/sqft
$-- HOA
What's special
Strong curb appealFunctional single-level livingReplacement windowsFresh carpet throughout
- 33 days
- 801
- 75
Likely to sell faster than
Zillow last checked:
Listing updated:
Listed by:
Chris Harrison 309-834-3400,
Keller Williams Revolution,
Barbara McElroy 217-855-6090,
Keller Williams Revolution
Source: CIBR,MLS#: 6260946 Originating MLS: Central Illinois Board Of REALTORS
Facts & features
Interior
Bedrooms & bathrooms
- Bedrooms: 3
- Bathrooms: 2
- Full bathrooms: 2
Primary bedroom
- Level: Main
- Dimensions: 14.3 x 10.6
Bedroom
- Level: Main
- Dimensions: 12 x 9.3
Bedroom
- Level: Main
- Dimensions: 11 x 9.5
Primary bathroom
- Level: Main
Breakfast room nook
- Level: Main
- Dimensions: 14.1 x 8.8
Den
- Level: Basement
- Dimensions: 8 x 8
Other
- Level: Main
Kitchen
- Level: Main
- Dimensions: 14.1 x 8
Living room
- Level: Main
- Dimensions: 22.3 x 13.5
Sunroom
- Level: Main
- Dimensions: 35.2 x 17.9
Heating
- Forced Air, Gas
Cooling
- Central Air
Appliances
- Included: Dishwasher, Gas Water Heater, Oven, Refrigerator
Features
- Bath in Primary Bedroom, Main Level Primary
- Basement: Finished,Unfinished,Crawl Space,Partial
- Number of fireplaces: 2
Interior area
- Total structure area: 2,115
- Total interior livable area: 2,115 sqft
- Finished area above ground: 1,829
- Finished area below ground: 286
Property
Parking
- Total spaces: 2
- Parking features: Attached, Garage
- Attached garage spaces: 2
Features
- Levels: One
- Stories: 1
Lot
- Size: 9,147 Square Feet
Details
- Parcel number: 041216176001
- Zoning: RES
- Special conditions: None
Construction
Type & style
- Home type: SingleFamily
- Architectural style: Ranch
- Property subtype: Single Family Residence
Materials
- Brick, Wood Siding
- Foundation: Basement, Crawlspace, Slab
- Roof: Shingle
Condition
- Year built: 1951
Utilities & green energy
- Sewer: Public Sewer
- Water: Public
Community & HOA
Community
- Subdivision: Interurban Add
Location
- Region: Decatur
Financial & listing details
- Price per square foot: $78/sqft
- Tax assessed value: $42,188
- Annual tax amount: $4,223
- Date on market: 9/16/2026
- Cumulative days on market: 34 days
- Road surface type: Asphalt
Estimated market value
Not available
Estimated sales range
Not available
Not available
Price history
| Date | Event | Price |
|---|---|---|
| 10/14/2026 | Price change | $164,900-2.9%$78/sqft |
Source:  CIBR #6260946 Report a problem | ||
| 10/8/2026 | Price change | $169,900-2.9%$80/sqft |
Source: CIBR #6260946 Report a problem | ||
| 9/30/2026 | Price change | $174,900-2.8%$83/sqft |
Source: CIBR #6260946 Report a problem | ||
| 9/16/2026 | Listed for sale | $179,900+63.5%$85/sqft |
Source: CIBR #6260946 Report a problem | ||
| 9/20/2019 | Sold | $110,000-7.5%$52/sqft |
Source: CIBR #6183755 Report a problem | ||
| 9/10/2019 | Pending sale | $118,900$56/sqft |
Source: Vieweg Real Estate - Downtown #6183755 Report a problem | ||
| 12/17/2018 | Price change | $118,900-0.8%$56/sqft |
Source: Vieweg Real Estate - Downtown #6183755 Report a problem | ||
| 10/25/2018 | Price change | $119,900-4%$57/sqft |
Source: Vieweg Real Estate - Downtown #6183755 Report a problem | ||
| 8/28/2018 | Listed for sale | $124,900+8.7%$59/sqft |
Source: Vieweg Real Estate - Downtown #6183755 Report a problem | ||
| 4/4/2018 | Listing removed | $114,900$54/sqft |
Source: Vieweg Real Estate - Downtown #6180401 Report a problem | ||
| 2/1/2018 | Listed for sale | $114,900-8%$54/sqft |
Source: Vieweg Real Estate #6180401 Report a problem | ||
| 9/25/2017 | Listing removed | $124,900$59/sqft |
Source: Vieweg Real Estate #6171258 Report a problem | ||
| 3/26/2017 | Listed for sale | $124,900+338.2%$59/sqft |
Source: Vieweg Real Estate #6171258 Report a problem | ||
| 3/5/2013 | Sold | $28,500$13/sqft |
Source: Public Record Report a problem | ||
Public tax history
| Year | Property taxes | Tax assessment |
|---|---|---|
| 2024 | $4,084 +0.8% | $42,188 +3.7% |
| 2023 | $4,050 -1% | $40,695 +1.8% |
| 2022 | $4,089 +6.4% | $39,984 +7.1% |
| 2021 | $3,842 -2.1% | $37,341 +3.8% |
| 2020 | $3,924 +3.6% | $35,963 +1% |
| 2019 | $3,786 +121.4% | $35,607 +119.2% |
| 2018 | $1,710 -2.1% | $16,243 -2.6% |
| 2017 | $1,747 -1.9% | $16,676 -1% |
| 2016 | $1,780 +5.2% | $16,846 +1.8% |
| 2015 | $1,691 +6.9% | $16,548 +1% |
| 2014 | $1,582 +38.1% | $16,384 -3.6% |
| 2013 | $1,146 -68.7% | $17,000 -65.1% |
| 2012 | $3,662 | $48,725 |
| 2011 | -- | $48,725 +14.4% |
| 2010 | -- | $42,594 |
| 2009 | -- | $42,594 +10.4% |
| 2006 | -- | $38,593 |
| 2005 | -- | $38,593 |
Find assessor info on the county website
Monthly payment
Est. payment
Payment breakdown
Explore the cost of this home by adjusting the details. Changes won't be saved.Climate risks
Neighborhood: 62522
Nearby schools
Schools provided by the listing agent
- District: Decatur Dist 61
Source: CIBR. This data may not be complete. We recommend contacting the local school district to confirm school assignments for this home.
Similar homes
- $170,0003 bd2 ba2k sqft237 Cobb Ave, Decatur, IL 62522For Sale
 MLS ID #6260605, Jessica Proctor. CIBR
- $--3 bd2 ba1.6k sqft1810 W Sunset Ave, Decatur, IL 62522Auction
 Auction.com 1
- $154,9003 bd1 ba1.8k sqft335 S Woodale Ave, Decatur, IL 62522For Sale
 MLS ID #6259564, Jennifer Miller. CIBR
- $179,9003 bd3 ba2.2k sqft1552 W Sunset Ave, Decatur, IL 62522For Sale
 MLS ID #6260466, Megan Jesse. CIBR
