Welcome to this inviting home in a popular Woodmont community. Unbeatable location and highly rated Lower Moreland schools make it a great find. Step onto a brand new porch and enter to a soaring two-story living area that makes a memorable first impression. The home is filled with natural light and a warm glow from exotic kempas hardwood flooring throughout. Two-sided gas fireplace connects the living and dining areas, creating a warm setting for both everyday life and festive gatherings. The eat-in kitchen features an island, a pantry, stainless steel appliances, including a recently replaced stove, granite countertops and a granite backsplash. Bringing in groceries is easy with direct access from the oversized, organized two car garage. Wiring for charging EV is already in place in the garage. Just off the kitchen, a one year young composite deck offers a lovely spot for outdoor dining. Convenient powder room and a spacious, fitted with multiple cabinets laundry add to a thoughtful layout of the main floor, as well as a coat closet.What makes it even more attractive is a comfortable retreat of the main floor primary bedroom. En-suite bathroom features double vanity and soaking tub. Beautiful staircase leads to the second floor, were you will find two nicely sized bedrooms along with a hall bathroom and a cozy sitting area. The approximately 900 sq ft lower level with high ceiling adds room to spread out: family room for movies or game days, a kitchenette with a granite counter and a dining area for quick bites and drinks, a workshop with a sink for showing off your creativity, a large marble steam room with a shower and a toilet for unwinding after those long days, an additional room for overnight guests. There are also organized closets, a 2025 Lennox HVAC unit, and 2025 whole-house water filtration system, 4-zone smart sprinkler system outside. Come see all the space and possibilities this home offers!
For sale
$829,000
1634 Silver Birch Rd, Huntingdon Valley, PA 19006
3beds
2,613sqft
Single Family Residence
Built in 2009
6,940 Square Feet Lot
$802,900 Zestimate®
$317/sqft
$275/mo HOA
What's special
Eat-in kitchenConvenient powder roomTwo nicely sized bedroomsBrand new porchFilled with natural lightGranite backsplashCozy sitting area
- 18 days
- 1,173
- 72
Zillow last checked:
Listing updated:
Listed by:
Veronica Shub 215-917-9250,
Archstone Realty 2159240440
Source: Bright MLS,MLS#: PAMC2195460
Facts & features
Interior
Bedrooms & bathrooms
- Bedrooms: 3
- Bathrooms: 4
- Full bathrooms: 3
- 1/2 bathrooms: 1
- Main level bathrooms: 2
- Main level bedrooms: 1
Basement
- Area: 500
Heating
- Central, Natural Gas
Cooling
- Central Air, Electric
Appliances
- Included: Microwave, Dishwasher, Disposal, Dryer, Oven/Range - Gas, Stainless Steel Appliance(s), Washer, Gas Water Heater
- Laundry: Main Level
Features
- Basement: Full,Finished,Interior Entry
- Number of fireplaces: 1
- Fireplace features: Double Sided, Gas/Propane
Interior area
- Total structure area: 2,613
- Total interior livable area: 2,613 sqft
- Finished area above ground: 2,113
- Finished area below ground: 500
Property
Parking
- Total spaces: 4
- Parking features: Garage Faces Rear, Oversized, Inside Entrance, Garage Door Opener, Attached, Driveway
- Attached garage spaces: 2
- Uncovered spaces: 2
Accessibility
- Accessibility features: 2+ Access Exits, Accessible Doors, >84" Garage Door
Features
- Levels: Three
- Stories: 3
- Patio & porch: Deck
- Exterior features: Sidewalks, Street Lights, Underground Lawn Sprinkler
- Pool features: None
Lot
- Size: 6,940 Square Feet
Details
- Additional structures: Above Grade, Below Grade
- Parcel number: 410008528089
- Zoning: M
- Special conditions: Standard
Construction
Type & style
- Home type: SingleFamily
- Architectural style: French,Colonial
- Property subtype: Single Family Residence
Materials
- Stucco
- Foundation: Concrete Perimeter
Condition
- Very Good
- New construction: No
- Year built: 2009
Utilities & green energy
- Sewer: Public Sewer
- Water: Public
Community & HOA
Community
- Subdivision: Woodmont
HOA
- Has HOA: Yes
- Amenities included: Tot Lots/Playground
- Services included: Snow Removal, Maintenance Grounds
- HOA fee: $275 monthly
Location
- Region: Huntingdon Valley
- Municipality: LOWER MORELAND TWP
Financial & listing details
- Price per square foot: $317/sqft
- Tax assessed value: $274,170
- Annual tax amount: $15,946
- Date on market: 10/1/2026
- Listing agreement: Exclusive Right To Sell
- Listing terms: Cash,Conventional
- Inclusions: Kitchen Refrigerator, Garage Refrigerator, Washer, Dryer, Tvs In Master Bedroom And Upstairs Bedroom, Kitchen Table And 6 Chairs. Garage Plastic Shelving, Workbench, Wardrobe. Lower Level Bedroom Set And Tv, Treadmill, China Cabinet. Shelves In Upstairs Bedroom. Deebot Vacuum Cleaner Programmed For Upstairs. All In ‘as-is’ Condition With No Monetary Value.
- Exclusions: Tesla Charger
- Ownership: Fee Simple
Estimated market value
$802,900
$763,000 - $843,000
$4,208/mo
Price history
| Date | Event | Price |
|---|---|---|
| 10/1/2026 | Listed for sale | $829,000+57.2%$317/sqft |
Source:  Bright MLS #PAMC2195460 Report a problem | ||
| 6/25/2009 | Sold | $527,450$202/sqft |
Source: Public Record Report a problem | ||
Public tax history
| Year | Property taxes | Tax assessment |
|---|---|---|
| 2025 | $14,375 +5% | $274,170 |
| 2024 | $13,692 | $274,170 |
| 2023 | $13,692 +6.6% | $274,170 |
| 2022 | $12,840 +2.5% | $274,170 |
| 2021 | $12,525 +2.3% | $274,170 |
| 2020 | $12,240 +1.8% | $274,170 |
| 2019 | $12,020 +3.5% | $274,170 |
| 2018 | $11,608 +3.4% | $274,170 |
| 2017 | $11,230 +3% | $274,170 |
| 2016 | $10,902 +3.3% | $274,170 |
| 2015 | $10,550 +2.3% | $274,170 |
| 2014 | $10,310 +2.9% | $274,170 |
| 2013 | $10,022 +7.4% | $274,170 +5.9% |
| 2012 | $9,332 +3.8% | $258,940 |
| 2011 | $8,994 +4.5% | $258,940 |
| 2010 | $8,604 +2758.5% | $258,940 +2654.7% |
| 2009 | $301 +6.7% | $9,400 |
| 2008 | $282 +6% | -- |
| 2007 | $266 +6.4% | -- |
| 2006 | $250 | -- |
Find assessor info on the county website
Monthly payment
Est. payment
Payment breakdown
Explore the cost of this home by adjusting the details. Changes won't be saved.Climate risks
Neighborhood: 19006
Nearby schools
Schools provided by the listing agent
- District: Lower Moreland Township
Source: Bright MLS. This data may not be complete. We recommend contacting the local school district to confirm school assignments for this home.
- $775,8004 bd3 ba2.5k sqft1644 Silver Birch Rd, Huntingdon Valley, PA 19006Off Market

- $796,5004 bd3 ba3k sqft1654 Silver Birch Rd, Huntingdon Valley, PA 19006Off Market
- $719,0003 bd4 ba3k sqft1614 Silver Birch Rd, Huntingdon Valley, PA 19006Sold

- $731,9003 bd4 ba3.4k sqft3528 Sunset Way, Huntingdon Valley, PA 19006Off Market
Similar homes
- $779,9004 bd3 ba2.6k sqft1489 Greenawalt Rd, Huntingdon Valley, PA 19006For Sale

 MLS ID #PAMC2195418, Anthony DiCicco, Keller Williams Real Estate - Newtown. Bright MLS
- $825,0004 bd4 ba3.2k sqft3549 Meadowlark Dr, Huntingdon Valley, PA 19006For Sale
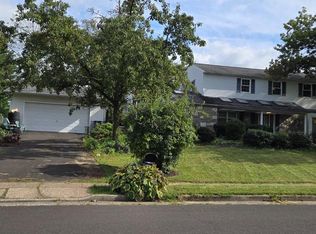 MLS ID #PAMC2195578, Jane Healy, Howard Hanna Real Estate Services. Bright MLS
- $698,7003 bd4 ba2.9k sqft30 High Point E, Huntingdon Valley, PA 19006For Sale
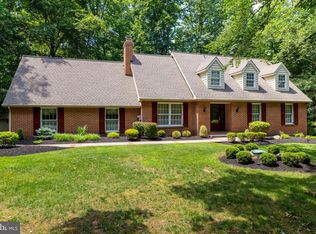 MLS ID #PAMC2194652, Renee Meister, Quinn & Wilson, Inc.. Bright MLS
- $899,0005 bd3 ba3.1k sqft1271 Byberry Rd, Huntingdon Valley, PA 19006For Sale
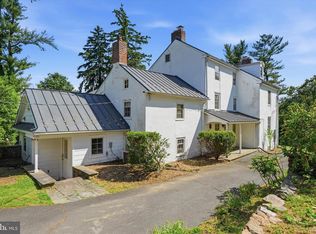 MLS ID #PAMC2183294, Anne Lotz, BHHS Fox & Roach-Jenkintown. Bright MLS
- $799,0005 bd3 ba3k sqft587 Moreland Rd, Huntingdon Valley, PA 19006For SaleMLS ID #PAMC2194906, Halyna Novykova, Home Solutions Realty Group. Bright MLS
- $675,0003 bd4 ba3.1k sqft2145 Edgehill Rd, Huntingdon Valley, PA 19006For SaleMLS ID #PAMC2195628, Marinia Lee, Realty Mark Associates. Bright MLS
- $699,9004 bd3 ba2k sqft3897 James Rd, Huntingdon Valley, PA 19006For SaleMLS ID #PAMC2196946, Alex Shnayder Esq, Re/Max One Realty. Bright MLS
- $779,0003 bd3 ba2.6k sqft3694 Marc Ln, Huntingdon Valley, PA 19006For SaleMLS ID #PAMC2185978, Anthony DiCicco, Keller Williams Real Estate - Newtown. Bright MLS
- $725,0004 bd3 ba2.4k sqft2438 Pine Rd, Huntingdon Valley, PA 19006For SaleMLS ID #PAMC2194240, Ken Zhu, Ideal Realty LLC. Bright MLS
- $650,0003 bd3 ba2.7k sqft2315 Willow Brook Dr, Huntingdon Valley, PA 19006For SaleMLS ID #PAMC2191460, Megan Waits, Compass RE. Bright MLS
- $585,0005 bd3 ba2.5k sqft1437 Byberry Rd, Huntingdon Valley, PA 19006For SaleMLS ID #PAMC2184746, Paul Augustine, RE/MAX Centre Realtors. Bright MLS
- $800,0004 bd3 ba3.7k sqft1881 August Dr, Huntingdon Valley, PA 19006For SaleMLS ID #PABU2126110, Hansen Cheng, Elite Realty. Bright MLS
- $749,0005 bd3 ba2.7k sqft3636 Pine Rd, Huntingdon Valley, PA 19006For SaleMLS ID #PAMC2169062, Frank Blumenthal, Keller Williams Real Estate Tri-County. Bright MLS
- $999,0004 bd6 ba3.5k sqft1484 Grasshopper Rd, Huntingdon Valley, PA 19006For SaleMLS ID #PAMC2193288, Holly Yablonovitz, Keller Williams Real Estate-Blue Bell. Bright MLS
- $639,0004 bd3 ba2.2k sqft2440 Exton Rd, Hatboro, PA 19040For SaleMLS ID #PAMC2197694, Dan Kee, Keller Williams Realty - Moorestown. Bright MLS
- $974,0004 bd3 ba3.5k sqft261 Pheasant Dr, Huntingdon Valley, PA 19006For SaleMLS ID #PAMC2182334, Thomas Paul, Realty Diamond Group. Bright MLS
- $615,0004 bd3 ba2.1k sqft473 Sweetbriar Dr, Warminster, PA 18974For SaleMLS ID #PABU2132202, Monique Altomonte, Keller Williams Real Estate-Doylestown. Bright MLS
- $619,9004 bd3 ba2.7k sqft2332 Boyd Rd, Huntingdon Valley, PA 19006For SaleMLS ID #PAMC2183274, Frank Blumenthal, Keller Williams Real Estate Tri-County. Bright MLS
- $619,9003 bd3 ba2.7k sqft3 Ella Cir, Huntingdon Valley, PA 19006For SaleMLS ID #PABU2133544, Ashlee Check, BHHS Fox & Roach-Blue Bell. Bright MLS
