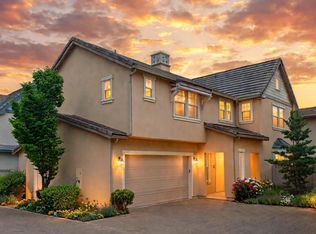
Located in the highly desirable Somersett community, 1635 Crescent Pointe Way offers refined Northwest Reno living with generous space, thoughtful design, and access to one of the area's premier master-planned neighborhoods. This well-appointed residence features approximately 2,903 square feet, an open and functional floor plan, spacious living areas, and comfortable separation between bedrooms and entertaining spaces. The home's inviting layout is ideal for both everyday living and hosting, with abundant natural light, a large kitchen and gathering area, and seamless flow throughout the main living spaces. The primary suite provides a private retreat, while additional bedrooms offer flexibility for family, guests, or a home office. The backyard is designed for relaxation and entertaining, featuring an outdoor fire pit and water feature that create a comfortable setting for year-round enjoyment. The epoxy-coated garage adds a clean, durable, and finished feel, offering added functionality for storage, parking, or workspace use. Situated near Somersett's golf, trails, parks, clubhouse amenities, and Northwest Reno conveniences, this property combines comfort, location, and lifestyle. Enjoy close proximity to shopping, dining, schools, I-80, Downtown Reno, Truckee, Lake Tahoe, and premier outdoor recreation including skiing, hiking, biking, golfing, and year-round mountain activities. The Washoe County Assessor lists the home as 4 bedrooms. It is currently 3 dedicated bedrooms with a loft that could be converted to a fourth relatively easily. Please reach out to listing agent for further information.
Active
Price cut: $10K (9/26)
$969,999
1635 Crescent Pointe Way, Reno, NV 89523
3beds
2,903sqft
Single Family Residence
Built in 2015
7,405 Square Feet Lot
$-- Zestimate®
$334/sqft
$265/mo HOA
What's special
Thoughtful designInviting layoutWater featureAbundant natural lightOutdoor fire pitGenerous space
- 115 days
- 540
- 16
Zillow last checked:
Listing updated:
Listed by:
Louie Damonte III BS.146778 775-313-8297,
Ferrari-Lund Real Estate South
Source: NNRMLS,MLS#: 260008145
Facts & features
Interior
Bedrooms & bathrooms
- Bedrooms: 3
- Bathrooms: 3
- Full bathrooms: 2
- 1/2 bathrooms: 1
Heating
- Electric, Forced Air, Natural Gas
Cooling
- Central Air, Electric
Appliances
- Included: Dishwasher, Disposal, Gas Cooktop, Microwave, Oven
- Laundry: Cabinets, Laundry Room, Sink
Features
- Breakfast Bar, Ceiling Fan(s), Kitchen Island, Loft, Pantry, Walk-In Closet(s)
- Flooring: Carpet, Ceramic Tile, Vinyl
- Windows: Blinds, Double Pane Windows, Low Emissivity Windows, Vinyl Frames
- Number of fireplaces: 1
- Fireplace features: Gas
- Common walls with other units/homes: No Common Walls
Interior area
- Total structure area: 2,903
- Total interior livable area: 2,903 sqft
Video & virtual tour
Property
Parking
- Total spaces: 6
- Parking features: Attached, Garage, Garage Door Opener
- Attached garage spaces: 3
Features
- Levels: Two
- Stories: 2
- Patio & porch: Uncovered, Porch, Terrace, Covered, Patio
- Exterior features: Balcony, Fire Pit, Rain Gutters
- Spa features: None
- Fencing: Back Yard
- Has view: Yes
- View description: Mountain(s), Trees/Woods
Lot
- Size: 7,405 Square Feet
- Features: Landscaped, Level, Sloped Up, Sprinklers In Front, Sprinklers In Rear
Details
- Additional structures: None
- Parcel number: 23430209
- Zoning: PD
Construction
Type & style
- Home type: SingleFamily
- Property subtype: Single Family Residence
Materials
- Stone Veneer, Stucco
- Foundation: Slab
- Roof: Pitched,Tile
Condition
- New construction: No
- Year built: 2015
Utilities & green energy
- Sewer: Public Sewer
- Water: Public
- Utilities for property: Electricity Connected, Natural Gas Connected, Sewer Connected, Water Connected, Cellular Coverage
Community & HOA
Community
- Security: Security Gate, Smoke Detector(s)
- Subdivision: 5C @ Somersett
HOA
- Has HOA: Yes
- Amenities included: Clubhouse, Fitness Center, Gated, Landscaping, Life Guard, Pool, Spa/Hot Tub, Tennis Court(s)
- Services included: Landscape Maintenance - Partial, Snow Removal
- HOA fee: $265 monthly
- HOA name: Somersett Owner's Association
Location
- Region: Reno
Financial & listing details
- Price per square foot: $334/sqft
- Tax assessed value: $672,548
- Annual tax amount: $6,436
- Date on market: 6/25/2026
- Cumulative days on market: 116 days
- Listing terms: 1031 Exchange,Cash,Conventional,FHA,Relocation Property,VA Loan
Estimated market value
Not available
Estimated sales range
Not available
Not available
Price history
| Date | Event | Price |
|---|---|---|
| 9/26/2026 | Price change | $969,999-1%$334/sqft |
Source:  NNRMLS #260008145 Report a problem NNRMLS #260008145 Report a problem | ||
| 6/25/2026 | Listed for sale | $979,999+109%$338/sqft |
Source: NNRMLS #260008145 Report a problem | ||
| 10/29/2015 | Sold | $469,000$162/sqft |
Source: Public Record Report a problem | ||
Public tax history
| Year | Property taxes | Tax assessment |
|---|---|---|
| 2026 | $6,436 +3% | $235,392 +0.2% |
| 2025 | $6,247 +3% | $234,824 +1.2% |
| 2024 | $6,065 +3% | $231,962 +3.3% |
| 2023 | $5,886 +3% | $224,499 +20.6% |
| 2022 | $5,714 +3% | $186,091 +9.1% |
| 2021 | $5,547 +3% | $170,619 +10% |
| 2020 | $5,386 -2.9% | $155,078 |
| 2019 | $5,547 +3% | $155,078 +8.7% |
| 2018 | $5,386 +9.1% | $142,670 +3.9% |
| 2017 | $4,935 | $137,254 -3% |
| 2016 | $4,935 | $141,524 +497.1% |
| 2015 | $4,935 +525.4% | $23,702 +66.9% |
| 2014 | $789 +106.4% | $14,201 +6.9% |
| 2013 | $382 | $13,287 -15.6% |
| 2012 | -- | $15,751 +61.8% |
| 2011 | -- | $9,735 -49.2% |
| 2010 | -- | $19,151 +9.4% |
| 2009 | -- | $17,513 -70.2% |
| 2008 | -- | $58,800 -42.6% |
| 2007 | -- | $102,430 +34% |
| 2006 | -- | $76,440 |
Find assessor info on the county website
Monthly payment
Est. payment
Payment breakdown
Explore the cost of this home by adjusting the details. Changes won't be saved.Climate risks
Neighborhood: Somersett
Nearby schools
Schools provided by the listing agent
- Elementary: Westergard
- Middle: Billinghurst
- High: McQueen
Source: NNRMLS. This data may not be complete. We recommend contacting the local school district to confirm school assignments for this home.
- $916,9004 bd2 ba2.6k sqft1641 Crescent Pointe Ct, Reno, NV 89523Off Market
- $1,270,9004 bd4 ba4.4k sqft1629 Crescent Pointe Way, Reno, NV 89523Off Market
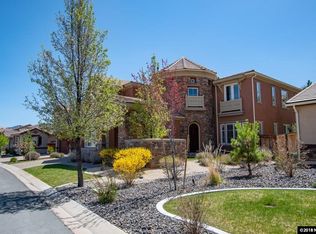
- $1,000,0005 bd3 ba3.3k sqft1647 Crescent Pointe Ct, Reno, NV 89523Off Market
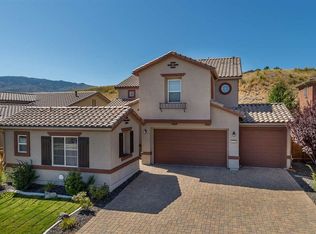
- $931,0004 bd4 ba3.1k sqft1623 Crescent Pointe Way, Reno, NV 89523Off Market
Similar homes
- $839,0004 bd3 ba2.1k sqft1395 Ione Pass Trl, Reno, NV 89523Active
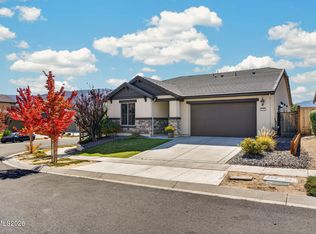
 MLS ID #260012791, Karen Falcocchia, Ferrari-Lund Real Estate Reno. NNRMLS
 - $1,300,0004 bd3 ba3.1k sqft1815 Graysburg Dr, Reno, NV 89523Active
 MLS ID #260011759, David Hughes, Dickson Realty - Caughlin. NNRMLS
 - $849,9005 bd3 ba2.7k sqft6607 Enchanted Valley Dr, Reno, NV 89523Active
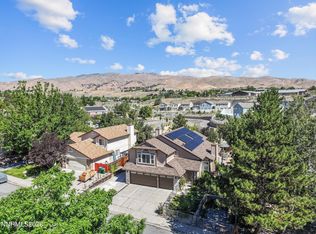 MLS ID #260009710, Jonathan Poole, Real Broker LLC. NNRMLS
 - $650,0004 bd4 ba2.4k sqft1625 Painted Rock Trl, Reno, NV 89523For Sale
 MLS ID #20261545, Kristina Mattson, Real Estate Tahoe. TSMLS
 - $965,0005 bd3 ba3.1k sqft4846 Ramcreek Trl, Reno, NV 89519ActiveMLS ID #260011480, Douglas Barker, Solid Source Realty. NNRMLS
- $549,0003 bd3 ba1.8k sqft7695 Pebblestone Way, Reno, NV 89523ActiveMLS ID #260011445, Allison Arevalo, Real Broker LLC. NNRMLS
- $644,9003 bd3 ba1.7k sqft7233 Heatherwood Dr, Reno, NV 89523ActiveMLS ID #260009437, Marissa Phillips, Dickson Realty - Damonte Ranch. NNRMLS
- $985,0003 bd3 ba2k sqft285 Kitts Way, Reno, NV 89521ActiveMLS ID #260009878, Jake Kellames, Chase International-Damonte. NNRMLS
- $945,0004 bd3 ba2.7k sqft10550 Elm Glen Ct, Reno, NV 89521ActiveMLS ID #260012039, Matthew Murphy, Insight Real Estate Group. NNRMLS
- $949,0004 bd3 ba3.1k sqft611 Caspian Ct, Reno, NV 89521ActiveMLS ID #260010827, Jason Kirby, Keller Williams Group One Inc.. NNRMLS
- $568,9004 bd3 ba2k sqft1642 Spring Hill Dr, Reno, NV 89523ActiveMLS ID #260004570, Amanda Gunter, Dickson Realty - Caughlin. NNRMLS
- $949,9004 bd3 ba3k sqft11880 Paradise Hills Ct, Sparks, NV 89441ActiveMLS ID #260010035, Kyla Bevel, Key Collective. NNRMLS
- $958,9003 bd3 ba3k sqft11562 Hacienda Ridge Way, Sparks, NV 89441ActiveMLS ID #260008733, Lyndi Newbry, Berkshire Hathaway HomeService. NNRMLS
- $920,0004 bd4 ba3k sqft10210 Rollins Dr, Reno, NV 89521ActiveMLS ID #260007133, J.D. Drakulich, Dickson Realty - Downtown. NNRMLS
- $675,0003 bd3 ba1.9k sqft4692 Canyon Ridge Ln, Reno, NV 89523ActiveMLS ID #260001998, Linda Averett, RE/MAX Gold. NNRMLS
- $980,0004 bd3 ba2.5k sqft12000 Campo Rico Ln, Sparks, NV 89441ActiveMLS ID #260011609, Alanna Martin, Keller Williams Group One Inc.. NNRMLS
- $945,0004 bd3 ba2.8k sqft8605 Eaglenest Rd, Sparks, NV 89436ActiveMLS ID #260007142, Dan Smith, Dickson Realty - Sparks. NNRMLS
- $839,0004 bd5 ba2.9k sqft10795 Serratina Dr, Reno, NV 89521ActiveMLS ID #260012860, Douglas King, Ferrari-Lund Real Estate South. NNRMLS
- $1,055,0004 bd4 ba3.2k sqft9505 Baldacci Ct, Reno, NV 89521ActiveMLS ID #260008555, Alma Chilson, Solid Source Realty. NNRMLS
- $918,6504 bd4 ba2.9k sqft905 Iron River Ct, Reno, NV 89521ActiveMLS ID #260006812, Brian Gipson, JMG Real Estate. NNRMLS
