(Back on market - buyer was contingent and could not get in contract) Multi-Generation home in the popular Dry Creek neighborhood on a large lot with fantastic views of the Eastern Foothills, 3 car garage and extra wide driveway!! The next gen suite offers a separate entrance to the comfortable living area with a sink, ample cabinet space, refrigerator, microwave, stackable washer/dryer, full bed/bath and its own secluded, covered patio. The entire home has "wood-look" tile floors in great condition, formal dining, large great room with access to the paver patio and a separate covered patio. The kitchen has a full pantry, a lot of cabinets, large island/breakfast bar and stainless steel appliances. The master bedroom takes advantage of the amazing views and has 2 walk-in closets. The large lot provides an orientation with great privacy and wide views of the mountains! Other notable features include: epoxy garage floor, tankless water heater, dual Ring doorbells and full drip/sprinkler system.
Active
$920,000
10210 Rollins Dr, Reno, NV 89521
4beds
3,058sqft
Single Family Residence
Built in 2018
8,712 Square Feet Lot
$-- Zestimate®
$301/sqft
$39/mo HOA
What's special
Epoxy garage floorSeparate covered patioExtra wide drivewayStainless steel appliances
- 134 days
- 599
- 36
Zillow last checked:
Listing updated:
Listed by:
J.D. Drakulich S.168383 775-342-5883,
Dickson Realty - Downtown
Source: NNRMLS,MLS#: 260007133
Facts & features
Interior
Bedrooms & bathrooms
- Bedrooms: 4
- Bathrooms: 4
- Full bathrooms: 3
- 1/2 bathrooms: 1
Heating
- Forced Air, Natural Gas
Cooling
- Central Air
Appliances
- Included: Additional Refrigerator(s), Dishwasher, Disposal, Dryer, Gas Range, Microwave, Refrigerator, Washer
- Laundry: Cabinets, Laundry Room, Shelves, Washer Hookup
Features
- Breakfast Bar, Ceiling Fan(s), High Ceilings, In-Law Floorplan, Kitchen Island, Pantry, Smart Thermostat, Walk-In Closet(s)
- Flooring: Carpet, Tile
- Windows: Blinds, Double Pane Windows, Vinyl Frames
- Has fireplace: No
- Common walls with other units/homes: No Common Walls
Interior area
- Total structure area: 3,058
- Total interior livable area: 3,058 sqft
Video & virtual tour
Property
Parking
- Total spaces: 7
- Parking features: Attached, Garage, Garage Door Opener, Tandem
- Attached garage spaces: 3
Features
- Levels: Two
- Stories: 2
- Patio & porch: Uncovered, Covered, Patio
- Exterior features: Rain Gutters, None
- Spa features: None
- Fencing: Back Yard
- Has view: Yes
- View description: Mountain(s)
Lot
- Size: 8,712 Square Feet
- Features: Landscaped, Level, Sprinklers In Front, Sprinklers In Rear
Details
- Additional structures: None
- Parcel number: 14106621
- Zoning: PUD
Construction
Type & style
- Home type: SingleFamily
- Property subtype: Single Family Residence
Materials
- Frame, Stucco
- Foundation: Slab
- Roof: Pitched,Tile
Condition
- New construction: No
- Year built: 2018
Utilities & green energy
- Sewer: Public Sewer
- Water: Public
- Utilities for property: Cable Available, Electricity Connected, Internet Connected, Natural Gas Connected, Sewer Connected, Water Connected, Cellular Coverage, Underground Utilities, Water Meter Installed
Community & HOA
Community
- Security: Smoke Detector(s)
- Subdivision: Damonte Ranch V Villages 1 & 2 Unit 1
HOA
- Has HOA: Yes
- Amenities included: None
- HOA fee: $78 quarterly
- HOA name: Damonte Ranch Drainage
- Second HOA fee: $38 quarterly
- Second HOA name: Damonte Ranch Landscape Maintenance
Location
- Region: Reno
Financial & listing details
- Price per square foot: $301/sqft
- Tax assessed value: $544,740
- Annual tax amount: $5,753
- Date on market: 6/4/2026
- Cumulative days on market: 135 days
- Listing terms: 1031 Exchange,Cash,Conventional,FHA,VA Loan
Estimated market value
Not available
Estimated sales range
Not available
Not available
Price history
| Date | Event | Price |
|---|---|---|
| 7/8/2026 | Price change | $920,000-3.2%$301/sqft |
Source:  NNRMLS #260007133 Report a problem NNRMLS #260007133 Report a problem | ||
| 6/17/2026 | Listed for sale | $950,000$311/sqft |
Source: NNRMLS #260007133 Report a problem | ||
| 6/10/2026 | Contingent | $950,000$311/sqft |
Source: NNRMLS #260007133 Report a problem | ||
| 6/4/2026 | Listed for sale | $950,000+73.4%$311/sqft |
Source: NNRMLS #260007133 Report a problem | ||
| 11/21/2018 | Sold | $547,950-0.4%$179/sqft |
Source:  NNRMLS #180016394 Report a problem NNRMLS #180016394 Report a problem | ||
| 10/30/2018 | Price change | $549,950-1.5%$180/sqft |
Source: Lennar Report a problem | ||
| 10/26/2018 | Price change | $558,301+1.5%$183/sqft |
Source: Lennar Report a problem | ||
| 10/25/2018 | Price change | $549,950-1.5%$180/sqft |
Source: Lennar Report a problem | ||
| 10/13/2018 | Price change | $558,301-1.8%$183/sqft |
Source: Lennar Report a problem | ||
| 10/10/2018 | Listed for sale | $568,301$186/sqft |
Source: Lennar Report a problem | ||
Public tax history
| Year | Property taxes | Tax assessment |
|---|---|---|
| 2026 | $5,754 +3% | $190,659 -1.7% |
| 2025 | $5,588 +5.9% | $193,865 +1.7% |
| 2024 | $5,276 +2.9% | $190,693 +5.8% |
| 2023 | $5,126 +3% | $180,292 +19.8% |
| 2022 | $4,976 +3.1% | $150,439 +5.2% |
| 2021 | $4,826 +3.1% | $143,058 +6.4% |
| 2020 | $4,682 -3% | $134,401 |
| 2019 | $4,826 +3.1% | $134,401 +262.1% |
| 2018 | $4,682 +727.1% | $37,119 +104.8% |
| 2017 | $566 | $18,124 +12% |
| 2016 | $566 | $16,175 +91.2% |
| 2015 | $566 +115% | $8,459 +17.6% |
| 2014 | $263 | $7,193 |
Find assessor info on the county website
Monthly payment
Est. payment
Payment breakdown
Explore the cost of this home by adjusting the details. Changes won't be saved.Climate risks
Neighborhood: Damonte Ranch
Nearby schools
Schools provided by the listing agent
- Elementary: Nick Poulakidas
- Middle: Depoali
- High: Damonte
Source: NNRMLS. This data may not be complete. We recommend contacting the local school district to confirm school assignments for this home.
Similar homes
- $974,9004 bd4 ba3.1k sqft10240 Culiacan Pass Trl, Reno, NV 89521Active

 MLS ID #260011933, Jason Rowe, Keller Williams Group One Inc.. NNRMLS
 - $899,9005 bd3 ba2.5k sqft10566 Eagle Falls Way, Reno, NV 89521Active
 MLS ID #260012990, Yolanda Young, RE/MAX Gold. NNRMLS
 - $934,5004 bd3 ba2.7k sqft2900 Tobiano Dr, Reno, NV 89521Active
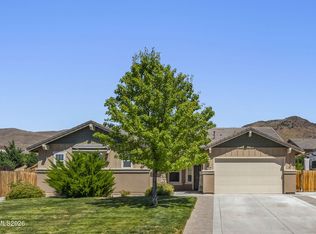 MLS ID #260009531, Jeff Biegler, Dickson Realty - Damonte Ranch. NNRMLS
 - $945,0004 bd3 ba2.7k sqft10550 Elm Glen Ct, Reno, NV 89521Active
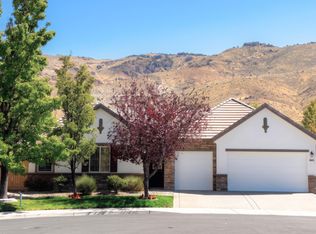 MLS ID #260012039, Matthew Murphy, Insight Real Estate Group. NNRMLS
 - $918,6504 bd4 ba2.9k sqft905 Iron River Ct, Reno, NV 89521ActiveMLS ID #260006812, Brian Gipson, JMG Real Estate. NNRMLS
- $949,0004 bd3 ba3.1k sqft611 Caspian Ct, Reno, NV 89521ActiveMLS ID #260010827, Jason Kirby, Keller Williams Group One Inc.. NNRMLS
- $1,125,0004 bd4 ba2.9k sqft9831 Dyevera Ln, Reno, NV 89521ActiveMLS ID #260003281, Rhett Kopp, Dickson Realty - Downtown. NNRMLS
- $825,0004 bd3 ba2.8k sqft9713 Pachuca Dr, Reno, NV 89521ActiveMLS ID #260006941, Dena Van Blaricom, Sierra Sotheby's International. NNRMLS
- $790,0004 bd3 ba2.5k sqft10063 Kentfield Pl, Reno, NV 89521ActiveMLS ID #260010456, Garrett Stewart, Keller Williams Group One Inc.. NNRMLS
- $834,9004 bd2 ba2k sqft9620 Abigail Way, Reno, NV 89521ActiveMLS ID #260012007, Beth Nitz, Dickson Realty - Damonte Ranch. NNRMLS
- $789,0002 bd3 ba2.2k sqft1987 Phaethon Ln, Reno, NV 89521ActiveMLS ID #260012671, Jay Kenny, Dickson Realty - Caughlin. NNRMLS
- $725,0004 bd2 ba2.2k sqft1275 Fox Glen Ct, Reno, NV 89521ActiveMLS ID #260012798, Jason Lococo, Dickson Realty - Gardnerville. NNRMLS
- $925,0003 bd3 ba2.1k sqft15025 Iron River Dr, Reno, NV 89521ActiveMLS ID #260005011, Laura Kirsch, Marmot Properties, LLC. NNRMLS
- $1,099,0005 bd4 ba3.8k sqft2920 Bull Rider Dr, Reno, NV 89521ActiveMLS ID #260010497, Meka Reade, Real Broker LLC. NNRMLS
- $799,9003 bd3 ba2.3k sqft2960 Show Jumper Ln, Reno, NV 89521ActiveMLS ID #260012165, John Ruddy, Sierra Sotheby's International. NNRMLS
- $699,0004 bd3 ba2.4k sqft1601 Ashworth Ct, Reno, NV 89521ActiveMLS ID #260008671, Craig Boltman, RE/MAX Gold. NNRMLS
- $985,0003 bd3 ba2k sqft285 Kitts Way, Reno, NV 89521ActiveMLS ID #260009878, Jake Kellames, Chase International-Damonte. NNRMLS
- $750,0003 bd2 ba1.9k sqft2775 Ramona Rd, Reno, NV 89521ActiveMLS ID #260009517, Kathy Wilson, Coldwell Banker Select Reno. NNRMLS
- $679,0004 bd2 ba2k sqft11245 Messina Way, Reno, NV 89521ActiveMLS ID #260011382, Jasson Mendoza, AMRE. NNRMLS
- $840,0003 bd2 ba1.8k sqft556 Alfalfa Fields Ln, Reno, NV 89521ActiveMLS ID #260011130, Brent Copeland, LPT Realty, LLC. NNRMLS
