Nestled on a quiet corner cul-de-sac lot in South Reno's desirable Curti Ranch, this impeccably maintained 4-bedroom, 3-full-bath home offers 3,195 square feet of beautifully upgraded living. Situated on a generous lot, the property stands out with large front and backyards, a dedicated side-apron RV parking area, and a 3-car garage. Brand new LVP flooring just completed throughout the lower level living areas. The outdoor oasis is built for entertaining, featuring a built-in fire pit and a relaxing spa that stays with the home. Inside, the two-story layout creates an ideal floor plan with excellent separation of space and multiple gathering areas. A custom reclaimed-wood accent wall in the dining room—sourced locally from Northern Nevada barns—adds rich character to the formal entry. The layout flows directly into a light-filled, open-concept great room where the family room and kitchen merge seamlessly. The chef's kitchen has been completely remodeled with custom cabinetry, matching quartz countertops and backsplash, and a full suite of brand-new Bosch appliances (double ovens, electric cooktop, microwave, and refrigerator). Upstairs, a versatile bonus room provides the perfect space for a game room or secondary lounge. Location is unmatched: just a short distance to Brown Elementary, Virginia Foothills Park, and miles of paved community walking trails right out your front door. Enjoy a quiet neighborhood atmosphere with instant access to freeways, local shopping, dining, and a quick drive to Lake Tahoe.
Active
Price cut: $40K (10/15)
$949,000
611 Caspian Ct, Reno, NV 89521
4beds
3,195sqft
Single Family Residence
Built in 2005
0.25 Acres Lot
$-- Zestimate®
$297/sqft
$67/mo HOA
What's special
Generous lotQuiet corner cul-de-sac lotLarge front and backyardsBuilt-in fire pit
- 60 days
- 852
- 65
Zillow last checked:
Listing updated:
Listed by:
Jason Kirby B.36201 775-830-2823,
Keller Williams Group One Inc.
Source: NNRMLS,MLS#: 260010827
Facts & features
Interior
Bedrooms & bathrooms
- Bedrooms: 4
- Bathrooms: 3
- Full bathrooms: 3
Heating
- Forced Air, Natural Gas
Cooling
- Central Air
Appliances
- Included: Dishwasher, Disposal, Double Oven, Dryer, Electric Cooktop, Microwave, Refrigerator, Washer
- Laundry: Cabinets, Laundry Room, Shelves, Sink, Washer Hookup
Features
- Breakfast Bar, Cathedral Ceiling(s), Ceiling Fan(s), High Ceilings, Kitchen Island, Smart Thermostat, Walk-In Closet(s)
- Flooring: Carpet, Ceramic Tile, Tile, Vinyl, Wood
- Windows: Blinds, Double Pane Windows, Drapes, Rods, Vinyl Frames
- Number of fireplaces: 1
- Fireplace features: Gas
- Common walls with other units/homes: No Common Walls
Interior area
- Total structure area: 3,195
- Total interior livable area: 3,195 sqft
Video & virtual tour
Property
Parking
- Total spaces: 3
- Parking features: Attached, Garage, Garage Door Opener, RV Access/Parking
- Attached garage spaces: 3
Features
- Stories: 2
- Patio & porch: Uncovered, Patio
- Exterior features: Dog Run, Fire Pit, Rain Gutters
- Has spa: Yes
- Spa features: Above Ground
- Fencing: Back Yard
- Has view: Yes
- View description: Mountain(s)
Lot
- Size: 0.25 Acres
- Features: Corner Lot, Cul-De-Sac, Landscaped, Level, Sprinklers In Front, Sprinklers In Rear
Details
- Additional structures: Shed(s)
- Parcel number: 14059129
- Zoning: PD
Construction
Type & style
- Home type: SingleFamily
- Property subtype: Single Family Residence
Materials
- Stucco
- Foundation: Slab
- Roof: Pitched,Tile
Condition
- New construction: No
- Year built: 2005
Utilities & green energy
- Sewer: Public Sewer
- Water: Public
- Utilities for property: Cable Available, Electricity Available, Internet Available, Natural Gas Available, Phone Available, Sewer Available, Water Available
Community & HOA
Community
- Security: Keyless Entry, Security System Owned, Smoke Detector(s)
- Subdivision: Curti Ranch 2 Unit 6
HOA
- Has HOA: Yes
- Amenities included: None
- HOA fee: $200 quarterly
- HOA name: Curti Ranch
Location
- Region: Reno
Financial & listing details
- Price per square foot: $297/sqft
- Tax assessed value: $551,385
- Annual tax amount: $4,525
- Date on market: 8/20/2026
- Cumulative days on market: 61 days
- Listing terms: 1031 Exchange,Cash,Conventional,VA Loan
Estimated market value
Not available
Estimated sales range
Not available
Not available
Price history
| Date | Event | Price |
|---|---|---|
| 10/15/2026 | Price change | $949,000-4%$297/sqft |
Source:  NNRMLS #260010827 Report a problem NNRMLS #260010827 Report a problem | ||
| 10/7/2026 | Price change | $989,000-1%$310/sqft |
Source: NNRMLS #260010827 Report a problem | ||
| 9/14/2026 | Price change | $999,000-2.4%$313/sqft |
Source: NNRMLS #260010827 Report a problem | ||
| 9/9/2026 | Price change | $1,024,000-2.4%$321/sqft |
Source: NNRMLS #260010827 Report a problem | ||
| 9/2/2026 | Price change | $1,049,000-4.2%$328/sqft |
Source: NNRMLS #260010827 Report a problem | ||
| 8/20/2026 | Listed for sale | $1,095,000+11.7%$343/sqft |
Source: NNRMLS #260010827 Report a problem | ||
| 4/13/2022 | Sold | $980,000+3.3%$307/sqft |
Source: Public Record Report a problem | ||
| 2/21/2022 | Pending sale | $949,000$297/sqft |
Source: NNRMLS #220001853 Report a problem | ||
| 2/16/2022 | Listed for sale | $949,000+124.9%$297/sqft |
Source: NNRMLS #220001853 Report a problem | ||
| 10/22/2014 | Sold | $422,000-20.4%$132/sqft |
Source: Public Record Report a problem | ||
| 9/14/2007 | Sold | $530,000+13.9%$166/sqft |
Source: Public Record Report a problem | ||
| 10/19/2005 | Sold | $465,500$146/sqft |
Source: Public Record Report a problem | ||
Public tax history
| Year | Property taxes | Tax assessment |
|---|---|---|
| 2026 | $4,526 +3% | $192,985 -1.2% |
| 2025 | $4,392 +3% | $195,272 +3.6% |
| 2024 | $4,265 +3% | $188,475 +1.4% |
| 2023 | $4,140 +3% | $185,957 +20% |
| 2022 | $4,020 +3% | $155,013 +8% |
| 2021 | $3,901 +3% | $143,589 +2.6% |
| 2020 | $3,787 -2.9% | $139,941 |
| 2019 | $3,901 +3% | $139,941 +8.1% |
| 2018 | $3,787 +8.8% | $129,479 +0.9% |
| 2017 | $3,481 | $128,281 -0.1% |
| 2016 | $3,481 | $128,473 +0.6% |
| 2015 | $3,481 +3.1% | $127,697 +13.4% |
| 2014 | $3,377 | $112,645 +26.2% |
| 2013 | $3,377 | $89,273 |
| 2012 | -- | $89,273 +3.8% |
| 2011 | -- | $86,026 -10.6% |
| 2010 | -- | $96,254 -10.6% |
| 2009 | -- | $107,657 -6.8% |
| 2008 | -- | $115,451 -17.1% |
| 2007 | -- | $139,275 +5.7% |
| 2006 | -- | $131,754 +401.9% |
| 2005 | -- | $26,250 |
Find assessor info on the county website
Monthly payment
Est. payment
Payment breakdown
Explore the cost of this home by adjusting the details. Changes won't be saved.Climate risks
Neighborhood: Damonte Ranch
Nearby schools
Schools provided by the listing agent
- Elementary: Brown
- Middle: Marce Herz
- High: Galena
Source: NNRMLS. This data may not be complete. We recommend contacting the local school district to confirm school assignments for this home.

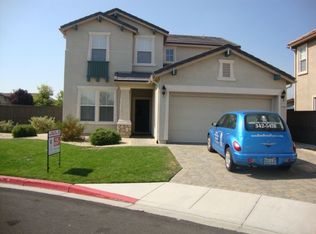
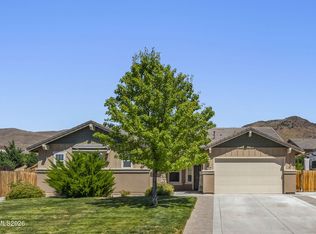
Similar homes
- $934,5004 bd3 ba2.7k sqft2900 Tobiano Dr, Reno, NV 89521Active
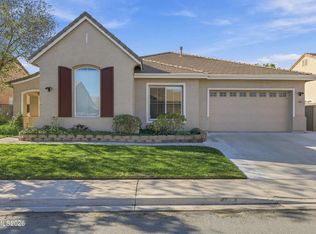
 MLS ID #260009531, Jeff Biegler, Dickson Realty - Damonte Ranch. NNRMLS
 - $845,0003 bd3 ba2.8k sqft1652 Broadstone Way, Reno, NV 89521Active
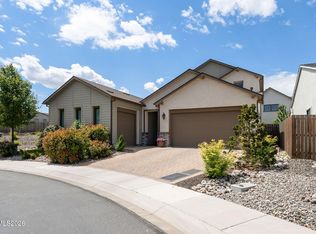
 MLS ID #260013214, Allyson Edgington, Ferrari-Lund Real Estate South. NNRMLS
 - $918,6504 bd4 ba2.9k sqft905 Iron River Ct, Reno, NV 89521Active
 MLS ID #260006812, Brian Gipson, JMG Real Estate. NNRMLS
 - $974,9004 bd4 ba3.1k sqft10240 Culiacan Pass Trl, Reno, NV 89521Active
 MLS ID #260011933, Jason Rowe, Keller Williams Group One Inc.. NNRMLS
 - $920,0004 bd4 ba3k sqft10210 Rollins Dr, Reno, NV 89521ActiveMLS ID #260007133, J.D. Drakulich, Dickson Realty - Downtown. NNRMLS
- $849,0004 bd3 ba3.2k sqft1629 Bridgeview Ct, Reno, NV 89521ActiveMLS ID #260008801, Samantha Saquella, RE/MAX Professionals-Reno. NNRMLS
- $824,0004 bd3 ba2.9k sqft1690 Brightstone Ct, Reno, NV 89521ActiveMLS ID #260011739, Michelle Sturge, Chase International-Damonte. NNRMLS
- $925,0003 bd3 ba2.1k sqft15025 Iron River Dr, Reno, NV 89521ActiveMLS ID #260005011, Laura Kirsch, Marmot Properties, LLC. NNRMLS
- $679,0004 bd2 ba2k sqft11245 Messina Way, Reno, NV 89521ActiveMLS ID #260011382, Jasson Mendoza, AMRE. NNRMLS
- $1,055,0004 bd4 ba3.2k sqft9505 Baldacci Ct, Reno, NV 89521ActiveMLS ID #260008555, Alma Chilson, Solid Source Realty. NNRMLS
- $800,0003 bd2 ba2.3k sqft14570 Virginia Foothills Dr, Reno, NV 89521ActiveMLS ID #260007027, Kylie Keenan, Dickson Realty - Caughlin. NNRMLS
- $699,0004 bd3 ba2.4k sqft1601 Ashworth Ct, Reno, NV 89521ActiveMLS ID #260008671, Craig Boltman, RE/MAX Gold. NNRMLS
- $724,0004 bd2 ba2.1k sqft1496 Gaucho Ln, Reno, NV 89521ActiveMLS ID #260011790, Allyson Edgington, Ferrari-Lund Real Estate South. NNRMLS
- $840,0003 bd2 ba1.8k sqft556 Alfalfa Fields Ln, Reno, NV 89521ActiveMLS ID #260011130, Brent Copeland, LPT Realty, LLC. NNRMLS
- $799,9003 bd3 ba2.3k sqft2960 Show Jumper Ln, Reno, NV 89521ActiveMLS ID #260012165, John Ruddy, Sierra Sotheby's International. NNRMLS
- $723,5004 bd3 ba2.1k sqft9629 Thunder Mountain Way, Reno, NV 89521ActiveMLS ID #260008361, Kirsten Gardner, Dickson Realty - Downtown. NNRMLS
- $669,0003 bd3 ba2.1k sqft10490 Chadwell Dr, Reno, NV 89521ActiveMLS ID #260010552, Kathy Kinder, RE/MAX Gold. NNRMLS
- $949,0003 bd4 ba2.3k sqft2870 Sagittarius Dr, Reno, NV 89509ActiveMLS ID #260011377, Cristy Leck, RE/MAX Professionals-Reno. NNRMLS
- $869,0005 bd3 ba2.5k sqft6495 Brookview Cir #Nv, Reno, NV 89519ActiveMLS ID #260012836, Justin Rossi, Ferrari-Lund Real Estate Reno. NNRMLS
- $965,0005 bd3 ba3.1k sqft4846 Ramcreek Trl, Reno, NV 89519ActiveMLS ID #260011480, Douglas Barker, Solid Source Realty. NNRMLS
