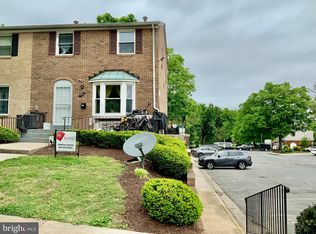
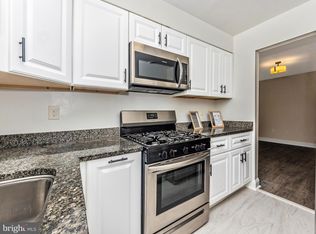
Welcome to 1641 Addison S Rd, a beautifully maintained 3-bedroom, 1.5-bath townhouse-style condo in District Heights! The main level features a bright, sun-filled living room, a spacious dining room, and a fully renovated kitchen with a fresh, modern look. A convenient half bath completes this level. Wood flooring extends throughout the home, including the three upstairs bedrooms. An updated full bath completes the upper level, providing comfortable space for everyday living and guests. Enjoy off-street parking and access to the community pool on warm summer days. With public transportation and shopping nearby, this inviting home offers comfort, convenience, and affordable townhouse-style living.
For sale
$199,000
1641 Addison Rd S, District Heights, MD 20747
3beds
1,156sqft
Townhouse
Built in 1965
-- sqft lot
$198,200 Zestimate®
$172/sqft
$292/mo HOA
What's special
Off-street parkingSpacious dining room
- 316 days
- 9
- 7
Zillow last checked:
Listing updated:
Listed by:
Edward Jefferies 240-676-4998,
Keller Williams Preferred Properties 240-737-5000
Source: Bright MLS,MLS#: MDPG2184746
Facts & features
Interior
Bedrooms & bathrooms
- Bedrooms: 3
- Bathrooms: 2
- Full bathrooms: 1
- 1/2 bathrooms: 1
- Main level bathrooms: 1
Rooms
- Room types: Living Room, Dining Room, Bedroom 2, Bedroom 3, Bedroom 1, Bathroom 1, Half Bath
Bedroom 1
- Level: Upper
Bedroom 2
- Level: Upper
Bedroom 3
- Level: Upper
Bathroom 1
- Level: Upper
Dining room
- Level: Main
Half bath
- Level: Main
Living room
- Level: Main
Heating
- Baseboard, Electric
Cooling
- Central Air, Electric
Appliances
- Included: Refrigerator, Cooktop, Electric Water Heater
Features
- Has basement: No
- Has fireplace: No
Interior area
- Total structure area: 1,156
- Total interior livable area: 1,156 sqft
- Finished area above ground: 1,156
Property
Parking
- Parking features: On Street
- Has uncovered spaces: Yes
Accessibility
- Accessibility features: None
Features
- Levels: Two
- Stories: 2
- Pool features: None
Details
- Additional structures: Above Grade
- Parcel number: 17060556290
- Zoning: RESIDENTIAL
- Special conditions: Standard
Construction
Type & style
- Home type: Townhouse
- Property subtype: Townhouse
Materials
- Brick
- Foundation: Block
Condition
- Very Good
- New construction: No
- Year built: 1965
Utilities & green energy
- Sewer: Public Sewer
- Water: Public
Community & HOA
Community
- Condo and coop fee: $292 monthly
- Subdivision: Old Towne Village Condominiums
HOA
- Has HOA: No
- Amenities included: None
- Services included: Water
Location
- Region: District Heights
Financial & listing details
- Price per square foot: $172/sqft
- Tax assessed value: $167,333
- Annual tax amount: $167,333
- Date on market: 12/31/2025
- Listing agreement: Exclusive Right To Sell
- Ownership: Condominium
Estimated market value
$198,200
$188,000 - $208,000
$1,975/mo
Price history
| Date | Event | Price |
|---|---|---|
| 11/10/2026 | Listed for sale | $199,000$172/sqft |
Source:  Bright MLS #MDPG2184746 Report a problem | ||
Public tax history
Tax history is unavailable.
Monthly payment
Est. payment
Payment breakdown
Explore the cost of this home by adjusting the details. Changes won't be saved.Climate risks
Neighborhood: 20747
Nearby schools
Schools provided by the listing agent
- District: Prince George's County Public Schools
Source: Bright MLS. This data may not be complete. We recommend contacting the local school district to confirm school assignments for this home.
- $200,0003 bd2 ba1.1k sqft1639 Addison Rd S, District Heights, MD 20747For Sale
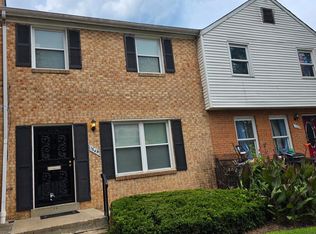
- $170,0003 bd2 ba1.1k sqft1635 Addison Rd S, District Heights, MD 20747Sold
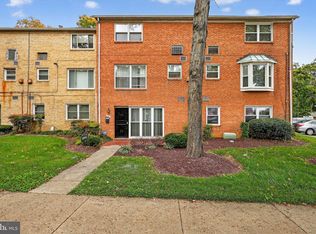
- $195,0003 bd2 ba1.1k sqft1645 Addison Rd S, District Heights, MD 20747Sold
- $180,0003 bd2 ba1.1k sqft1621 Addison Rd S, District Heights, MD 20747Sold
Similar homes
- $200,0003 bd2 ba1.1k sqft1865 Addison Rd S, District Heights, MD 20747For Sale

 MLS ID #MDPG2214072, Alicia Richardson, AMR Elite Realtors, LLC. Bright MLS
- $200,0003 bd2 ba1.1k sqft1639 Addison Rd S, District Heights, MD 20747For SaleMLS ID #MDPG2200224, Amilcar Gaitan, HomeSmart. Bright MLS
- $189,9993 bd2 ba1.1k sqftOld Town Village Condo Assoc., District Heights, MD 20747For Sale
 MLS ID #MDPG2220748, Ruben Arcila, District Pro Realty. Bright MLS
- $185,0003 bd2 ba1.1k sqft1921 Addison Rd S, District Heights, MD 20747For Sale
 MLS ID #MDPG2209756, George Klimes, Trademark Realty, Inc. Bright MLS
- $185,9003 bd2 ba1.1k sqft1807 Addison Rd S, District Heights, MD 20747For SaleMLS ID #MDPG2224084, kenya byrd, Hyatt & Company Real Estate, LLC. Bright MLS
- $200,0001 bd1 ba792 sqft3002 Parkland Dr, District Heights, MD 20747For SaleMLS ID #MDPG2224758, Paul College, Long & Foster Real Estate, Inc.. Bright MLS
- $189,9002 bd2 ba1k sqft6805 Milltown Ct, District Heights, MD 20747For SaleMLS ID #MDPG2193258, Alleyah Miner, Samson Properties. Bright MLS
- $214,8882 bd2 ba1.1k sqft2805 Forest Run Dr #2205, District Heights, MD 20747For SaleMLS ID #MDPG2217244, Janet Faison, Coldwell Banker Realty. Bright MLS
- $239,9003 bd2 ba1.3k sqft1311A Karen Blvd #302, Capitol Heights, MD 20743For SaleMLS ID #MDPG2224316, Bria Walker, Samson Properties. Bright MLS
- $223,2002 bd2 ba1.1k sqft7412 Leona St, District Heights, MD 20747AuctionMLS ID #MDPG2222134, Dana Rowell, RealHome Services and Solutions, Inc.. Bright MLS
- $289,9003 bd2 ba1.2k sqft1114 Adeline Way, Capitol Heights, MD 20743For SaleMLS ID #MDPG2225052, Patrick Joy, Bennett Realty Solutions. Bright MLS
- $199,9002 bd1 ba1k sqft1321 Karen Blvd APT 406, Capitol Heights, MD 20743For SaleMLS ID #MDPG2221076, Shalisha Ragland, Compass. Bright MLS
- $295,0003 bd2 ba1k sqft6121 Hil Mar Dr, District Heights, MD 20747For SaleMLS ID #MDPG2223028, Nita Barber, DNS Realty Group. Bright MLS
- $199,0003 bd2 ba1.2k sqft225 55th St NE, Washington, DC 20019For SaleMLS ID #DCDC2286696, Van Johnson, Samson Properties. Bright MLS
- $294,9993 bd3 ba1.3k sqft1708 Tulip Ave, District Heights, MD 20747For SaleMLS ID #MDPG2214808, Carlos Zapata, Smart Realty, LLC. Bright MLS
