*Charming Vermont Cape with Country Appeal!* Discover the charm of Vermont living at 1646 Plains Road in Pittsford! Set on approximately 1.17 acres, this classic New England Cape offers a wonderful opportunity for buyers seeking character, outdoor space, and potential. Built in the late 1800s, this inviting two-bedroom, one-bath home blends traditional charm with modern conveniences, such as the eat-in kitchen, first-floor bedroom, and laundry, plus the second-floor loft and private second bedroom. Enjoy country living with a spacious yard offering raised beds for gardening, outdoor gatherings, pets, a farm stand, or simply relaxing in your own slice of Vermont. A screened back porch provides a welcoming spot to enjoy the fresh air, while the detached two-car garage offers valuable space for vehicles, storage, hobbies, or workshop needs. Whether you're searching for your first home, looking to downsize, or hoping to find a property that maximizes indoor/outdoor living, this home presents an exciting opportunity to make it your own. Conveniently located in Pittsford, you'll appreciate access to nearby amenities, an abundance of community events, and outdoor recreation that makes Vermont such a desirable place to live. On your corner lot, enjoy the beauty of the surrounding countryside while creating your own vision for this classic New England property. Bring your ideas and explore the possibilities at 1646 Plains Road, a home with timeless Vermont character, a generous lot full of potential, and room to make your dreams a reality!
Active
Listed by: Real Broker LLC • Kathryn Zambon • 802-613-0729
$230,000
1646 Plains Road, Pittsford, VT 05763
2beds
1,016sqft
Single Family Residence
Built in 1880
1.17 Acres Lot
$229,700 Zestimate®
$226/sqft
$-- HOA
What's special
Detached two-car garageSecond-floor loftClassic new england capeScreened back porchFirst-floor bedroomPrivate second bedroomTwo-bedroom one-bath home
- 11 days
- 911
- 61
Zillow last checked:
Listing updated:
Listed by:
Kathryn Zambon,
Real Broker LLC 802-613-0729
Source: PrimeMLS,MLS#: 5115634
Facts & features
Interior
Bedrooms & bathrooms
- Bedrooms: 2
- Bathrooms: 1
- Full bathrooms: 1
Heating
- Oil, Pellet Stove, Hot Air
Cooling
- None
Appliances
- Included: Dryer, Gas Range, Refrigerator, Washer, Electric Water Heater, Owned Water Heater
- Laundry: 1st Floor Laundry
Features
- Hearth, Kitchen/Dining
- Flooring: Carpet, Tile, Wood, Vinyl Plank
- Basement: Dirt Floor,Full,Insulated,Interior Stairs,Unfinished,Interior Access,Interior Entry
- Attic: Attic with Hatch/Scuttle
- Fireplace features: Wood Stove Hook-up
Interior area
- Total structure area: 1,712
- Total interior livable area: 1,016 sqft
- Finished area above ground: 1,016
- Finished area below ground: 0
Property
Parking
- Total spaces: 3
- Parking features: Gravel, Driveway, Parking Spaces 3, Detached
- Garage spaces: 2
- Has uncovered spaces: Yes
Features
- Levels: Two
- Stories: 2
- Patio & porch: Screened Porch
- Exterior features: Garden
- Frontage length: Road frontage: 249
Lot
- Size: 1.17 Acres
- Features: Corner Lot, Horse/Animal Farm, Field/Pasture, Level, Major Road Frontage, Sloped
Details
- Additional structures: Outbuilding
- Parcel number: 48015111309
- Zoning description: Residential
- Special conditions: Standard
Construction
Type & style
- Home type: SingleFamily
- Architectural style: Cape
- Property subtype: Single Family Residence
Materials
- Wood Frame, Clapboard Exterior
- Foundation: Brick, Stone
- Roof: Asphalt Shingle
Condition
- New construction: No
- Year built: 1880
Utilities & green energy
- Electric: 100 Amp Service
- Sewer: 1000 Gallon, Private Sewer, Septic Tank
- Utilities for property: Cable Available
Community & HOA
Community
- Security: Smoke Detector(s)
Location
- Region: Pittsford
Financial & listing details
- Price per square foot: $226/sqft
- Tax assessed value: $98,400
- Annual tax amount: $2,365
- Date on market: 10/25/2026
- Road surface type: Paved
Estimated market value
$229,700
$218,000 - $241,000
$1,833/mo
Price history
| Date | Event | Price |
|---|---|---|
| 10/25/2026 | Listed for sale | $230,000+84%$226/sqft |
Source:  PrimeMLS #5115634 Report a problem | ||
| 9/30/2019 | Sold | $125,000-0.8%$123/sqft |
Source: PrimeMLS #4744424 Report a problem | ||
| 10/14/2015 | Listing removed | $126,000-1.6%$124/sqft |
Source: Four Seasons Sotheby's International Realty #4437347 Report a problem | ||
| 7/30/2014 | Listing removed | $128,000$126/sqft |
Source: Lang McLaughry Real Estate #4349415 Report a problem | ||
| 7/16/2014 | Price change | $128,000-2.7%$126/sqft |
Source: Lang McLaughry Real Estate #4349415 Report a problem | ||
| 4/23/2014 | Listed for sale | $131,500+2.8%$129/sqft |
Source: Lang McLaughry Real Estate #4349415 Report a problem | ||
| 8/29/2013 | Listing removed | $127,900$126/sqft |
Source: Lang McLaughry Spera Real Estate #4272875 Report a problem | ||
| 8/13/2013 | Listed for sale | $127,900+6.1%$126/sqft |
Source: Lang McLaughry Spera Real Estate #4272875 Report a problem | ||
| 11/2/2011 | Sold | $120,600-10.6%$119/sqft |
Source: Public Record Report a problem | ||
| 9/3/2011 | Listed for sale | $134,946$133/sqft |
Source: RE/MAX Winning Advantage #4090334 Report a problem | ||
Public tax history
| Year | Property taxes | Tax assessment |
|---|---|---|
| 2024 | -- | $98,400 |
| 2023 | -- | $98,400 |
| 2022 | -- | $98,400 |
| 2021 | -- | $98,400 |
| 2020 | -- | $98,400 |
| 2019 | -- | $98,400 |
| 2018 | -- | $98,400 |
| 2017 | -- | $98,400 |
| 2016 | -- | $98,400 +8772.9% |
| 2015 | -- | $1,109 |
| 2014 | -- | $1,109 |
| 2013 | -- | $1,109 |
| 2012 | -- | $1,109 |
| 2011 | -- | $1,109 |
| 2010 | -- | $1,109 |
| 2009 | -- | $1,109 |
| 2008 | -- | $1,109 |
| 2007 | -- | $1,109 -10.4% |
| 2006 | -- | $1,238 +65.7% |
| 2003 | $1,712 | $747 |
Find assessor info on the county website
Monthly payment
Est. payment
Payment breakdown
Explore the cost of this home by adjusting the details. Changes won't be saved.Climate risks
Neighborhood: 05763
Similar homes
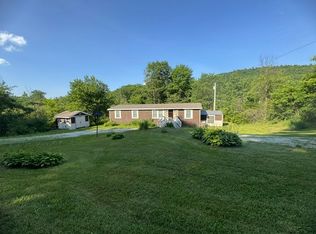
- $229,0003 bd2 ba1.5k sqft5190 Whipple Hollow Rd, Florence, VT 05744For Sale By Owner
- $225,0002 bd2 ba980 sqft73 Old Colony Way #A4, Pittsford, VT 05763Active
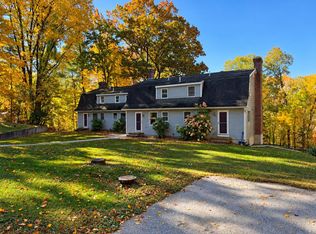 MLS ID #5114573, Joshua Lemieux. PrimeMLS
- $--2 bd1 ba1.1k sqft98 Brown St, Rutland, VT 05701Auction
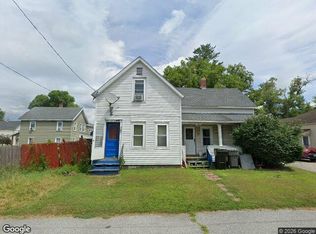 Xome
- $297,5002 bd1 ba1k sqft114 Powerhouse Road, Chittenden, VT 05737Active
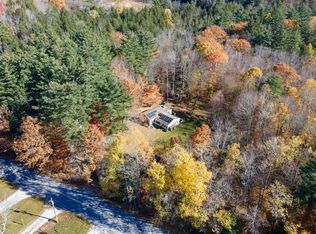 MLS ID #5116712, Mark E Triller. PrimeMLS
