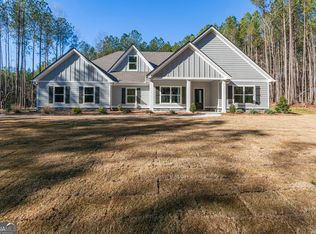
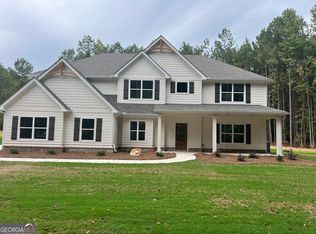
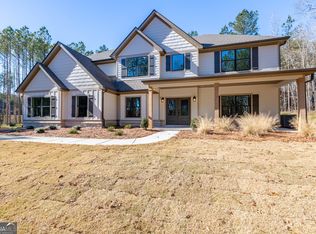
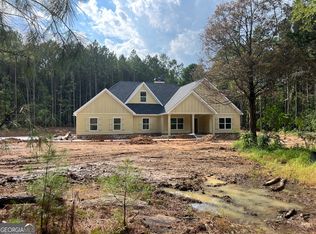
5 PRIVATE ACRES * NO HOA * CUSTOM-BUILT CRAFTSMAN RANCH Welcome home to this beautiful custom-built Trademark Quality Craftsman-style ranch nestled on 5 private acres with no HOA! Designed for comfortable living and effortless entertaining, this spacious home features an open floor plan with thoughtfully appointed finishes throughout. The inviting family room showcases overhead beams and a wood-burning fireplace, creating a warm and welcoming gathering space. The open-concept kitchen is truly the heart of the home, featuring an extra-large island, gas cooktop, wall oven, quartz countertops, and stainless steel appliances-perfect for everyday living and entertaining. The spacious primary suite offers a peaceful retreat with built-in lighting on each side of the bedroom. The luxurious primary bath features a custom double shower, large walk-in closet, and generous double vanity with plenty of counter space. The split-bedroom floor plan provides privacy and convenience, with two secondary bedrooms and a full bath on the main level, while two additional secondary bedrooms are located upstairs, offering flexibility for family, guests, a home office, or recreation space. Step outside and enjoy the privacy and tranquility of your own acreage. Relax on cool fall evenings in the outdoor sauna, gather around the fire pit, or simply enjoy the peaceful backyard surroundings. Five private acres, no HOA, custom craftsmanship, flexible living space, and exceptional outdoor amenities-this is country living with modern comfort and style.
Active
$609,000
165 Mobley Rd, Griffin, GA 30223
5beds
3,594sqft
Single Family Residence
Built in 2024
5 Acres Lot
$606,100 Zestimate®
$169/sqft
$-- HOA
What's special
Wood-burning fireplaceThoughtfully appointed finishesSpacious primary suiteOutdoor saunaExtra-large islandOpen floor planFlexible living space
- 11 days
- 509
- 45
Likely to sell faster than
Zillow last checked:
Listing updated:
Listed by:
Candace M Taylor 404-850-3222,
CRM & Associates Realty LLC
Source: GAMLS,MLS#: 10848814
Facts & features
Interior
Bedrooms & bathrooms
- Bedrooms: 5
- Bathrooms: 4
- Full bathrooms: 3
- 1/2 bathrooms: 1
- Main level bathrooms: 2
- Main level bedrooms: 3
Rooms
- Room types: Family Room, Foyer, Laundry
Heating
- Electric, Heat Pump
Cooling
- Ceiling Fan(s), Central Air
Appliances
- Included: Cooktop, Dishwasher, Double Oven, Microwave
- Laundry: In Hall
Features
- Beamed Ceilings, Double Vanity, High Ceilings, Master On Main Level, Separate Shower
- Flooring: Laminate, Tile
- Basement: None
- Attic: Pull Down Stairs
- Number of fireplaces: 1
- Fireplace features: Family Room
Interior area
- Total structure area: 3,594
- Total interior livable area: 3,594 sqft
- Finished area above ground: 3,594
- Finished area below ground: 0
Property
Parking
- Parking features: Attached, Garage, Garage Door Opener
- Has attached garage: Yes
Features
- Levels: One and One Half
- Stories: 1
- Patio & porch: Patio, Porch
Lot
- Size: 5 Acres
- Features: Level
Details
- Additional structures: Other
- Parcel number: 242 01006P
Construction
Type & style
- Home type: SingleFamily
- Architectural style: Craftsman,Ranch
- Property subtype: Single Family Residence
Materials
- Wood Siding
- Roof: Composition
Condition
- Resale
- New construction: No
- Year built: 2024
Utilities & green energy
- Sewer: Septic Tank
- Water: Public
- Utilities for property: High Speed Internet, Propane
Community & HOA
Community
- Features: None
- Subdivision: None
HOA
- Has HOA: No
- Services included: None
Location
- Region: Griffin
Financial & listing details
- Price per square foot: $169/sqft
- Tax assessed value: $537,679
- Annual tax amount: $7,609
- Date on market: 9/18/2026
- Listing agreement: Exclusive Right To Sell
- Listing terms: Cash,Conventional,FHA,VA Loan
Estimated market value
$606,100
$576,000 - $636,000
$3,364/mo
Price history
| Date | Event | Price |
|---|---|---|
| 9/18/2026 | Listed for sale | $609,000+5.9%$169/sqft |
Source:  GAMLS #10848814 Report a problem GAMLS #10848814 Report a problem | ||
| 9/27/2024 | Sold | $575,000$160/sqft |
Source: Public Record Report a problem | ||
Public tax history
| Year | Property taxes | Tax assessment |
|---|---|---|
| 2025 | $7,609 +718.1% | $215,072 +727.2% |
| 2024 | $930 | $26,000 |
Find assessor info on the county website
Monthly payment
Est. payment
Payment breakdown
Explore the cost of this home by adjusting the details. Changes won't be saved.Climate risks
Neighborhood: 30223
Nearby schools
Schools provided by the listing agent
- Elementary: Beaverbrook
- Middle: Cowan Road
- High: Griffin
Source: GAMLS. This data may not be complete. We recommend contacting the local school district to confirm school assignments for this home.
Similar homes
- $599,0004 bd3 ba3.4k sqft2430 Steele Rd, Griffin, GA 30223Active
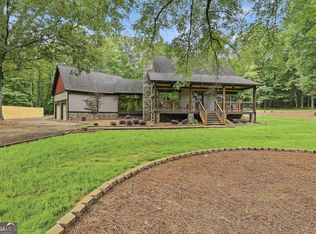
 MLS ID #10783651, Kathy Slade, Murray Company, Realtors. GAMLS
 - $580,0004 bd4 ba3k sqft246 Field Rd, Griffin, GA 30223Active
 MLS ID #10821695, Nakita Head, Keller Williams West Atlanta. GAMLS
 - $614,9003 bd4 ba2.9k sqft433 Tallulah Dr, Griffin, GA 30223Active
 MLS ID #10853595, Susan Clowdus, Susan Clowdus Real Estate. GAMLS
 - $575,0004 bd4 ba3.2k sqft240 Field Rd, Griffin, GA 30223Active
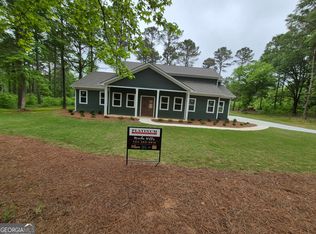 MLS ID #10683547, Luther Ragsdale, Platinum Real Estate LLC. GAMLS
 - $460,0004 bd2 ba2.3k sqft1060 Patterson Rd, Griffin, GA 30223Active Under ContractMLS ID #10835783, Leslie McClelland, Coldwell Banker Bullard Realty. GAMLS
- $489,9905 bd4 ba2.6k sqft1020 Oakridge Dr, Griffin, GA 30223ActiveMLS ID #10851260, Elena Rivas Vasquez, Virtual Properties Realty.com. GAMLS
- $525,0003 bd4 ba3.6k sqft1800 W Ellis Rd, Griffin, GA 30223ActiveMLS ID #10845306, Julie Fennell, Georgia Real Estate Team. GAMLS
- $535,0006 bd4 ba3.4k sqft245 Westchester Dr, Griffin, GA 30223ActiveMLS ID #10833935, Kim Diamond, Joe Stockdale Real Estate. GAMLS
- $635,5005 bd4 ba3.1k sqft131 Floyd Rd Lot 2, Hampton, GA 30228ActiveMLS ID #10799241, Raymond Keefer III, Keefer and Co Realty. GAMLS
- $360,0004 bd3 ba3.3k sqft2006 Tallwood Pl, Griffin, GA 30223ActiveMLS ID #10847421, JohnPaul Phillips, Southern Classic Realtors. GAMLS
- $399,0004 bd4 ba3k sqft136 King Richard Dr, Griffin, GA 30223ActiveMLS ID #10840485, Star Tucker, Prosperity Real Estate Group. GAMLS
- $539,0005 bd6 ba4.6k sqft256 Westchester Dr, Griffin, GA 30223Active Under ContractMLS ID #10783745, Joseph F Chapman, Chapman Group Realty, Inc.. GAMLS
- $609,9005 bd4 ba3.4k sqft141 Floyd Rd Lot 3, Hampton, GA 30228ActiveMLS ID #10799242, Raymond Keefer III, Keefer and Co Realty. GAMLS
- $412,3004 bd3 ba2.8k sqft140 King Richard Dr, Griffin, GA 30223ActiveMLS ID #10818967, Arthur Chung, EveryState. GAMLS
- $605,5005 bd4 ba3.1k sqft121 Floyd Rd Lot 1, Hampton, GA 30228ActiveMLS ID #10799240, Raymond Keefer III, Keefer and Co Realty. GAMLS
- $435,0004 bd3 ba2.5k sqft1024 Yorkshire Dr, Griffin, GA 30223ActiveMLS ID #10838228, Krista Morin, Keller Williams Realty Atl. Partners. GAMLS
- $338,0004 bd3 ba2.4k sqft123 King Richard Dr, Griffin, GA 30223ActiveMLS ID #10843711, Tanya Pickens, Opendoor Brokerage. GAMLS
- $375,0003 bd2 ba2k sqft160 Caldwell Rd, Griffin, GA 30223ActiveMLS ID #10827717, Wesley Neal, A.K. Neal Realty. GAMLS
- $524,9005 bd4 ba2.9k sqft425 Boynton Rd, Hampton, GA 30228ActiveMLS ID #10754617, Kariam Perez, Virtual Properties Realty.com. GAMLS
- $325,0004 bd3 ba2.7k sqft105 Westbury Dr, Griffin, GA 30223ActiveMLS ID #10846161, Clarence Quarterman, Keller Williams West Atlanta. GAMLS
