Spacious, warm, and inviting L-shaped ranch nestled in North Framingham's most desirable area, right on the Sudbury and Wayland line! Set in a quiet cul-de-sac neighborhood, this bright and expanded 3–4 bedroom, 2.5-bath home offers over 1,800 sq ft of living space and a 1-car attached garage. Features an open floor plan designed for today's lifestyle, including a large eat-in kitchen leading to the backyard, a fireplaced living room, and a formal dining room. The versatile 24x20 addition with cathedral ceilings, sliding glass door, full bath, and walk-in closet can serve as a primary suite or oversized family room. Enjoy many major upgrades completed since 2020! Situated on a large, flat, level lot backed by private woods, the backyard features a fantastic patio, fire pit, and beautiful perennial gardens. Walk to Garden in the Woods, with easy access to the Mass Pike, major routes, Cochituate Beach, shopping, dining, and more!
For sale
$669,000
59 Eaton Rd, Framingham, MA 01701
4beds
1,816sqft
Single Family Residence
Built in 1959
0.46 Acres Lot
$659,200 Zestimate®
$368/sqft
$-- HOA
What's special
Beautiful perennial gardensFire pitFormal dining roomWalk-in closetSliding glass door
- 2 days |
- 497 |
- 19 |
Zillow last checked:
Listing updated:
Listed by:
Mark McGowan 774-222-5832,
Redfin Corp. 617-340-7803
Source: MLS PIN,MLS#: 73563148
Facts & features
Interior
Bedrooms & bathrooms
- Bedrooms: 4
- Bathrooms: 3
- Full bathrooms: 2
- 1/2 bathrooms: 1
Primary bedroom
- Features: Closet
- Level: First
Bedroom 2
- Features: Closet
- Level: First
Bedroom 3
- Features: Closet
- Level: First
Bedroom 4
- Features: Closet
- Level: First
Bathroom 1
- Features: Bathroom - Full, Bathroom - Double Vanity/Sink
- Level: First
Bathroom 2
- Features: Bathroom - Full
- Level: First
Bathroom 3
- Features: Bathroom - Half
- Level: First
Dining room
- Level: First
Kitchen
- Level: First
Living room
- Features: Window(s) - Picture
- Level: First
Heating
- Baseboard, Oil
Cooling
- Wall Unit(s)
Appliances
- Included: Range, Dishwasher, Disposal, Microwave, Refrigerator, Range Hood
- Laundry: First Floor, Electric Dryer Hookup, Washer Hookup
Features
- Internet Available - Broadband
- Doors: Insulated Doors
- Windows: Insulated Windows
- Has basement: No
- Number of fireplaces: 1
- Fireplace features: Living Room
Interior area
- Total structure area: 1,816
- Total interior livable area: 1,816 sqft
- Finished area above ground: 1,816
Property
Parking
- Total spaces: 5
- Parking features: Attached, Garage Door Opener, Paved Drive, Off Street, Paved
- Attached garage spaces: 1
- Uncovered spaces: 4
Features
- Patio & porch: Patio
- Exterior features: Patio, Garden
- Has view: Yes
- View description: Scenic View(s)
Lot
- Size: 0.46 Acres
- Features: Cul-De-Sac, Wooded
Details
- Parcel number: M:010 B:70 L:9334 U:000,503118
- Zoning: R3
Construction
Type & style
- Home type: SingleFamily
- Architectural style: Ranch
- Property subtype: Single Family Residence
Materials
- Frame
- Foundation: Slab
- Roof: Shingle
Condition
- Year built: 1959
Utilities & green energy
- Electric: Circuit Breakers, 200+ Amp Service
- Sewer: Public Sewer
- Water: Public
- Utilities for property: for Electric Range, for Electric Oven, for Electric Dryer, Washer Hookup
Community & HOA
Community
- Features: Public Transportation, Shopping, Pool, Tennis Court(s), Park, Walk/Jog Trails, Golf, Medical Facility, Conservation Area, Highway Access, House of Worship, Private School, Public School, T-Station, Sidewalks
- Subdivision: North Framingham
HOA
- Has HOA: No
Location
- Region: Framingham
Financial & listing details
- Price per square foot: $368/sqft
- Tax assessed value: $577,900
- Annual tax amount: $6,900
- Date on market: 8/13/2026
- Exclusions: Washer/Dryer
- Road surface type: Paved
Estimated market value
$659,200
$626,000 - $692,000
$4,135/mo
Price history
| Date | Event | Price |
|---|---|---|
| 8/13/2026 | Listed for sale | $669,000+33.8%$368/sqft |
Source: MLS PIN #73563148 Report a problem | ||
| 8/27/2021 | Sold | $500,000$275/sqft |
Source: MLS PIN #72858379 Report a problem | ||
| 7/26/2021 | Pending sale | $500,000$275/sqft |
Source: MLS PIN #72858379 Report a problem | ||
| 7/13/2021 | Contingent | $500,000$275/sqft |
Source: MLS PIN #72858379 Report a problem | ||
| 7/12/2021 | Price change | $500,000-4.7%$275/sqft |
Source: MLS PIN #72858379 Report a problem | ||
| 7/11/2021 | Price change | $524,900-4.5%$289/sqft |
Source: MLS PIN #72858379 Report a problem | ||
| 6/30/2021 | Listed for sale | $549,900+42.8%$303/sqft |
Source: MLS PIN #72858379 Report a problem | ||
| 5/26/2017 | Sold | $385,000$212/sqft |
Source: Public Record Report a problem | ||
Public tax history
| Year | Property taxes | Tax assessment |
|---|---|---|
| 2025 | $6,900 +5% | $577,900 +9.6% |
| 2024 | $6,569 +5.6% | $527,200 +10.9% |
| 2023 | $6,223 +5.2% | $475,400 +10.5% |
| 2022 | $5,914 +2.8% | $430,400 +5.1% |
| 2021 | $5,752 -0.5% | $409,400 +6.1% |
| 2020 | $5,782 +1.8% | $386,000 +4.6% |
| 2019 | $5,677 +1.5% | $369,100 +7.7% |
| 2018 | $5,594 +2.4% | $342,800 +4.8% |
| 2017 | $5,464 +3.2% | $327,000 +7.4% |
| 2016 | $5,294 | $304,600 |
Find assessor info on the county website
Monthly payment
Est. payment
Payment breakdown
Explore the cost of this home by adjusting the details. Changes won't be saved.Climate risks
Neighborhood: 01701
Nearby schools
GreatSchools rating
- 4/10Potter Road Elementary SchoolGrades: K-5Distance: 0.5 mi
- 4/10Cameron Middle SchoolGrades: 6-8Distance: 1.2 mi
- 5/10Framingham High SchoolGrades: 9-12Distance: 1.9 mi
- $605,3003 bd1 ba1.2k sqft57 Eaton Rd, Framingham, MA 01701Off Market
- $755,3004 bd2 ba2.2k sqft61 Eaton Rd, Framingham, MA 01701Off Market
- $700,0003 bd3 ba1.7k sqft55 Eaton Rd, Framingham, MA 01701Sold
- $683,7003 bd1 ba1.8k sqft63 Eaton Rd, Framingham, MA 01701Off Market
- $597,8003 bd1 ba1.1k sqft56 Eaton Rd, Framingham, MA 01701Off Market
- $1,168,4004 bd2 ba2.5k sqft31 Cider Mill Rd, Sudbury, MA 01776Off Market
- $703,1003 bd1 ba1.6k sqft54 Eaton Rd, Framingham, MA 01701Off Market
- $668,6003 bd2 ba1.4k sqft58 Eaton Rd, Framingham, MA 01701Off Market
A local agent can set up tours, give advice and negotiate with sellers.
A local lender can help you make sure your offer is ready when you are.
Similar homes
- $665,0003 bd2 ba1.4k sqft11 Mary Agnes Rd, Framingham, MA 01701For Sale
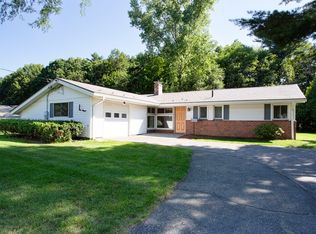 MLS ID #73562223, Michael Hunter, The Hunter Group. MLS PIN
 - $675,0003 bd2 ba1.1k sqft95 Meadow St, Framingham, MA 01701For Sale
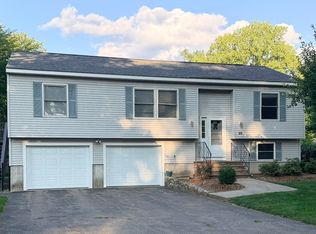 MLS ID #73563248, Mark Galante, Mark Galante, Inc.. MLS PIN
 - $695,0004 bd2 ba1.7k sqft8 Sloane Dr, Framingham, MA 01701For Sale
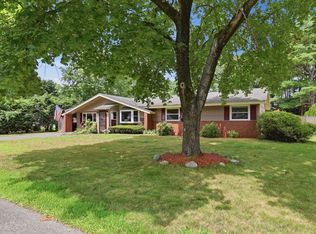 MLS ID #73553884, Lisa Ann Trudeau, Divine Realty LLC. MLS PIN
 - $599,9003 bd1 ba1.5k sqft83 Simpson Dr, Framingham, MA 01701For Sale
 MLS ID #73562494, Katelyn E. Sullivan, Coldwell Banker Realty - Boston. MLS PIN
 - $579,9992 bd2 ba1.5k sqft47 Eaton Rd, Framingham, MA 01701For SaleMLS ID #73560788, Maria Correa, RE/MAX Culture. MLS PIN
- $649,9003 bd2 ba1.7k sqft2 Stones Ct, Framingham, MA 01701For SaleMLS ID #73563022, Yi Chen, Keller Williams Realty. MLS PIN
- $814,9005 bd3 ba2.3k sqft33 Carter Dr, Framingham, MA 01701For SaleMLS ID #73562771, Steven Mango, StartPoint Realty. MLS PIN
- $634,9004 bd1 ba1.4k sqft12 Terri Rd, Framingham, MA 01701For SaleMLS ID #73559834, Lorraine Kuney, REMAX Executive Realty. MLS PIN
- $619,9993 bd2 ba1.3k sqft15 Michael Rd, Framingham, MA 01701For SaleMLS ID #73557110, Lindsey Emanuel, Lindsey Sarah Realty Group. MLS PIN
- $675,0003 bd2 ba1.6k sqft769 Potter Rd, Framingham, MA 01701For SaleMLS ID #73546887, Fermin Group, Century 21 North East. MLS PIN
- $749,9004 bd3 ba1.8k sqft11 Bacon Rd, Framingham, MA 01701For SaleMLS ID #73550707, Deborah H. Feldman, Coldwell Banker Realty - Wellesley. MLS PIN
- $699,0003 bd2 ba1.3k sqft67 Leigh St, Framingham, MA 01701For SaleMLS ID #73556146, Andrew Rush, eXp Realty LLC. MLS PIN
- $699,9003 bd2 ba1.7k sqft407 Union Ave, Framingham, MA 01702For SaleMLS ID #73562901, Diane B. Sullivan, Coldwell Banker Realty - Framingham. MLS PIN
- $673,0004 bd2 ba1.7k sqft26 Beulah St, Framingham, MA 01701For SaleMLS ID #73505761, Harris Joseph, ENRG Global Realty, LLC. MLS PIN
- $399,0004 bd2 ba1.3k sqft984 Pleasant St, Framingham, MA 01701For SaleMLS ID #73563604, Paul Barden, Keller Williams Realty. MLS PIN
- $649,0004 bd2 ba1.3k sqft1083 Edgell Rd, Framingham, MA 01701For SaleMLS ID #73554046, Rebecca Archambeault, Keller Williams Realty Signature Properties. MLS PIN
- $715,0003 bd2 ba1.7k sqft24 Vernon Rd, Natick, MA 01760For SaleMLS ID #73563314, The Madden David Real Estate Group, Coldwell Banker Realty - Wellesley. MLS PIN
- $759,9993 bd2 ba2.2k sqft7 Pincushion Rd, Framingham, MA 01702For SaleMLS ID #73563088, Nicole Esposito, Keller Williams Boston MetroWest. MLS PIN
- $675,0003 bd2 ba2k sqft11 Farmington Cir, Marlborough, MA 01752For SaleMLS ID #73562092, Martha Convers, Lamacchia Realty, Inc.. MLS PIN
- $725,0003 bd2 ba2.6k sqft15 Eden St, Framingham, MA 01702For SaleMLS ID #73563838, Amybeth Kerr, Berkshire Hathaway HomeServices Commonwealth Real Estate. MLS PIN
