Stunning 4+ BR Saltbox Colonial nestled on a tranquil cul-de-sac! Beautiful hardwood flooring extends throughout the home, complemented by thoughtfully updated recessed and ceiling lighting. Gather in the modern kitchen featuring a charming iridescent tile backsplash, ample cabinetry, a granite island, and a breakfast nook. The formal dining room is perfect for holiday gatherings, while the spacious living room features French doors leading to a home office/library and an outdoor entertaining deck. The bonus family room impresses with cathedral ceilings, skylights, and a floor-to-ceiling fireplace overlooking the level backyard. Four recently renovated bathrooms feature abundant natural light and attractive finishes. The generously sized primary BR offers a spacious walk-in closet adjoining a beautifully designed primary bath. The lower level provides flexible living and entertainment space including a sitting room, game and recreation areas, 3/4 bath, utility room, plus storage, and the potential for a conversion to an ADU for extended family or guests. The private wooded yard is fully fenced, and the deck has been recently painted. Additional features include vinyl siding, four-zone hydronic heating, central cooling, and a two-car garage. Request your showing today to see this exceptional home in one of Framingham's most sought after areas, within walking distance of King elementary school, with a convenient commute to great shopping and major highways.
For sale
Price cut: $30K (10/1)
$1,114,900
14 Dotty Ann Dr, Framingham, MA 01701
4beds
3,200sqft
Single Family Residence
Built in 1991
0.55 Acres Lot
$1,092,300 Zestimate®
$348/sqft
$-- HOA
What's special
Vinyl sidingTwo-car garageOutdoor entertaining deckLevel backyardModern kitchenTranquil cul-de-sacGranite island
- 64 days
- 533
- 20
Zillow last checked:
Listing updated:
Listed by:
John D. Murray 781-858-3999,
Realty Executives Boston West 508-653-7329
Source: MLS PIN,MLS#: 73562863
Facts & features
Interior
Bedrooms & bathrooms
- Bedrooms: 4
- Bathrooms: 4
- Full bathrooms: 4
Primary bedroom
- Features: Bathroom - Full, Cathedral Ceiling(s), Walk-In Closet(s), Flooring - Stone/Ceramic Tile, Window(s) - Picture
- Level: Second
Bedroom 2
- Level: Second
Bedroom 3
- Level: Second
Bedroom 4
- Level: Second
Primary bathroom
- Features: Yes
Bathroom 1
- Features: Bathroom - 3/4, Bathroom - Tiled With Shower Stall, Skylight, Cathedral Ceiling(s), Walk-In Closet(s), Countertops - Upgraded, Double Vanity, Remodeled, Lighting - Overhead
- Level: Second
Bathroom 2
- Features: Bathroom - Full, Bathroom - Tiled With Tub & Shower, Window(s) - Picture, Countertops - Upgraded, Cabinets - Upgraded, Double Vanity, Lighting - Overhead
- Level: Second
Dining room
- Level: First
Family room
- Features: Skylight, Cathedral Ceiling(s), Flooring - Wood, Window(s) - Bay/Bow/Box
- Level: First
Kitchen
- Features: Countertops - Stone/Granite/Solid, Countertops - Upgraded, Kitchen Island, Breakfast Bar / Nook, Cabinets - Upgraded, Stainless Steel Appliances
- Level: First
Living room
- Level: First
Office
- Features: Flooring - Wood, Balcony / Deck, French Doors
- Level: First
Heating
- Natural Gas, Hydro Air
Cooling
- Central Air
Appliances
- Included: Gas Water Heater, ENERGY STAR Qualified Refrigerator, ENERGY STAR Qualified Dryer, ENERGY STAR Qualified Dishwasher, ENERGY STAR Qualified Washer, Range, Plumbed For Ice Maker
- Laundry: Bathroom - 3/4, Flooring - Stone/Ceramic Tile, Main Level, Electric Dryer Hookup, Washer Hookup, First Floor
Features
- Bathroom - 3/4, Bathroom - Tiled With Shower Stall, Open Floorplan, 3/4 Bath, Game Room, Home Office
- Flooring: Wood, Flooring - Wood
- Doors: French Doors, Insulated Doors
- Windows: Insulated Windows, Storm Window(s)
- Basement: Full
- Number of fireplaces: 1
- Fireplace features: Family Room
Interior area
- Total structure area: 3,200
- Total interior livable area: 3,200 sqft
- Finished area above ground: 2,900
- Finished area below ground: 300
Video & virtual tour
Property
Parking
- Total spaces: 5
- Parking features: Attached, Paved Drive, Off Street
- Attached garage spaces: 2
- Uncovered spaces: 3
Features
- Patio & porch: Deck - Wood
- Exterior features: Balcony / Deck, Deck - Wood
Lot
- Size: 0.55 Acres
- Features: Cul-De-Sac, Wooded, Easements, Level
Details
- Parcel number: M:049 B:83 L:1752 U:000,498191
- Zoning: R3
Construction
Type & style
- Home type: SingleFamily
- Architectural style: Colonial,Saltbox
- Property subtype: Single Family Residence
Materials
- Frame
- Foundation: Concrete Perimeter
- Roof: Asphalt/Composition Shingles
Condition
- Year built: 1991
Utilities & green energy
- Electric: 110 Volts, 200+ Amp Service
- Sewer: Public Sewer
- Water: Public
- Utilities for property: for Electric Range, for Electric Oven, for Electric Dryer, Washer Hookup, Icemaker Connection
Green energy
- Energy efficient items: Thermostat
Community & HOA
Community
- Features: Public Transportation, Shopping, Park, Walk/Jog Trails, Medical Facility, Highway Access, House of Worship, Private School, Public School
HOA
- Has HOA: No
Location
- Region: Framingham
Financial & listing details
- Price per square foot: $348/sqft
- Tax assessed value: $942,200
- Annual tax amount: $11,250
- Date on market: 8/12/2026
- Listing terms: Contract
- Road surface type: Paved
Estimated market value
$1,092,300
$1.04M - $1.15M
$4,971/mo
Price history
| Date | Event | Price |
|---|---|---|
| 10/1/2026 | Price change | $1,114,900-2.6%$348/sqft |
Source: MLS PIN #73562863 Report a problem | ||
| 8/27/2026 | Price change | $1,144,900-1.3%$358/sqft |
Source: MLS PIN #73562863 Report a problem | ||
| 8/12/2026 | Listed for sale | $1,159,900+228.1%$362/sqft |
Source: MLS PIN #73562863 Report a problem | ||
| 10/5/1990 | Sold | $353,500+177.3%$110/sqft |
Source: Public Record Report a problem | ||
| 3/2/1990 | Sold | $127,500$40/sqft |
Source: Public Record Report a problem | ||
Public tax history
| Year | Property taxes | Tax assessment |
|---|---|---|
| 2025 | $11,250 +5.3% | $942,200 +9.9% |
| 2024 | $10,679 +3.8% | $857,100 +9% |
| 2023 | $10,290 +5.1% | $786,100 +10.3% |
| 2022 | $9,794 +3.2% | $712,800 +5.6% |
| 2021 | $9,487 -5.8% | $675,200 +0.5% |
| 2020 | $10,068 +0.4% | $672,100 +3.1% |
| 2019 | $10,026 +0.7% | $651,900 +6.9% |
| 2018 | $9,955 +0.6% | $610,000 +3.1% |
| 2017 | $9,891 0% | $591,900 +4% |
| 2016 | $9,893 | $569,200 |
Find assessor info on the county website
Monthly payment
Est. payment
Payment breakdown
Explore the cost of this home by adjusting the details. Changes won't be saved.Climate risks
Neighborhood: 01701
Nearby schools
Schools provided by the listing agent
- Elementary: King
- Middle: Walsh
- High: Framingham Hs
Source: MLS PIN. This data may not be complete. We recommend contacting the local school district to confirm school assignments for this home.

Similar homes
- $1,180,0004 bd3 ba3.4k sqft19 Dearth Cir, Ashland, MA 01721For Sale
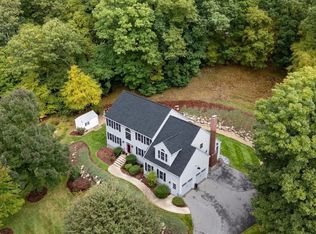 MLS ID #73587194, Paul Gustavson, Realty Executives Boston West. MLS PIN
 - $1,110,0004 bd3 ba4.3k sqft66 Farrington Ln, Marlborough, MA 01752For Sale
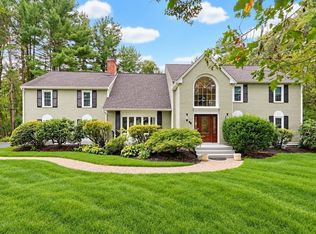 MLS ID #73575654, Sable Homes Metro-West Team, William Raveis R.E. & Home Services. MLS PIN
 - $860,0003 bd3 ba2.5k sqft106 Danforth St, Framingham, MA 01701For Sale
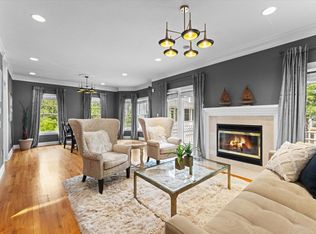 MLS ID #73573286, Laura Bennos, Gibson Sotheby's International Realty. MLS PIN
 - $649,9003 bd2 ba2.4k sqft54 Apple D Or Rd, Framingham, MA 01701For Sale
 MLS ID #73586935, Walsh Fine Homes Team, eXp Realty LLC. MLS PIN
