Welcome to this beautifully updated, expanded ranch home. Step inside to an open, inviting floor plan where the remodeled kitchen takes center stage, offering upgraded cabinetry, stone countertops, stainless steel appliances, gas cooking, and a large island with seating. The kitchen flows seamlessly into the dining area and bright bonus/playroom, creating a fantastic layout for everyday living and entertaining. The spacious family room is a standout, featuring vaulted ceilings, exposed beams, recessed lighting, and exterior access. Three bedrooms, a beautifully remodeled full bath, and convenient, spacious laundry complete the interior of the home. Bamboo flooring and recessed lighting carry throughout much of the home, while central air, ductless mini-splits, propane heat, and tankless hot water add comfort and efficiency. Outside, enjoy a level lot and a fully fenced backyard, with plenty of space to play, relax, and unwind, plus a patio ready for fall football gatherings. Additional improvements include an updated roof, driveway, and fencing. This home offers comfort and flexibility, with the ease of one-level living. It is truly move-in ready with the extensive updates. Easy access to all that North Framingham has to offer.
For sale
$599,900
83 Simpson Dr, Framingham, MA 01701
3beds
1,500sqft
Single Family Residence
Built in 1959
8,712 Square Feet Lot
$591,700 Zestimate®
$400/sqft
$-- HOA
What's special
Central airRemodeled kitchenSpacious family roomExposed beamsThree bedroomsUpdated roofRecessed lighting
- 3 days |
- 963 |
- 70 |
Zillow last checked:
Listing updated:
Listed by:
Katelyn E. Sullivan 508-561-6197,
Coldwell Banker Realty - Boston 617-266-4430,
Diane B. Sullivan 508-561-1618
Source: MLS PIN,MLS#: 73562494
Facts & features
Interior
Bedrooms & bathrooms
- Bedrooms: 3
- Bathrooms: 1
- Full bathrooms: 1
Primary bedroom
- Features: Closet, Recessed Lighting
- Level: First
Bedroom 2
- Features: Closet, Recessed Lighting
- Level: First
Bedroom 3
- Features: Closet, Recessed Lighting
- Level: First
Primary bathroom
- Features: No
Bathroom 1
- Features: Bathroom - Full, Bathroom - Tiled With Tub & Shower, Flooring - Stone/Ceramic Tile, Recessed Lighting, Remodeled, Lighting - Overhead
- Level: First
Dining room
- Features: Window(s) - Picture, Exterior Access, Open Floorplan, Recessed Lighting, Lighting - Pendant
- Level: First
Family room
- Features: Ceiling Fan(s), Beamed Ceilings, Vaulted Ceiling(s), Walk-In Closet(s), Attic Access, Exterior Access, Open Floorplan, Recessed Lighting, Remodeled
- Level: First
Kitchen
- Features: Closet/Cabinets - Custom Built, Flooring - Hardwood, Countertops - Stone/Granite/Solid, Kitchen Island, Cabinets - Upgraded, Open Floorplan, Recessed Lighting, Remodeled, Stainless Steel Appliances, Gas Stove, Lighting - Pendant
- Level: First
Heating
- Baseboard, Propane
Cooling
- Central Air, Ductless
Appliances
- Included: Tankless Water Heater, Range, Dishwasher, Disposal, Microwave, Refrigerator, Washer, Dryer
- Laundry: Closet - Walk-in, Flooring - Stone/Ceramic Tile, First Floor, Electric Dryer Hookup, Washer Hookup
Features
- Recessed Lighting, Slider, Breezeway, Play Room
- Flooring: Tile, Bamboo, Flooring - Stone/Ceramic Tile
- Doors: Insulated Doors
- Windows: Insulated Windows, Screens
- Has basement: No
- Has fireplace: No
Interior area
- Total structure area: 1,500
- Total interior livable area: 1,500 sqft
- Finished area above ground: 1,500
Property
Parking
- Total spaces: 5
- Parking features: Paved Drive, Off Street, Driveway, Paved
- Uncovered spaces: 5
Features
- Patio & porch: Patio
- Exterior features: Patio, Rain Gutters, Hot Tub/Spa, Professional Landscaping, Decorative Lighting, Screens, Fenced Yard
- Has spa: Yes
- Spa features: Private
- Fencing: Fenced/Enclosed,Fenced
- Waterfront features: Lake/Pond, 1 to 2 Mile To Beach, Beach Ownership(Public)
Lot
- Size: 8,712 Square Feet
- Features: Wooded, Level
Details
- Parcel number: 497449
- Zoning: R1
Construction
Type & style
- Home type: SingleFamily
- Architectural style: Ranch
- Property subtype: Single Family Residence
Materials
- Frame
- Foundation: Concrete Perimeter
- Roof: Shingle
Condition
- Updated/Remodeled
- Year built: 1959
Utilities & green energy
- Electric: Circuit Breakers, 100 Amp Service
- Sewer: Public Sewer
- Water: Public
- Utilities for property: for Gas Range, for Electric Dryer, Washer Hookup
Green energy
- Energy efficient items: Thermostat
Community & HOA
Community
- Features: Public Transportation, Shopping, Park, Walk/Jog Trails, Highway Access, House of Worship, Public School, University
HOA
- Has HOA: No
Location
- Region: Framingham
Financial & listing details
- Price per square foot: $400/sqft
- Tax assessed value: $531,500
- Annual tax amount: $6,346
- Date on market: 8/12/2026
- Exclusions: Mounted Bookshelves In Bedrooms, All Mounted Tvs Excluded Brackets To Stay… Workout Rig Attached To
- Road surface type: Paved
Estimated market value
$591,700
$562,000 - $621,000
$3,220/mo
Price history
| Date | Event | Price |
|---|---|---|
| 8/12/2026 | Listed for sale | $599,900+79.1%$400/sqft |
Source: MLS PIN #73562494 Report a problem | ||
| 9/16/2016 | Sold | $335,000+12%$223/sqft |
Source: C21 Commonwealth Sold #72045329_01701 Report a problem | ||
| 6/28/2003 | Sold | $299,000+92.9%$199/sqft |
Source: Public Record Report a problem | ||
| 5/25/1989 | Sold | $155,000$103/sqft |
Source: Public Record Report a problem | ||
Public tax history
| Year | Property taxes | Tax assessment |
|---|---|---|
| 2025 | $6,346 +4.6% | $531,500 +9.1% |
| 2024 | $6,069 +5.4% | $487,100 +10.7% |
| 2023 | $5,758 +5.8% | $439,900 +11.1% |
| 2022 | $5,442 +2.8% | $396,100 +5.1% |
| 2021 | $5,295 -0.2% | $376,900 +6.4% |
| 2020 | $5,306 +2.1% | $354,200 +4.8% |
| 2019 | $5,198 +2.3% | $338,000 +8.6% |
| 2018 | $5,080 +13.5% | $311,300 +16.2% |
| 2017 | $4,475 +1.9% | $267,800 +6% |
| 2016 | $4,392 | $252,700 |
Find assessor info on the county website
Monthly payment
Est. payment
Payment breakdown
Explore the cost of this home by adjusting the details. Changes won't be saved.Climate risks
Neighborhood: 01701
Nearby schools
GreatSchools rating
- 4/10Charlotte A. Dunning Elementary SchoolGrades: K-5Distance: 0.8 mi
- 6/10Walsh Middle SchoolGrades: 6-8Distance: 0.7 mi
- 5/10Framingham High SchoolGrades: 9-12Distance: 0.6 mi
Schools provided by the listing agent
- Middle: Walsh
- High: Fhs
Source: MLS PIN. This data may not be complete. We recommend contacting the local school district to confirm school assignments for this home.
- $638,1003 bd1 ba1.3k sqft81 Simpson Dr, Framingham, MA 01701Off Market
- $581,3003 bd1 ba1.3k sqft85 Simpson Dr, Framingham, MA 01701Off Market
- $518,1003 bd1 ba960 sqft10 David Rd, Framingham, MA 01701Off Market
- $651,9003 bd2 ba1.3k sqft12 David Rd, Framingham, MA 01701Off Market
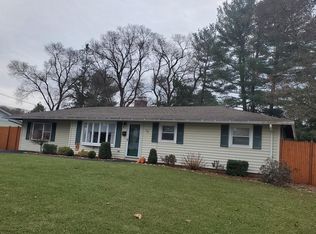
- $514,1003 bd1 ba960 sqft8 David Rd, Framingham, MA 01701Off Market
- $667,7003 bd3 ba1.7k sqft82 Simpson Dr, Framingham, MA 01701Off Market
- $589,0003 bd1 ba1.7k sqft84 Simpson Dr, Framingham, MA 01701Off Market
- $714,0004 bd2 ba1.7k sqft79 Simpson Dr, Framingham, MA 01701Off Market
A local agent can set up tours, give advice and negotiate with sellers.
A local lender can help you make sure your offer is ready when you are.
Similar homes
- $665,0003 bd2 ba1.4k sqft11 Mary Agnes Rd, Framingham, MA 01701For Sale
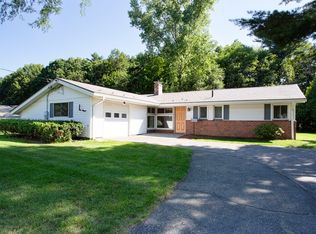 MLS ID #73562223, Michael Hunter, The Hunter Group. MLS PIN
 - $649,9003 bd2 ba1.7k sqft2 Stones Ct, Framingham, MA 01701For Sale
 MLS ID #73563022, Yi Chen, Keller Williams Realty. MLS PIN
 - $669,0004 bd3 ba1.8k sqft59 Eaton Rd, Framingham, MA 01701For Sale
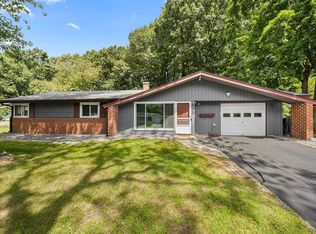 MLS ID #73563148, Mark McGowan, Redfin Corp.. MLS PIN
 - $619,9993 bd2 ba1.3k sqft15 Michael Rd, Framingham, MA 01701For Sale
 MLS ID #73557110, Lindsey Emanuel, Lindsey Sarah Realty Group. MLS PIN
 - $675,0003 bd2 ba1.1k sqft95 Meadow St, Framingham, MA 01701For SaleMLS ID #73563248, Mark Galante, Mark Galante, Inc.. MLS PIN
- $595,0003 bd2 ba1.3k sqft346 Old Connecticut Path, Framingham, MA 01701For SaleMLS ID #73561227, Donna Moy Bruno, Results Realty. MLS PIN
- $634,9004 bd1 ba1.4k sqft12 Terri Rd, Framingham, MA 01701For SaleMLS ID #73559834, Lorraine Kuney, REMAX Executive Realty. MLS PIN
- $579,9992 bd2 ba1.5k sqft47 Eaton Rd, Framingham, MA 01701For SaleMLS ID #73560788, Maria Correa, RE/MAX Culture. MLS PIN
- $699,0003 bd2 ba1.3k sqft67 Leigh St, Framingham, MA 01701For SaleMLS ID #73556146, Andrew Rush, eXp Realty LLC. MLS PIN
- $574,9003 bd2 ba1.7k sqft22 Ransom Rd, Framingham, MA 01702For SaleMLS ID #73562615, AJ Bruce, Lamacchia Realty, Inc.. MLS PIN
- $399,0004 bd2 ba1.3k sqft984 Pleasant St, Framingham, MA 01701For SaleMLS ID #73563604, Paul Barden, Keller Williams Realty. MLS PIN
- $675,0003 bd2 ba1.6k sqft769 Potter Rd, Framingham, MA 01701For SaleMLS ID #73546887, Fermin Group, Century 21 North East. MLS PIN
- $650,0003 bd2 ba1.6k sqft102 Cherry St, Framingham, MA 01701For SaleMLS ID #73550657, Lisa Aron Williams, Coldwell Banker Realty - Sudbury. MLS PIN
- $747,0003 bd2 ba1.6k sqft8 Fairbrook Rd, Framingham, MA 01701For SaleMLS ID #73550608, Derek Greene, The Greene Realty Group. MLS PIN
- $549,9003 bd1 ba1.2k sqft15 Lilian Rd, Framingham, MA 01701For SaleMLS ID #73543801, John Pasciuti, RE/MAX One Call Realty. MLS PIN
- $695,0004 bd2 ba1.7k sqft8 Sloane Dr, Framingham, MA 01701For SaleMLS ID #73553884, Lisa Ann Trudeau, Divine Realty LLC. MLS PIN
- $699,9003 bd2 ba1.7k sqft407 Union Ave, Framingham, MA 01702For SaleMLS ID #73562901, Diane B. Sullivan, Coldwell Banker Realty - Framingham. MLS PIN
- $615,0003 bd2 ba1.6k sqft51 Pine Hill Rd, Ashland, MA 01721For SaleMLS ID #73562935, Pareene Group, EXIT Premier Real Estate. MLS PIN
- $525,0004 bd2 ba1.9k sqft9 Mechanic St, Framingham, MA 01701For SaleMLS ID #73558279, Kevin Chase, Keller Williams Boston MetroWest. MLS PIN
- $699,9003 bd1 ba1.4k sqft5 Burning Tree Ter, Natick, MA 01760For SaleMLS ID #73563708, Tracey Graceffa, A. C. B. Realty Inc.. MLS PIN
