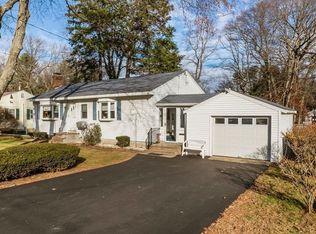
Welcome to 8 Fairbrook Road, a beautifully renovated, move-in ready home nestled in one of North Framingham's most sought-after areas. Set on a quiet, tree-lined street just 5-10 minutes from shopping, restaurants, and everyday amenities. This exceptional property offers the perfect blend of modern upgrades, quality craftsmanship, and comfortable living. Completely remodeled in 2024, the home features extensive updates, finished basement, all new plumbing, electrical, and mechanicals, giving buyers peace of mind for years to come. The stunning custom kitchen is the heart of the home, showcasing beautiful cabinetry, granite countertops, a stylish tile backsplash, and quality finishes that are perfect for both everyday living and entertaining. Natural light fills the home through Andersen windows and doors, while gorgeous hardwood flooring extends throughout the main level. Two Beautiful bathrooms offers custom tilework, modern vanities, radiant heated floors and more!
For sale
Price cut: $10K (9/14)
$729,900
8 Fairbrook Rd, Framingham, MA 01701
3beds
1,610sqft
Single Family Residence
Built in 1955
0.25 Acres Lot
$-- Zestimate®
$453/sqft
$-- HOA
What's special
Modern vanitiesQuality finishesRadiant heated floorsQuality craftsmanshipFinished basementCustom tileworkGranite countertops
- 66 days
- 449
- 20
Zillow last checked:
Listing updated:
Listed by:
Derek Greene 888-278-5840,
The Greene Realty Group 888-278-5840
Source: MLS PIN,MLS#: 73550608
Facts & features
Interior
Bedrooms & bathrooms
- Bedrooms: 3
- Bathrooms: 2
- Full bathrooms: 2
- Main level bathrooms: 1
- Main level bedrooms: 1
Primary bedroom
- Features: Ceiling Fan(s), Closet - Linen, Closet, Flooring - Wood, Window(s) - Picture, Remodeled
- Level: First
- Area: 169
- Dimensions: 13 x 13
Bedroom 2
- Features: Ceiling Fan(s), Closet - Linen, Closet, Flooring - Wood, Window(s) - Picture, Remodeled
- Level: Main,First
- Area: 108
- Dimensions: 12 x 9
Bedroom 3
- Features: Ceiling Fan(s), Closet, Flooring - Wood, Window(s) - Picture
- Level: First
- Area: 99
- Dimensions: 11 x 9
Primary bathroom
- Features: No
Bathroom 1
- Features: Bathroom - Full, Bathroom - Tiled With Tub & Shower, Flooring - Stone/Ceramic Tile, Remodeled
- Level: Main,First
- Area: 56
- Dimensions: 8 x 7
Bathroom 2
- Features: Bathroom - Full, Bathroom - Tiled With Shower Stall, Flooring - Stone/Ceramic Tile, Remodeled
- Level: Basement
- Area: 64
- Dimensions: 8 x 8
Dining room
- Features: Flooring - Wood, Window(s) - Picture, Attic Access, High Speed Internet Hookup, Open Floorplan, Recessed Lighting
- Level: Main,First
Kitchen
- Features: Flooring - Wood, Countertops - Stone/Granite/Solid, Countertops - Upgraded, Cabinets - Upgraded, Exterior Access, Open Floorplan, Recessed Lighting, Remodeled
- Level: First
- Area: 182
- Dimensions: 14 x 13
Living room
- Features: Flooring - Wood, Window(s) - Picture, Attic Access, Exterior Access, Open Floorplan, Recessed Lighting, Remodeled
- Level: First
- Area: 338
- Dimensions: 26 x 13
Heating
- Baseboard, Oil, Wood, Hydronic Floor Heat(Radiant)
Cooling
- Window Unit(s)
Appliances
- Included: Electric Water Heater, Water Heater, Range, Dishwasher, Disposal, Microwave, Refrigerator, Freezer, Washer, Dryer, ENERGY STAR Qualified Refrigerator, Wine Refrigerator, ENERGY STAR Qualified Dryer, ENERGY STAR Qualified Dishwasher, ENERGY STAR Qualified Washer, Rangetop - ENERGY STAR, Oven, Wine Cooler, Plumbed For Ice Maker
- Laundry: Closet/Cabinets - Custom Built, Flooring - Vinyl, Upgraded Countertops, Electric Dryer Hookup, Remodeled, Washer Hookup, In Basement
Features
- Cable Hookup, Storage, Central Vacuum, Sauna/Steam/Hot Tub, Finish - Cement Plaster, Finish - Sheetrock
- Flooring: Wood, Tile, Vinyl, Concrete, Hardwood, Flooring - Vinyl
- Doors: Insulated Doors
- Windows: Insulated Windows
- Basement: Full,Walk-Out Access,Interior Entry
- Number of fireplaces: 1
- Fireplace features: Living Room
Interior area
- Total structure area: 1,610
- Total interior livable area: 1,610 sqft
- Finished area above ground: 1,610
Property
Parking
- Total spaces: 6
- Parking features: Off Street, Paved
- Uncovered spaces: 6
Accessibility
- Accessibility features: No
Features
- Patio & porch: Patio
- Exterior features: Patio, Rain Gutters, Hot Tub/Spa, Storage, Decorative Lighting, Fenced Yard, Gazebo, Garden, Outdoor Shower, Lighting
- Has spa: Yes
- Spa features: Private
- Fencing: Fenced/Enclosed,Fenced
- Frontage length: 80.00
Lot
- Size: 0.25 Acres
Details
- Additional structures: Gazebo
- Foundation area: 1440
- Parcel number: M:048 B:72 L:8173 U:000,497335
- Zoning: R1
Construction
Type & style
- Home type: SingleFamily
- Architectural style: Ranch
- Property subtype: Single Family Residence
Materials
- Frame, Brick, Stone, Cement Board
- Foundation: Concrete Perimeter
- Roof: Shingle
Condition
- Updated/Remodeled
- Year built: 1955
Utilities & green energy
- Electric: 110 Volts, 220 Volts, Circuit Breakers, 200+ Amp Service
- Sewer: Public Sewer
- Water: Public
- Utilities for property: for Electric Range, for Electric Oven, for Electric Dryer, Washer Hookup, Icemaker Connection
Community & HOA
Community
- Features: Public Transportation, Shopping, Park, Walk/Jog Trails, Golf, Medical Facility, Laundromat, Bike Path, Conservation Area, Highway Access, Private School, Public School, University
HOA
- Has HOA: No
Location
- Region: Framingham
Financial & listing details
- Price per square foot: $453/sqft
- Tax assessed value: $650,300
- Annual tax amount: $8,061
- Date on market: 7/26/2026
- Road surface type: Paved
Estimated market value
Not available
Estimated sales range
Not available
$3,789/mo
Price history
| Date | Event | Price |
|---|---|---|
| 9/14/2026 | Price change | $729,900-1.4%$453/sqft |
Source: MLS PIN #73550608 Report a problem | ||
| 9/7/2026 | Price change | $739,900-1%$460/sqft |
Source: MLS PIN #73550608 Report a problem | ||
| 8/6/2026 | Price change | $747,000-1.7%$464/sqft |
Source: MLS PIN #73550608 Report a problem | ||
| 7/16/2026 | Listed for sale | $759,900+12.6%$472/sqft |
Source: MLS PIN #73550608 Report a problem | ||
| 6/25/2024 | Contingent | $675,000$419/sqft |
Source: MLS PIN #73251727 Report a problem | ||
| 6/13/2024 | Listed for sale | $675,000+50.3%$419/sqft |
Source: MLS PIN #73251727 Report a problem | ||
| 6/21/2019 | Sold | $449,000+4.7%$279/sqft |
Source: Public Record Report a problem | ||
| 5/18/2019 | Listed for sale | $429,000+56.5%$266/sqft |
Source: Lisa Berry Properties #72502985 Report a problem | ||
| 3/12/2019 | Sold | $274,050-8.6%$170/sqft |
Source: Public Record Report a problem | ||
| 2/20/2019 | Pending sale | $299,900$186/sqft |
Source: RE/MAX ONE CALL REALTY #72439369 Report a problem | ||
| 1/10/2019 | Listed for sale | $299,900+9.4%$186/sqft |
Source: RE/MAX One Call Realty #72439369 Report a problem | ||
| 10/26/2018 | Sold | $274,123+80.9%$170/sqft |
Source: Public Record Report a problem | ||
| 9/5/2018 | Listed for sale | -- |
Source: Auction.com Report a problem | ||
| 8/28/1997 | Sold | $151,500$94/sqft |
Source: Public Record Report a problem | ||
Public tax history
| Year | Property taxes | Tax assessment |
|---|---|---|
| 2025 | $7,443 +3.1% | $623,400 +7.6% |
| 2024 | $7,221 +4.6% | $579,500 +9.9% |
| 2023 | $6,904 +5.6% | $527,400 +10.9% |
| 2022 | $6,535 +2.5% | $475,600 +4.9% |
| 2021 | $6,373 +3.1% | $453,600 +9.9% |
| 2020 | $6,181 +32.3% | $412,600 +35.8% |
| 2019 | $4,672 +0.8% | $303,800 +6.9% |
| 2018 | $4,637 +2% | $284,100 +4.4% |
| 2017 | $4,547 +2% | $272,100 +6.1% |
| 2016 | $4,456 | $256,400 |
Find assessor info on the county website
Monthly payment
Est. payment
Payment breakdown
Explore the cost of this home by adjusting the details. Changes won't be saved.Climate risks
Neighborhood: 01701
Nearby schools
Schools provided by the listing agent
- Elementary: Hemenway
- Middle: Walsh Middle
- High: Framingham High
Source: MLS PIN. This data may not be complete. We recommend contacting the local school district to confirm school assignments for this home.
Similar homes
- $749,0004 bd3 ba2.1k sqft165 Newbury St, Framingham, MA 01701For Sale
 MLS ID #73575586, Felix Mensah, RE/MAX Partners. MLS PIN
 - $729,9004 bd2 ba1.9k sqft146 Helen Dr, Marlborough, MA 01752For Sale
 MLS ID #73578001, Property Cousins, Serhant. MLS PIN
 - $585,0003 bd2 ba1.3k sqft346 Old Connecticut Path, Framingham, MA 01701For Sale
 MLS ID #73561227, Donna Moy Bruno, Results Realty. MLS PIN
 - $699,9993 bd2 ba1.2k sqft3 Macintosh Ln, Ashland, MA 01721For Sale
 MLS ID #73577373, Raymond Powell, Raymond Douglas Living. MLS PIN
