Contractors, builders, and investors bring your imaginations on how you might totally remodel this single-family home. Discover a property where classic ranch style meets modern potential. This home offers 1338 square feet of living space, situated on an expansive 22,216 square foot lot, providing a generous setting for both relaxation and entertaining. The property also includes a two-car garage and large driveway, providing ample space for vehicles and additional storage. Imagine the possibilities this home offers for creating the ideal living environment. House is located in the Hub of the Metrowest Boston Region close to major road transportation networks, Life Science Centers, 9/90 Corporate Center, Framingham State University and so much more! Updated: Offers, if any, due by Monday August 17th at 5:00pm. Please allow sellers 24 hours to review.
For sale
$399,000
984 Pleasant St, Framingham, MA 01701
4beds
1,338sqft
:
Get pre-qualified$2,575/mo
Single Family Residence
Built in 1958
0.51 Acres Lot
$647,900 Zestimate®
$298/sqft
$-- HOA
What's special
Classic ranch styleTwo-car garageLarge driveway
- 2 days |
- 1,091 |
- 66 |
Zillow last checked:
Listing updated:
Listed by:
Paul Barden 774-217-2519,
Keller Williams Realty 508-534-7200
Source: MLS PIN,MLS#: 73563604
Facts & features
Interior
Bedrooms & bathrooms
- Bedrooms: 4
- Bathrooms: 2
- Full bathrooms: 1
- 1/2 bathrooms: 1
Primary bedroom
- Level: First
Bedroom 2
- Level: First
Bedroom 3
- Level: First
Bedroom 4
- Level: First
Bathroom 1
- Features: Bathroom - Full
- Level: First
Bathroom 2
- Features: Bathroom - Half
- Level: First
Dining room
- Level: First
Kitchen
- Level: First
Living room
- Level: First
Heating
- Forced Air, Natural Gas
Cooling
- None
Appliances
- Included: Electric Water Heater, Range, Dishwasher, Washer, Dryer
- Laundry: Electric Dryer Hookup, Washer Hookup
Features
- Basement: Full
- Number of fireplaces: 1
Interior area
- Total structure area: 1,338
- Total interior livable area: 1,338 sqft
- Finished area above ground: 1,338
Property
Parking
- Total spaces: 6
- Parking features: Attached, Paved Drive, Off Street
- Attached garage spaces: 2
- Uncovered spaces: 4
Features
- Patio & porch: Deck - Wood
- Exterior features: Deck - Wood
Lot
- Size: 0.51 Acres
- Features: Level
Details
- Parcel number: M:075 B:17 L:5234 U:000,505461
- Zoning: R3
Construction
Type & style
- Home type: SingleFamily
- Architectural style: Ranch
- Property subtype: Single Family Residence
Materials
- Frame
- Foundation: Concrete Perimeter
- Roof: Shingle
Condition
- Year built: 1958
Utilities & green energy
- Sewer: Public Sewer
- Water: Public
- Utilities for property: for Electric Range, for Electric Oven, for Electric Dryer, Washer Hookup
Community & HOA
Community
- Features: Shopping, Park, Walk/Jog Trails, Golf, Medical Facility, Conservation Area, Highway Access, House of Worship, Public School
HOA
- Has HOA: No
Location
- Region: Framingham
Financial & listing details
- Price per square foot: $298/sqft
- Tax assessed value: $586,200
- Annual tax amount: $6,999
- Date on market: 8/13/2026
- Road surface type: Paved
Estimated market value
$647,900
$596,000 - $693,000
$3,836/mo
Price history
| Date | Event | Price |
|---|---|---|
| 8/13/2026 | Listed for sale | $399,000+101.5%$298/sqft |
Source: MLS PIN #73563604 Report a problem | ||
| 12/21/1987 | Sold | $198,000$148/sqft |
Source: Public Record Report a problem | ||
Public tax history
| Year | Property taxes | Tax assessment |
|---|---|---|
| 2025 | $6,999 +3.3% | $586,200 +7.8% |
| 2024 | $6,776 +5.9% | $543,800 +11.3% |
| 2023 | $6,396 +5.6% | $488,600 +10.8% |
| 2022 | $6,059 +3% | $441,000 +5.3% |
| 2021 | $5,883 -0.7% | $418,700 +5.9% |
| 2020 | $5,923 +1.6% | $395,400 +4.4% |
| 2019 | $5,827 +3.3% | $378,900 +9.6% |
| 2018 | $5,643 +1.7% | $345,800 +4.1% |
| 2017 | $5,551 +1.7% | $332,200 +5.8% |
| 2016 | $5,456 | $313,900 |
Find assessor info on the county website
Monthly payment
Est. payment
Payment breakdown
Explore the cost of this home by adjusting the details. Changes won't be saved.Climate risks
Neighborhood: 01701
Nearby schools
GreatSchools rating
- 4/10Brophy Elementary SchoolGrades: K-5Distance: 0.8 mi
- 6/10Walsh Middle SchoolGrades: 6-8Distance: 2.9 mi
- 5/10Framingham High SchoolGrades: 9-12Distance: 4 mi
- $631,6003 bd2 ba1.2k sqft982 Pleasant St, Framingham, MA 01701Off Market
- $632,8003 bd1 ba1.1k sqft986 Pleasant St, Framingham, MA 01701Off Market
- $740,0003 bd3 ba2.4k sqft987 Pleasant St, Framingham, MA 01701Sold
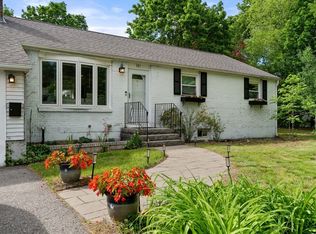
- $661,2003 bd2 ba1.2k sqft980 Pleasant St, Framingham, MA 01701Off Market
- $649,9003 bd1 ba1.3k sqft988 Pleasant St, Framingham, MA 01701Off Market
- $711,5003 bd2 ba1.5k sqft6 Waveney Rd, Framingham, MA 01701Off Market
- $663,9003 bd2 ba1.2k sqft989 Pleasant St, Framingham, MA 01701Off Market
- $695,2003 bd3 ba1.3k sqft978 Pleasant St, Framingham, MA 01701Off Market
A local agent can set up tours, give advice and negotiate with sellers.
A local lender can help you make sure your offer is ready when you are.
Similar homes
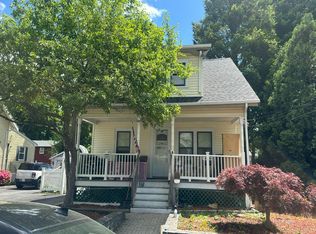
- $--3 bd1 ba1.1k sqft3 Murray Rd, Framingham, MA 01701Auction
 Auction.com 2
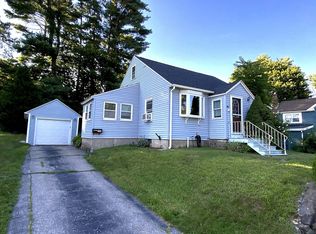
 - $595,0003 bd2 ba1.3k sqft346 Old Connecticut Path, Framingham, MA 01701For Sale
 MLS ID #73561227, Donna Moy Bruno, Results Realty. MLS PIN
 - $579,9992 bd2 ba1.5k sqft47 Eaton Rd, Framingham, MA 01701For Sale
 MLS ID #73560788, Maria Correa, RE/MAX Culture. MLS PIN
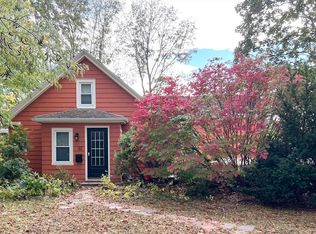
 - $574,9003 bd2 ba1.7k sqft22 Ransom Rd, Framingham, MA 01702For Sale
 MLS ID #73562615, AJ Bruce, Lamacchia Realty, Inc.. MLS PIN
 - $499,9003 bd2 ba1.7k sqft187 Turner Rd, Holliston, MA 01746For SaleMLS ID #73562180, Stephen O Loughlin, Realty Executives. MLS PIN
- $410,0002 bd2 ba981 sqftWindsor Green, Framingham, MA 01701For SaleMLS ID #73554812, Adella Randazzo, William Raveis R.E. & Home Services. MLS PIN
- $525,0004 bd2 ba1.9k sqft9 Mechanic St, Framingham, MA 01701For SaleMLS ID #73558279, Kevin Chase, Keller Williams Boston MetroWest. MLS PIN
- $499,0002 bd1 ba1k sqft69 Ridge Rd, Marlborough, MA 01752For SaleMLS ID #73562874, Nina Sable, William Raveis R.E. & Home Services. MLS PIN
- $549,9003 bd1 ba1.2k sqft15 Lilian Rd, Framingham, MA 01701For SaleMLS ID #73543801, John Pasciuti, RE/MAX One Call Realty. MLS PIN
- $499,9003 bd2 ba1k sqft108 Lakeshore Dr, Marlborough, MA 01752For SaleMLS ID #73562959, S. Elaine McDonald, REMAX Executive Realty. MLS PIN
- $379,0002 bd2 ba1.2k sqftChapel Hill East, Framingham, MA 01702For SaleMLS ID #73552808, Michael C.H. Soong, Mega Realty Services. MLS PIN
- $449,9003 bd3 ba1.2k sqftWindsor Green, Framingham, MA 01701For SaleMLS ID #73551226, Eric Peterson, Longfellow Realty. MLS PIN
- $579,9003 bd2 ba1k sqft110 Fort Meadow Dr, Hudson, MA 01749For SaleMLS ID #73561705, Elizabeth Dorval, REMAX Executive Realty. MLS PIN
- $395,0003 bd1 ba1.2k sqft50 Prescott St #50, Framingham, MA 01702For SaleMLS ID #73542302, Linglin Li, Hickory Brook Realty, LLC. MLS PIN
- $375,0002 bd2 ba1.2k sqftChapel Hill East Condominiums, Framingham, MA 01702For SaleMLS ID #73536533, Katherine Haslam, Homes By Connect. MLS PIN
- $399,0003 bd1 ba1.4k sqft7-7 Versailles St #A, Marlborough, MA 01752For SaleMLS ID #73489261, Immo Ferdinandt, Red Tree Real Estate. MLS PIN
- $445,0003 bd3 ba1.3k sqftLedgemere Country, Ashland, MA 01721For SaleMLS ID #73563538, Bobbie Fishman, Coldwell Banker Realty - Framingham. MLS PIN
- $469,9003 bd2 ba1.1k sqft62 Pleasant St, Hopkinton, MA 01748For SaleMLS ID #73556361, Matheus Goncalves, Mega Realty Services. MLS PIN
- $319,9002 bd2 ba999 sqftOak Terrace Condominiums, Framingham, MA 01701For SaleMLS ID #73546615, Colleen Crowley, Lamacchia Realty, Inc.. MLS PIN
- $475,0004 bd2 ba1.7k sqft44 Fort Meadow Dr, Hudson, MA 01749For SaleMLS ID #73521558, Matthew Phillipo, The Neighborhood Realty Group. MLS PIN
