

Beautiful custom built home, nestled in a secluded hill top location. Gorgeous entry w/marble flooring, custom wood work, lovely staircase to 3 beds, bonus rm, full bath & amazing master suite w/a bathroom you are going to fall in love with. Lower level offers formal dining, living rm w/fireplace, dream kitchen w/granite counter tops, dining area, walk in pantry, open concept & doors that lead you to the covered patio that is perfect for entertaining. Situated on a shy 5 acres of pure privacy.
Pre-foreclosure
Est. $883,700
166 Davis Hill Rd, Centralia, WA 98531
3beds
3baths
3,172sqft
SingleFamily
Built in 2005
4.94 Acres Lot
$883,700 Zestimate®
$279/sqft
$-- HOA
Overview
- 294 days
- 36
- 8
Facts & features
Interior
Bedrooms & bathrooms
- Bedrooms: 3
- Bathrooms: 3.25
Heating
- Forced air, Heat pump, Electric, Gas
Cooling
- Central
Appliances
- Included: Dishwasher, Microwave, Range / Oven
Features
- Flooring: Tile, Carpet, Linoleum / Vinyl
- Has fireplace: Yes
Interior area
- Total interior livable area: 3,172 sqft
Property
Parking
- Parking features: Garage - Attached
Features
- Exterior features: Wood
- Has view: Yes
- View description: Territorial
Lot
- Size: 4.94 Acres
Details
- Parcel number: 023618003019
Construction
Type & style
- Home type: SingleFamily
Materials
- Roof: Composition
Condition
- Year built: 2005
Community & HOA
Location
- Region: Centralia
Financial & listing details
- Price per square foot: $279/sqft
- Tax assessed value: $922,300
- Annual tax amount: $8,402
Foreclosure details
Estimated market value
$883,700
$786,000 - $990,000
$2,254/mo
Price history
| Date | Event | Price |
|---|---|---|
| 2/6/2019 | Sold | $480,000-3%$151/sqft |
Source:  NWMLS as distributed by MLS GRID #1314423 Report a problem NWMLS as distributed by MLS GRID #1314423 Report a problem | ||
| 1/12/2019 | Pending sale | $495,000$156/sqft |
Source: John L Scott Real Estate #1314423 Report a problem | ||
| 11/3/2018 | Listed for sale | $495,000$156/sqft |
Source: John L Scott Real Estate #1314423 Report a problem | ||
| 9/1/2018 | Pending sale | $495,000$156/sqft |
Source: John L Scott Real Estate #1314423 Report a problem | ||
| 7/27/2018 | Price change | $495,000-3.9%$156/sqft |
Source: John L Scott Real Estate #1314423 Report a problem | ||
| 6/20/2018 | Listed for sale | $515,000$162/sqft |
Source: John L Scott Real Estate #1314423 Report a problem | ||
Public tax history
| Year | Property taxes | Tax assessment |
|---|---|---|
| 2025 | $8,402 -2.2% | $922,300 +0.8% |
| 2024 | $8,588 +28.1% | $914,900 |
| 2023 | $6,703 -14.4% | $914,900 +26.5% |
| 2021 | $7,830 +19.6% | $723,000 +11.9% |
| 2020 | $6,547 -12.4% | $646,100 +8.9% |
| 2019 | $7,477 +21.7% | $593,500 +24.2% |
| 2018 | $6,144 | $477,700 +14.7% |
| 2017 | $6,144 +19.7% | $416,500 -5% |
| 2016 | $5,134 -13.6% | $438,400 -12.7% |
| 2015 | $5,941 +2% | $502,400 +0.1% |
| 2013 | $5,822 | $501,800 -2.3% |
| 2011 | -- | $513,700 -6.9% |
| 2010 | -- | $551,500 |
Find assessor info on the county website
Monthly payment
Climate risks
Neighborhood: 98531
Nearby schools
Schools provided by the listing agent
- Middle: Centralia Mid
- High: Centralia High
Source: The MLS. This data may not be complete. We recommend contacting the local school district to confirm school assignments for this home.
Similar homes
- $925,0003 bd4 ba4k sqft3025 Harrison Avenue, Centralia, WA 98531Active
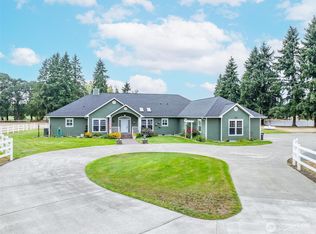 MLS ID #2524690, Patricia A. Longden. NWMLS as distributed by MLS GRID
 - $875,0005 bd3 ba4.3k sqft125 Gleason Road, Centralia, WA 98531Active
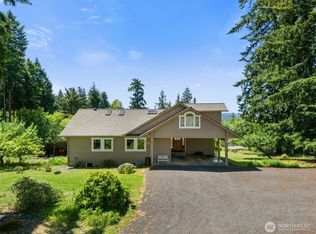 MLS ID #2543933, Paulette Eaton. NWMLS as distributed by MLS GRID
 - $799,0003 bd2 ba1.7k sqft3115 & 3119 Zenkner Valley Road SW, Centralia, WA 98531Active
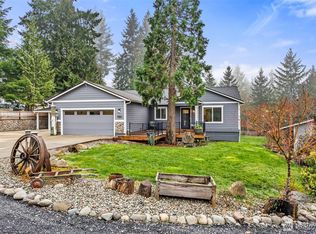 MLS ID #2549558, Randy Sullivan. NWMLS as distributed by MLS GRID
 - $989,0004 bd2 ba1.6k sqft2502 Padrick Road, Centralia, WA 98531Active
 MLS ID #2550720, Paulette Eaton. NWMLS as distributed by MLS GRID
