Your private oasis awaits! This beautifully renovated home offers an ideal location with easy access to town, shopping, and the beach. Designed with comfort and style in mind, the home features inviting living spaces including a two-story family room with an open staircase. The gourmet eat-in kitchen is open to a sitting area with a corner fireplace. Two family bedrooms with en-suite baths complete the main level. Upstairs, an additional living area is perfect for family movie nights. A large primary suite and additional bedroom suite surround the second level. Step outside to enjoy the ultimate outdoor lifestyle-lounge by the sparkling swimming pool, relax under the pergola, or retreat to the pool house before gathering for al fresco dinners on the terrace, complete with a built-in grill. The large, level backyard is perfect for outdoor fun and catching fireflies on warm summer evenings. A rare opportunity to own a slice of paradise.
Under contract
$2,995,000
166 Long Lots Road, Westport, CT 06880
4beds
5,629sqft
Single Family Residence
Built in 1954
1.06 Acres Lot
$-- Zestimate®
$532/sqft
$-- HOA
What's special
Additional bedroom suiteSparkling swimming poolLarge primary suiteLarge level backyardInviting living spacesPerfect for outdoor funGourmet eat-in kitchen
- 50 days
- 143
- 1
Zillow last checked:
Listing updated:
Listed by:
Michelle & Team at William Raveis Real Estate,
Michelle Genovesi (203)454-4663,
William Raveis Real Estate 203-227-4343
Source: Smart MLS,MLS#: 24097062
Facts & features
Interior
Bedrooms & bathrooms
- Bedrooms: 4
- Bathrooms: 5
- Full bathrooms: 4
- 1/2 bathrooms: 1
Rooms
- Room types: Laundry
Primary bedroom
- Features: High Ceilings, Fireplace
- Level: Upper
Bedroom
- Features: Full Bath
- Level: Main
Bedroom
- Features: Full Bath
- Level: Main
Bedroom
- Features: Full Bath
- Level: Upper
Bathroom
- Features: Hardwood Floor
- Level: Main
Dining room
- Features: Fireplace, Hardwood Floor
- Level: Main
Family room
- Features: High Ceilings, Fireplace, Tile Floor
- Level: Main
Family room
- Features: Built-in Features
- Level: Upper
Kitchen
- Features: High Ceilings, Sliders, Tile Floor
- Level: Main
Living room
- Features: High Ceilings, Fireplace, Hardwood Floor
- Level: Main
Heating
- Baseboard, Forced Air, Zoned, Oil, Propane
Cooling
- Central Air
Appliances
- Included: Gas Cooktop, Oven, Microwave, Refrigerator, Subzero, Ice Maker, Dishwasher, Washer, Dryer, Wine Cooler, Water Heater
- Laundry: Main Level
Features
- Sound System, Open Floorplan, Wired for Sound
- Doors: French Doors
- Basement: Crawl Space,Unfinished
- Attic: Storage,Pull Down Stairs
- Number of fireplaces: 4
Interior area
- Total structure area: 5,629
- Total interior livable area: 5,629 sqft
- Finished area above ground: 5,629
Property
Parking
- Total spaces: 4
- Parking features: Attached, Paved, Driveway, Garage Door Opener, Private
- Attached garage spaces: 3
- Has uncovered spaces: Yes
Features
- Patio & porch: Patio
- Exterior features: Outdoor Grill, Lighting
- Has private pool: Yes
- Pool features: Gunite, Heated, Pool/Spa Combo, Tile, Fenced, In Ground
- Spa features: Heated
- Waterfront features: Beach Access
Lot
- Size: 1.06 Acres
- Features: Few Trees, Level
Details
- Additional structures: Cabana, Pool House
- Parcel number: 414224
- Zoning: AAA
Construction
Type & style
- Home type: SingleFamily
- Architectural style: Contemporary
- Property subtype: Single Family Residence
Materials
- HardiPlank Type
- Foundation: Block, Concrete Perimeter
- Roof: Asphalt,Metal
Condition
- New construction: No
- Year built: 1954
Utilities & green energy
- Sewer: Septic Tank
- Water: Public
- Utilities for property: Cable Available
Community & HOA
Community
- Features: Golf, Health Club, Paddle Tennis, Park, Private School(s), Shopping/Mall, Stables/Riding, Tennis Court(s)
- Security: Security System
- Subdivision: Long Lots
HOA
- Has HOA: No
Location
- Region: Westport
Financial & listing details
- Price per square foot: $532/sqft
- Tax assessed value: $1,193,100
- Annual tax amount: $22,502
- Date on market: 8/6/2026
- Exclusions: Please see list on supplements
Estimated market value
Not available
Estimated sales range
Not available
Not available
Price history
| Date | Event | Price |
|---|---|---|
| 8/24/2026 | Pending sale | $2,995,000$532/sqft |
Source:  Smart MLS #24097062 Report a problem Smart MLS #24097062 Report a problem | ||
| 8/6/2026 | Listed for sale | $2,995,000$532/sqft |
Source: Smart MLS #24097062 Report a problem | ||
| 8/11/2025 | Listing removed | $2,995,000$532/sqft |
Source: Smart MLS #24097062 Report a problem | ||
| 6/19/2025 | Listed for sale | $2,995,000+334.7%$532/sqft |
Source: Smart MLS #24097062 Report a problem | ||
| 6/18/2020 | Listing removed | $40,000$7/sqft |
Source: William Raveis Real Estate #170303789 Report a problem | ||
| 6/9/2020 | Listed for rent | $40,000$7/sqft |
Source: William Raveis Real Estate #170303789 Report a problem | ||
| 6/10/1997 | Sold | $689,000+88.8%$122/sqft |
Source: Smart MLS #97007460 Report a problem | ||
| 9/9/1987 | Sold | $365,000$65/sqft |
Source: Public Record Report a problem | ||
Public tax history
| Year | Property taxes | Tax assessment |
|---|---|---|
| 2025 | $22,502 +1.3% | $1,193,100 |
| 2024 | $22,216 +1.5% | $1,193,100 |
| 2023 | $21,893 +1.5% | $1,193,100 |
| 2022 | $21,559 | $1,193,100 |
| 2021 | $21,559 +2% | $1,193,100 -5.7% |
| 2020 | $21,136 -0.9% | $1,264,900 |
| 2019 | $21,326 | $1,264,900 |
| 2018 | $21,326 | $1,264,900 |
| 2017 | $21,326 | $1,264,900 |
| 2016 | $21,326 | $1,264,900 |
Find assessor info on the county website
Monthly payment
Est. payment
Payment breakdown
Explore the cost of this home by adjusting the details. Changes won't be saved.Climate risks
Neighborhood: Staples
Nearby schools
Schools provided by the listing agent
- Elementary: Long Lots
- Middle: Bedford
- High: Staples
Source: Smart MLS. This data may not be complete. We recommend contacting the local school district to confirm school assignments for this home.
Similar homes
- $2,499,0005 bd6 ba7k sqft53 Clinton Avenue, Westport, CT 06880For Sale
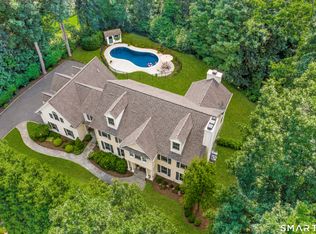
 MLS ID #24079819, Alexander H. Chingas, Coldwell Banker Realty. Smart MLS
 - $3,400,0006 bd7 ba6.7k sqft9 North Ridge Road, Westport, CT 06880For Sale
 MLS ID #24208426, Susan Lieberman, The Riverside Realty Group. Smart MLS
 - $2,595,0005 bd4 ba4.4k sqft4 Crawford Road, Westport, CT 06880For Sale
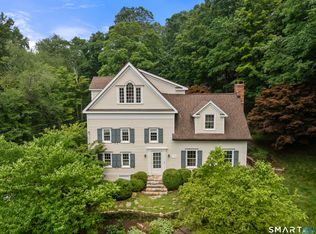 MLS ID #24203288, Barbara Sweeney, Coldwell Banker Realty. Smart MLS
 - $3,698,0004 bd4 ba3.4k sqft61 Clapboard Hill Road, Westport, CT 06880For Sale
 MLS ID #24205877, Julie Vanderblue, Higgins Group Real Estate. Smart MLS
 - $3,299,0005 bd5 ba3.7k sqft240 North Avenue, Westport, CT 06880For SaleMLS ID #24181944, Douglas Bross, Coldwell Banker Realty. Smart MLS
- $3,200,0004 bd6 ba6.1k sqft32 Bernhard Drive, Weston, CT 06883For SaleMLS ID #24206702, Sandy Chang, Century 21 Scala Group. Smart MLS
- $2,549,0004 bd4 ba5.3k sqft3007 Redding Road, Fairfield, CT 06824For SaleMLS ID #24205159, Jackie Davis, William Raveis Real Estate. Smart MLS
- $4,250,0005 bd7 ba7.6k sqft16 Rockyfield Road, Westport, CT 06880For SaleMLS ID #24200327, Meredith Cohen, Serhant Connecticut, LLC. Smart MLS
- $2,000,0004 bd5 ba5.2k sqft305 South Gate Lane, Fairfield, CT 06890For SaleMLS ID #24203819, Brandy N. Hall, Higgins Group Real Estate. Smart MLS
- $2,999,9995 bd4 ba5.8k sqft2141 Ponus Ridge, New Canaan, CT 06840For SaleMLS ID #24206102, Hannelore Kaplan, William Raveis Real Estate. Smart MLS
- $2,449,0005 bd7 ba6k sqft5 Aspetuck Glen, Weston, CT 06883For SaleMLS ID #24193559, Alexander H. Chingas, Coldwell Banker Realty. Smart MLS
- $2,999,0005 bd4 ba5k sqft59 Dandy Dr, Cos Cob, CT 06807For Sale
 MLS ID #125857, Angela Alfano, Coldwell Banker Realty. Greenwich MLS, Inc.
 - $2,995,0004 bd5 ba5.1k sqft19 Sea Beach Drive, Stamford, CT 06902For SaleMLS ID #24206300, Josh Weisman, William Raveis Real Estate. Smart MLS
- $2,895,0004 bd4 ba4.1k sqft250 Dans Highway, New Canaan, CT 06840For SaleMLS ID #24204760, Melissa Rwambuya, William Raveis Real Estate. Smart MLS
- $2,445,0005 bd6 ba4.9k sqft284 Georgetown Road, Weston, CT 06883For SaleMLS ID #24182562, Kasia Babinski, William Raveis Real Estate. Smart MLS
- $3,250,0004 bd5 ba6.5k sqft347 Nod Hill Road, Wilton, CT 06897For SaleMLS ID #24168316, Lynne Murphy, Berkshire Hathaway NE Prop.. Smart MLS
- $2,395,0005 bd8 ba5.5k sqft7 Sasqua Road, Norwalk, CT 06855For SaleMLS ID #24172476, Joseph Passero, William Raveis Real Estate. Smart MLS
- $2,150,0004 bd6 ba5.6k sqft6 Old Orchard Drive, Weston, CT 06883For SaleMLS ID #24201533, Kristi D. Law, William Pitt Sotheby's Int'l. Smart MLS
- $3,195,0004 bd5 ba4.8k sqft21 Black Spring Road, Pound Ridge, NY 10576For Sale
 MLS ID #1050330, George Dambrosio, Listing by: Ginnel Real Estate. OneKey® MLS as distributed by MLS GRID
 - $3,075,0005 bd6 ba5k sqft16 Katydid Lane, Weston, CT 06883For SaleMLS ID #24198358, Randy Musiker, Compass Connecticut, LLC. Smart MLS
