Originally built in 1726 and extensively remodeled, reimagined and re-engineered in 2007, 149 Dudley Road is a rare country estate where nearly three centuries of history meet sophisticated modern living. Set behind gates on more than five magnificent level acres, this exceptional property combines timeless New England character, beautifully considered interiors and extraordinary amenities in an idyllic, park-like setting. The main residence is warm, elegant and filled with natural light, with wide-board floors, handsome millwork, dramatic stone fireplaces, original architectural details and inviting covered and wraparound porches that honor the home's remarkable heritage. Generously scaled rooms and an open, effortless flow are complemented by a stunning kitchen and beautifully appointed baths featuring luxurious finishes that are both classic and timeless. Designed equally for intimate everyday living and memorable entertaining, the home extends seamlessly outdoors. An exceptional outdoor living room with fireplace and pergola, expansive tiered terraces, heated pool and spa create a private resort-like setting surrounded by mature landscaping, sweeping lawns and a picturesque freshwater pond. Adding another dimension to the property is the extraordinary three-story carriage barn-a destination unto itself. With expansive entertaining and recreation spaces, offices, a spectacular secret "Speak Easy" and extensive garage and storage capacity for car collections, boats and recreation spaces, offices, a spectacular secret "Speak Easy" and extensive garage and storage capacity for car collections, boats and recreational vehicles, the barn offers remarkable flexibility for a wide range of pursuits. A high-capacity generator provides additional peace of mind. Throughout the property, thoughtful details reveal themselves at every turn-from stained glass and original wood, stone and metalwork to shiplap, tucked-away spaces and compelling views across the grounds. Historic yet thoroughly modern, grand yet welcoming, 149 Dudley Road is more than a beautiful country home. It is a truly magical estate-one that has evolved gracefully through the centuries and is ready for its next chapter.
For sale
$2,995,000
149 Dudley Road, Wilton, CT 06897
5beds
5,940sqft
Single Family Residence
Built in 1726
5.34 Acres Lot
$2,891,800 Zestimate®
$504/sqft
$-- HOA
What's special
Heated pool and spaBeautifully considered interiorsOriginal architectural detailsExtraordinary three-story carriage barnPicturesque freshwater pondDramatic stone fireplacesExpansive tiered terraces
- 34 days
- 2,976
- 231
Zillow last checked:
Listing updated:
Listed by:
Melissa Rwambuya (917)670-5053,
William Raveis Real Estate 203-966-3555
Source: Smart MLS,MLS#: 24207078
Facts & features
Interior
Bedrooms & bathrooms
- Bedrooms: 5
- Bathrooms: 6
- Full bathrooms: 5
- 1/2 bathrooms: 1
Rooms
- Room types: Bonus Room, Laundry, Wine Cellar
Primary bedroom
- Level: Upper
Bedroom
- Level: Main
Bedroom
- Level: Upper
Bedroom
- Level: Upper
Bedroom
- Level: Upper
Dining room
- Level: Main
Living room
- Level: Main
Heating
- Hot Water, Oil
Cooling
- Central Air
Appliances
- Included: Cooktop, Oven, Microwave, Refrigerator, Dishwasher, Washer, Dryer, Water Heater
- Laundry: Upper Level, Mud Room
Features
- Entrance Foyer, In-Law Floorplan
- Doors: French Doors
- Basement: Partial,Unfinished
- Attic: Heated,Finished,Walk-up
- Number of fireplaces: 3
Interior area
- Total structure area: 5,940
- Total interior livable area: 5,940 sqft
- Finished area above ground: 5,940
Video & virtual tour
Property
Parking
- Total spaces: 8
- Parking features: Detached, Barn, Other
- Garage spaces: 8
Features
- Patio & porch: Wrap Around, Porch, Patio
- Exterior features: Balcony, Underground Sprinkler
- Has private pool: Yes
- Pool features: Gunite, Heated, Pool/Spa Combo, Fenced, In Ground
- Fencing: Full
- Has view: Yes
- View description: Water
- Has water view: Yes
- Water view: Water
- Waterfront features: Waterfront, Pond, Access
Lot
- Size: 5.34 Acres
- Features: Wetlands, Dry, Level, Landscaped
Details
- Additional structures: Shed(s), Barn(s), Guest House
- Parcel number: 1924406
- Zoning: R-2
Construction
Type & style
- Home type: SingleFamily
- Architectural style: Colonial
- Property subtype: Single Family Residence
Materials
- Clapboard, Stone
- Foundation: Concrete Perimeter
- Roof: Wood
Condition
- New construction: No
- Year built: 1726
Utilities & green energy
- Sewer: Septic Tank
- Water: Well
Community & HOA
HOA
- Has HOA: No
Location
- Region: Wilton
Financial & listing details
- Price per square foot: $504/sqft
- Tax assessed value: $2,213,680
- Annual tax amount: $55,479
- Date on market: 9/16/2026
- Exclusions: See Inclusion/Exclusion List
Estimated market value
$2,891,800
$2.75M - $3.04M
Not available
Price history
| Date | Event | Price |
|---|---|---|
| 9/16/2026 | Listed for sale | $2,995,000+49.8%$504/sqft |
Source:  Smart MLS #24207078 Report a problem | ||
| 2/10/2017 | Sold | $2,000,000-8%$337/sqft |
Source: Smart MLS #99150493 Report a problem | ||
| 5/9/2011 | Sold | $2,175,000-13%$366/sqft |
Source: Smart MLS #98460531 Report a problem | ||
| 2/5/2011 | Listing removed | $9,900$2/sqft |
Source: ColdwellBankerMoves.com #98477512 Report a problem | ||
| 1/28/2011 | Listed for rent | $9,900$2/sqft |
Source: ColdwellBankerMoves.com #98477512 Report a problem | ||
| 9/23/2010 | Price change | $2,499,000-2%$421/sqft |
Source: NRT TriStates #98460531 Report a problem | ||
| 4/30/2010 | Listed for sale | $2,550,000+93.2%$429/sqft |
Source: NRT TriStates #98460531 Report a problem | ||
| 4/20/2006 | Sold | $1,320,000$222/sqft |
Source: Public Record Report a problem | ||
Public tax history
| Year | Property taxes | Tax assessment |
|---|---|---|
| 2025 | $54,036 +2% | $2,213,680 |
| 2024 | $52,995 +27.3% | $2,213,680 +55.5% |
| 2023 | $41,642 +4.5% | $1,423,170 +0.8% |
| 2022 | $39,856 +1.3% | $1,411,830 |
| 2021 | $39,348 +1.5% | $1,411,830 |
| 2020 | $38,769 -1.1% | $1,411,830 +2.8% |
| 2019 | $39,201 +3.1% | $1,373,540 +1.9% |
| 2018 | $38,012 +5.2% | $1,348,410 +3.7% |
| 2017 | $36,118 +1.6% | $1,300,600 |
| 2016 | $35,558 +1.9% | $1,300,600 |
| 2015 | $34,895 +1.2% | $1,300,600 |
| 2014 | $34,479 +2% | $1,300,600 |
| 2013 | $33,803 -2.2% | $1,300,600 -20.8% |
| 2012 | $34,555 +1% | $1,641,570 |
| 2011 | $34,227 +3.4% | $1,641,570 |
| 2010 | $33,094 +3% | $1,641,570 |
| 2009 | $32,142 -15.2% | $1,641,570 -16.4% |
| 2008 | $37,925 +108% | $1,963,990 +161% |
| 2007 | $18,235 -21.9% | $752,570 -24.6% |
| 2006 | $23,354 +3.7% | $998,480 |
| 2005 | $22,516 +8% | $998,480 +2.8% |
| 2004 | $20,856 +6.9% | $970,970 |
| 2003 | $19,516 +29.6% | $970,970 +81.3% |
| 2001 | $15,056 +10.5% | $535,600 +1.8% |
| 2000 | $13,626 +9.1% | $525,910 +1.4% |
| 1999 | $12,485 | $518,460 |
Find assessor info on the county website
Monthly payment
Est. payment
Payment breakdown
Explore the cost of this home by adjusting the details. Changes won't be saved.Climate risks
Neighborhood: 06897
Nearby schools
Schools provided by the listing agent
- Elementary: Miller-Driscoll
- Middle: Middlebrook,Cider Mill
- High: Wilton
Source: Smart MLS. This data may not be complete. We recommend contacting the local school district to confirm school assignments for this home.
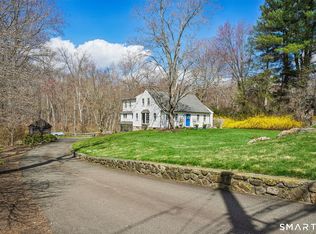
Similar homes
- $2,375,0006 bd6 ba5.4k sqft143 Chestnut Hill Road, Wilton, CT 06897For Sale

 MLS ID #24208606, Susan Larsen, William Raveis Real Estate. Smart MLS
- $3,250,0004 bd5 ba6.5k sqft347 Nod Hill Road, Wilton, CT 06897For Sale
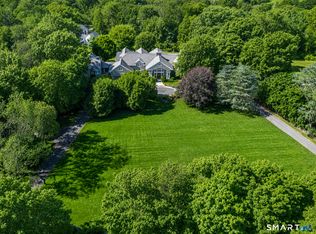 MLS ID #24168316, Lynne Murphy, Berkshire Hathaway NE Prop.. Smart MLS
- $1,799,0005 bd5 ba5.2k sqft39 Powder Horn Hill Road, Wilton, CT 06897For Sale
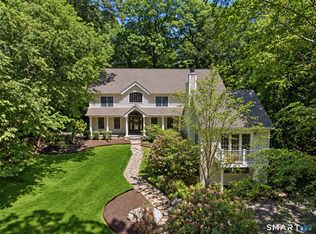 MLS ID #24210618, Ben Howell, Coldwell Banker Realty. Smart MLS
- $2,349,0005 bd7 ba7.9k sqft77 Old Boston Road, Wilton, CT 06897For Sale
 MLS ID #24199612, Lynne Boehm, Howard Hanna Rand Realty. Smart MLS
- $3,350,0006 bd7 ba6.8k sqft112 Vista Road, Wilton, CT 06897For SaleMLS ID #24185894, Jennifer M. Dineen, Houlihan Lawrence. Smart MLS
- $2,999,0004 bd6 ba6.1k sqft32 Bernhard Drive, Weston, CT 06883For SaleMLS ID #24206702, Sandy Chang, Century 21 Scala Group. Smart MLS
- $2,950,0005 bd6 ba6.2k sqft215 Cross Ridge Road, New Canaan, CT 06840For SaleMLS ID #24193553, Maxwell Erni, The Bridge Realty Inc.. Smart MLS
- $3,400,0006 bd7 ba6.7k sqft9 North Ridge Road, Westport, CT 06880For SaleMLS ID #24208426, Susan Lieberman, The Riverside Realty Group. Smart MLS
- $3,999,9996 bd7 ba7.7k sqft21 School Road, Wilton, CT 06897For SaleMLS ID #24212467, Mersene Norbom, William Pitt Sotheby's Int'l. Smart MLS
- $2,695,0004 bd7 ba7.2k sqft443 Brambley Hedge Circle, Fairfield, CT 06824For SaleMLS ID #24211002, Paul Triantafel, William Pitt Sotheby's Int'l. Smart MLS
- $2,690,0005 bd5 ba4.5k sqft1074 Sturges Highway, Fairfield, CT 06824For SaleMLS ID #24205145, Amy Desel, Compass Connecticut, LLC. Smart MLS
- $2,595,0005 bd4 ba4.4k sqft4 Crawford Road, Westport, CT 06880For SaleMLS ID #24203288, Barbara Sweeney, Coldwell Banker Realty. Smart MLS
- $2,895,0004 bd4 ba4.1k sqft250 Dans Highway, New Canaan, CT 06840For SaleMLS ID #24204760, Melissa Rwambuya, William Raveis Real Estate. Smart MLS
- $2,900,0005 bd5 ba5.4k sqft295 Salem Road, Pound Ridge, NY 10576For Sale
 MLS ID #1037090, Sherry Wiggs, Listing by: Houlihan Lawrence Inc.. OneKey® MLS as distributed by MLS GRID
- $2,950,0005 bd6 ba8k sqft15 Saw Mill Hill Road, Ridgefield, CT 06877For SaleMLS ID #24211985, Danna Rogers, Higgins Group Bedford Square. Smart MLS
- $1,799,0004 bd4 ba3.7k sqft206 Mountain Road, Wilton, CT 06897For SaleMLS ID #24195335, Christine McGovern, William Raveis Real Estate. Smart MLS
- $2,500,0005 bd6 ba5.6k sqft333 Rock Rimmon Rd, Stamford, CT 06903For Sale
 MLS ID #126061, Len Schwartz, Keller Williams Prestige Props. Greenwich MLS, Inc.
- $2,499,0005 bd6 ba7k sqft53 Clinton Avenue, Westport, CT 06880For SaleMLS ID #24079819, Alexander H. Chingas, Coldwell Banker Realty. Smart MLS
- $2,495,0006 bd7 ba7k sqft32 Steep Hill Road, Weston, CT 06883For SaleMLS ID #24160708, Mark Gilrain, Brown Harris Stevens. Smart MLS
- $4,050,0005 bd6 ba6.6k sqft11 Woodside Lane, Westport, CT 06880For SaleMLS ID #24211806, Cyd Hamer, William Pitt Sotheby's Int'l. Smart MLS
