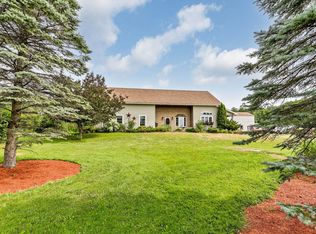
Phenomenal Crystal Lake setting for this exceptional property! Nestled at the end of the road on 1.22 acres, it offers approximately 215’ of lake frontage and includes both a 2-3 bedroom 2 bath main home and a 3-bedroom, 3-bath guest house with a 2-car garage. The property offers westerly views and a private sandy beach at the northern edge. Magnificent sunsets are yours to enjoy from the wrap-around covered porch, gazebo, deck, or inside the window-filled home. The main house first level provides a welcoming flow from the sunroom to the kitchen, dining, and living areas, where a fieldstone gas fireplace adds warmth. Also on this floor are a bedroom, ¾ bath with tile shower and sauna, plus an office that could convert back to a bedroom. Upstairs, the stunning primary suite offers panoramic lake views, built-in window seats, a gas fireplace, walk-in closet, and en suite ¾ bath. The full basement with an overhead door is perfect for storing water toys. The guest house has an open kitchen / living dining room, a bedroom and bath on the top floor. The middle level offers 2 bedrooms and 2 baths while the lower level is a 2 car garage. Perennial beds, mature trees, and lawn areas enhance the grounds. Along with the beach, enjoy a private dock and launch for kayaks, canoes, and paddleboards. Acreage and frontage subject to final survey at seller’s expense prior to closing.
Active
Listed by: Century 21 Farm & Forest • Nicholas Maclure • 802-334-1200
Price cut: $76K (8/18)
$1,099,000
1661 & 1662 Pageant Park Road, Barton, VT 05822
5beds
3,207sqft
Single Family Residence
Built in 1938
1.22 Acres Lot
$-- Zestimate®
$343/sqft
$-- HOA
What's special
- 154 days
- 723
- 34
Zillow last checked:
Listing updated:
Listed by:
Nicholas Maclure,
Century 21 Farm & Forest 802-334-1200
Source: PrimeMLS,MLS#: 5090636
Facts & features
Interior
Bedrooms & bathrooms
- Bedrooms: 5
- Bathrooms: 5
- Full bathrooms: 1
- 3/4 bathrooms: 4
Heating
- Propane, Baseboard, Direct Vent, Radiant, Wall Units
Cooling
- Other
Appliances
- Included: Dishwasher, Dryer, Microwave, Gas Range, Refrigerator, Washer, Propane Water Heater, Water Heater off Boiler, Owned Water Heater, Exhaust Fan
- Laundry: Laundry Hook-ups, 1st Floor Laundry
Features
- Ceiling Fan(s), Dining Area, Hearth, In-Law/ADU, In-Law Suite, Kitchen/Dining, Living/Dining, Primary BR w/ BA, Natural Light, Sauna, Indoor Storage, Vaulted Ceiling(s), Walk-In Closet(s)
- Flooring: Hardwood, Laminate, Tile, Vinyl
- Windows: Skylight(s), Double Pane Windows
- Basement: Concrete Floor,Full,Other,Storage Space,Unfinished,Walkout,Exterior Entry,Walk-Out Access
- Number of fireplaces: 2
- Fireplace features: Gas, 2 Fireplaces
Interior area
- Total structure area: 4,860
- Total interior livable area: 3,207 sqft
- Finished area above ground: 3,207
- Finished area below ground: 0
Property
Parking
- Total spaces: 3
- Parking features: Crushed Stone, Gravel, Driveway, Garage
- Garage spaces: 3
- Has uncovered spaces: Yes
Accessibility
- Accessibility features: 1st Floor 3/4 Bathroom, 1st Floor Bedroom, 1st Floor Hrd Surfce Flr, 1st Floor Laundry
Features
- Levels: Two
- Stories: 2
- Patio & porch: Porch, Covered Porch
- Exterior features: Boat Launch, Boat Slip/Dock, Dock, Deck, Garden, Natural Shade, Sauna, Shed, Storage
- Has view: Yes
- View description: Water, Mountain(s)
- Has water view: Yes
- Water view: Water
- Waterfront features: Beach Access
- Body of water: Crystal Lake
- Frontage length: Water frontage: 215
Lot
- Size: 1.22 Acres
- Features: Country Setting, Landscaped, Open Lot, Other, Slight, Sloped, Views, Near Golf Course, Near Shopping, Near Skiing
Details
- Additional structures: Gazebo, Guest House
- Zoning description: Barton
- Special conditions: Standard
Construction
Type & style
- Home type: SingleFamily
- Architectural style: New Englander
- Property subtype: Single Family Residence
Materials
- Fiberglss Batt Insulation, Wood Frame, Vinyl Siding
- Foundation: Concrete
- Roof: Metal,Standing Seam
Condition
- New construction: No
- Year built: 1938
Utilities & green energy
- Electric: 100 Amp Service, Circuit Breakers
- Sewer: Other, Shared Septic
- Utilities for property: Propane, Fiber Optic Internt Avail
Community & HOA
Community
- Security: Smoke Detector(s)
Location
- Region: Barton
Financial & listing details
- Price per square foot: $343/sqft
- Annual tax amount: $14,797
- Date on market: 5/23/2026
- Road surface type: Gravel
Estimated market value
Not available
Estimated sales range
Not available
$3,739/mo
Price history
| Date | Event | Price |
|---|---|---|
| 8/18/2026 | Price change | $1,099,000-6.5%$343/sqft |
Source:  PrimeMLS #5090636 Report a problem PrimeMLS #5090636 Report a problem | ||
| 5/23/2026 | Listed for sale | $1,175,000$366/sqft |
Source: PrimeMLS #5090636 Report a problem | ||
Public tax history
Tax history is unavailable.
Monthly payment
Est. payment
Payment breakdown
Explore the cost of this home by adjusting the details. Changes won't be saved.Climate risks
Neighborhood: 05822
Nearby schools
Schools provided by the listing agent
- Elementary: Barton Academy & Graded School
- Middle: Barton Academy & Graded School
- High: Lake Region Union High Sch
- District: Lake Region UHSD 24
Source: PrimeMLS. This data may not be complete. We recommend contacting the local school district to confirm school assignments for this home.
Similar homes
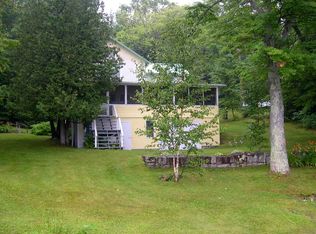
- $599,0003 bd3 ba2k sqft370 Cook Road, Barton, VT 05822Active
 MLS ID #5110445, Jeff Como. PrimeMLS
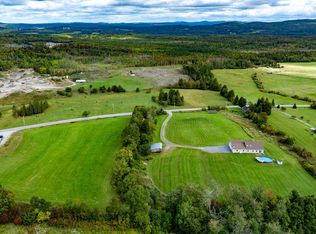
 - $1,095,0005 bd4 ba3.1k sqft1254 Bluff Road, Newport City, VT 05855Active
 MLS ID #5090146, Ryan Pronto. PrimeMLS
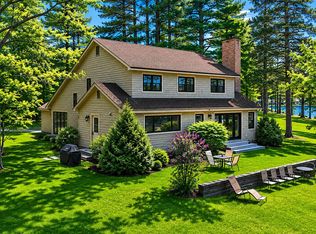
 - $899,0003 bd2 ba1.8k sqft1322 Vt Route 5A #3 & 6, Westmore, VT 05860Active
 MLS ID #5097580, Andrea Kupetz. PrimeMLS
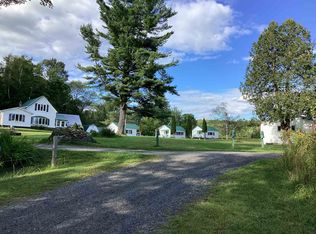
 - $575,0004 bd4 ba2.8k sqft3452 Burton Hill Road, Irasburg, VT 05845Active
 MLS ID #5103187, Stephanie K Lussier. PrimeMLS
