Welcome to this exceptional property offering 8+ acres and an abundance of indoor and outdoor space! The main home features approximately 3,335 sq ft with beautiful hardwood floors, built-in bookshelves, recessed lighting, and generous living and entertaining areas. The open kitchen features granite countertops, white cabinetry, stainless steel appliances, a breakfast bar, and pantry. The spacious main-level primary suite offers a walk-in closet and a well-appointed bath with dual vanity, jetted tub, and separate shower. Upstairs, both guest bedrooms offer walk-in closets and their own full baths. A separate laundry room includes a utility sink, washer, dryer, and freezer. Outside is where this property truly stands out—enjoy the private in-ground pool, expansive patio with outdoor kitchen/grill area, and pool house with office and half bath. Two additional detached finished spaces, approximately 792 SF and 736 SF, offer incredible flexibility for home offices, studios, hobby rooms, recreation space, storage, or other uses. Additional features include a detached 2-car garage with heat and water, 2-car carport, a whole-house LP generator, fenced areas, and plenty of open acreage. With 8+ acres and multiple versatile structures, this unique property offers an incredible combination of space, privacy, and flexibility. Conveniently located in Creedmoor with easy access to NC-56, local shopping, dining, and everyday conveniences, plus Falls Lake recreation and access to the greater Triangle area.
For sale
$1,280,000
1663 Hayes Rd, Creedmoor, NC 27522
3beds
3,335sqft
Single Family Residence
Built in 1996
8.19 Acres Lot
$1,231,400 Zestimate®
$384/sqft
$-- HOA
What's special
Plenty of open acreageFenced areasPrivate in-ground poolRecessed lightingBreakfast barBeautiful hardwood floorsOpen kitchen
- 16 days
- 476
- 35
Likely to sell faster than
Zillow last checked:
Listing updated:
Listed by:
Marco Urbina Penalva 919-410-1698,
EXP Realty LLC
Source: Doorify MLS,MLS#: 10191077
Facts & features
Interior
Bedrooms & bathrooms
- Bedrooms: 3
- Bathrooms: 5
- Full bathrooms: 3
- 1/2 bathrooms: 2
- Main level bedrooms: 1
Primary bedroom
- Level: Main
Heating
- Central
Cooling
- Central Air
Features
- Flooring: Ceramic Tile, Hardwood, Laminate, Tile
Interior area
- Total structure area: 3,335
- Total interior livable area: 3,335 sqft
- Finished area above ground: 3,335
- Finished area below ground: 0
Property
Parking
- Total spaces: 2
- Parking features: Garage
- Garage spaces: 2
Features
- Levels: Two
- Stories: 1
- Has private pool: Yes
- Pool features: In Ground, Outdoor Pool, Private
Lot
- Size: 8.19 Acres
Details
- Parcel number: 180502583038
- Special conditions: Standard
Construction
Type & style
- Home type: SingleFamily
- Architectural style: Traditional
- Property subtype: Single Family Residence
Materials
- Brick Veneer
- Foundation: Crawlspace
- Roof: Shingle
Condition
- New construction: No
- Year built: 1996
Utilities & green energy
- Sewer: Septic Tank
- Water: Well
Community & HOA
HOA
- Has HOA: No
Location
- Region: Creedmoor
Financial & listing details
- Price per square foot: $384/sqft
- Tax assessed value: $580,278
- Annual tax amount: $4,046
- Date on market: 9/5/2026
- Listing agreement: Exclusive Right To Sell
- Listing terms: 1031 Exchange,Cash,Conventional,FHA,VA Loan
Estimated market value
$1,231,400
$1.17M - $1.29M
$3,710/mo
Price history
| Date | Event | Price |
|---|---|---|
| 9/5/2026 | Listed for sale | $1,280,000+208.4%$384/sqft |
Source:  Doorify MLS #10191077 Report a problem Doorify MLS #10191077 Report a problem | ||
| 7/1/2016 | Sold | $415,000-3.5%$124/sqft |
Source: Public Record Report a problem | ||
| 5/26/2016 | Listed for sale | $429,900$129/sqft |
Source: Coldwell Banker Advantage - Creedmoor #2061320 Report a problem | ||
| 4/22/2016 | Listing removed | $429,900$129/sqft |
Source: Coldwell Banker Advantage #2061320 Report a problem | ||
| 4/16/2016 | Listed for sale | $429,900$129/sqft |
Source: Visual Tour #2061320 Report a problem | ||
Public tax history
| Year | Property taxes | Tax assessment |
|---|---|---|
| 2025 | $4,098 -1.5% | $580,278 |
| 2024 | $4,159 +15.9% | $580,278 +51.3% |
| 2023 | $3,588 +0.6% | $383,456 |
| 2022 | $3,567 +9.2% | $383,456 |
| 2021 | $3,266 | $383,456 |
| 2020 | $3,266 | $383,456 |
| 2019 | $3,266 | $383,456 |
| 2018 | $3,266 +1.3% | $383,456 +6.1% |
| 2016 | $3,224 | $361,305 |
| 2015 | $3,224 +6.1% | $361,305 |
| 2014 | $3,039 | $361,305 |
| 2013 | $3,039 | $361,305 |
| 2012 | -- | $361,305 |
| 2011 | -- | $361,305 |
| 2010 | -- | $361,305 +20.1% |
| 2009 | -- | $300,861 |
| 2008 | -- | $300,861 |
| 2007 | $2,272 | $300,861 |
Find assessor info on the county website
Monthly payment
Est. payment
Payment breakdown
Explore the cost of this home by adjusting the details. Changes won't be saved.Climate risks
Neighborhood: 27522
Nearby schools
Schools provided by the listing agent
- Elementary: Granville - Mount Energy Elementary
- Middle: Granville - G C Hawley
- High: Granville - South Granville High
Source: Doorify MLS. This data may not be complete. We recommend contacting the local school district to confirm school assignments for this home.
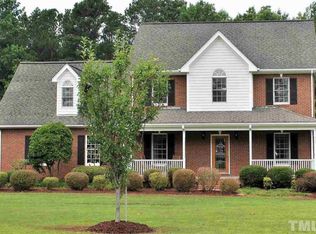
Similar homes
- $800,0004 bd3 ba4.1k sqft691 Hawthorne Pl, Creedmoor, NC 27522For Sale
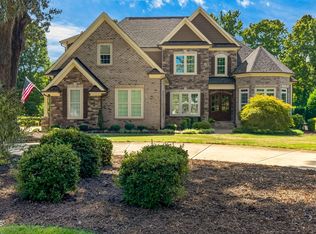
 MLS ID #10193786, Tim Mock. Doorify MLS
 - $1,250,0004 bd2 ba4.9k sqft7401 Rocky Ridge Rd, Wake Forest, NC 27587For Sale
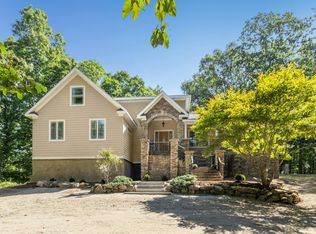 MLS ID #10187984, Margaret Dickerson. Doorify MLS
 - $859,000-- bd4 ba3.3k sqft1530 Raven Wood Drive, Creedmoor, NC 27522For Sale
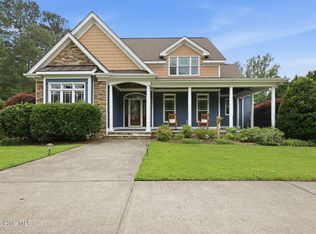
 MLS ID #100592308, Sarah Houck, EXP Realty LLC - C. Hive MLS
 - $1,150,0004 bd4 ba3.7k sqft5340 Mill Dam Rd, Wake Forest, NC 27587For Sale
 MLS ID #10187579, Janna Whitehorne. Doorify MLS
 - $1,175,0005 bd5 ba4.5k sqft7001 Shady Glen Ln, Wake Forest, NC 27587For SaleMLS ID #10184310, John Merriman. Doorify MLS
- $1,325,0004 bd4 ba4.3k sqft5300 Mill Dam Rd, Wake Forest, NC 27587For SaleMLS ID #10179572, Michael Ulrich. Doorify MLS
- $1,175,0004 bd4 ba4.2k sqft5016 Elkwood Court, Raleigh, NC 27613For SaleMLS ID #100565254, Sally A Demidovich, More Options Realty, LLC. Hive MLS
- $755,0004 bd4 ba3.1k sqft1224 Mauldin Cir, Wake Forest, NC 27587For SaleMLS ID #10186192, Courtney Elstad. Doorify MLS
- $835,0004 bd4 ba3.5k sqft9505 Alydar Dr, Wake Forest, NC 27587For SaleMLS ID #10183502, Nadia Bareisha. Doorify MLS
- $825,0004 bd4 ba3.6k sqft6600 Mountain Oaks Way, Wake Forest, NC 27587For SaleMLS ID #10190117, Robin Samuel Franc Hug. Doorify MLS
- $950,0004 bd4 ba3.5k sqft7604 Trail Blazer Trl, Wake Forest, NC 27587For SaleMLS ID #10167391, Brandon Gray Blackman. Doorify MLS
- $974,9004 bd4 ba2.7k sqft1021 Coley Rd, Durham, NC 27703For SaleMLS ID #10177918, Bryan Guarnieri. Doorify MLS
- $799,0004 bd4 ba3.7k sqft7513 Welcome Dr, Wake Forest, NC 27587For SaleMLS ID #10191951, Jean Bernal. Doorify MLS
- $739,0005 bd3 ba3k sqft4708 Bartwood Dr, Raleigh, NC 27613For SaleMLS ID #10193706, James David Ayscue. Doorify MLS
- $925,0003 bd2 ba1.7k sqft4504 Carpenter Pond Rd, Durham, NC 27703For SaleMLS ID #10190686, Patricia Yvonne Wilcox. Doorify MLS
- $1,075,0004 bd4 ba4.1k sqft1008 Old Meetinghouse Way, Raleigh, NC 27615For SaleMLS ID #10171239, Marti Hampton. Doorify MLS
- $1,195,0004 bd4 ba4.2k sqft7228 Ledford Grove Ln, Wake Forest, NC 27587For SaleMLS ID #10155586, Chuck Griswold. Doorify MLS
- $659,9004 bd4 ba3.4k sqft1015 Bluebell Ln, Wake Forest, NC 27587For SaleMLS ID #10184977, Justin Shover. Doorify MLS
- $649,0003 bd3 ba3.6k sqft1628 Rolesville Rd, Wake Forest, NC 27587For SaleMLS ID #10190816, Rhonda Kosor. Doorify MLS
- $875,0004 bd3 ba3k sqft10609 Old Pine Ct, Raleigh, NC 27613For SaleMLS ID #10189564, Cristine Allison. Doorify MLS
