Welcome to Phase 4 of The Townes at Congers Creek! These brand new, upscale townhomes are located off Boyers Road, just minutes from Sentara RMH Medical Center, in the Cub Run Elementary school district. These beautiful townhouses will feature a large living room with plenty of natural light, an eat-in kitchen with a large island, Shaker Style cabinetry, stainless steel appliances, three bedrooms, two full bathrooms and a single car garage. Enjoy nine foot ceilings on the main level, a primary suite with walk-in closet, and an unfinished bonus room behind the garage that includes a roughed in bathroom - perfect for a guest room, rec room or home office! Lot 53 is an end unit townhouse with a single car garage and walk-out bonus room. Estimated Completion Date - February 2027. Don't miss the extensive community amenities including a pavilion with picnic tables, a grilling area and basketball hoop, an expansive playground and a dog park! Plus... you have the opportunity to customize your home throughout... making selections for cabinets, countertops, flooring, paint colors and much more! Up to a $3,000 closing cost credit is available to buyers... inquire today for further details!
Pending
$343,900
1663 Palomino Trl, Rockingham, VA 22801
3beds
1,776sqft
Townhouse
Built in 2027
2,613 Square Feet Lot
$339,600 Zestimate®
$194/sqft
$75/mo HOA
What's special
Walk-out bonus roomSingle car garageEnd unit townhouseThree bedroomsShaker style cabinetryStainless steel appliances
- 46 days
- 34
- 2
Zillow last checked:
Listing updated:
Listed by:
Scott Rogers 540-578-0102,
Funkhouser Real Estate Group 540-434-2400
Source: CAAR,MLS#: 681113 Originating MLS: Harrisonburg-Rockingham Area Association of REALTORS
Originating MLS: Harrisonburg-Rockingham Area Association of REALTORSFacts & features
Interior
Bedrooms & bathrooms
- Bedrooms: 3
- Bathrooms: 3
- Full bathrooms: 2
- 1/2 bathrooms: 1
Heating
- Central, Forced Air, Heat Pump
Cooling
- Central Air, Heat Pump
Appliances
- Included: Dishwasher, Electric Range, Disposal, Microwave, Refrigerator
- Laundry: Washer Hookup, Dryer Hookup
Features
- Double Vanity, Walk-In Closet(s), Tray Ceiling(s)
- Flooring: Carpet, Vinyl
- Windows: Insulated Windows, Screens
- Basement: Interior Entry
- Common walls with other units/homes: End Unit
Interior area
- Total structure area: 2,416
- Total interior livable area: 1,776 sqft
- Finished area above ground: 1,776
- Finished area below ground: 0
Property
Parking
- Total spaces: 1
- Parking features: Attached, Electricity, Garage Faces Front, Garage, Garage Door Opener
- Attached garage spaces: 1
Features
- Levels: Three Or More
- Stories: 3
- Patio & porch: Deck
- Pool features: None
- Has view: Yes
- View description: Residential
Lot
- Size: 2,613 Square Feet
Details
- Parcel number: 0
- Zoning description: R-3 General Residential
Construction
Type & style
- Home type: Townhouse
- Architectural style: Contemporary
- Property subtype: Townhouse
- Attached to another structure: Yes
Materials
- Stick Built, Stone, Vinyl Siding
- Foundation: Slab
- Roof: Composition,Shingle
Condition
- New construction: Yes
- Year built: 2027
Utilities & green energy
- Sewer: Public Sewer
- Water: Public
- Utilities for property: Cable Available
Community & HOA
Community
- Security: Smoke Detector(s)
- Subdivision: CONGERS CREEK
HOA
- Has HOA: Yes
- Amenities included: None
- Services included: Common Area Maintenance
- HOA fee: $75 monthly
Location
- Region: Rockingham
Financial & listing details
- Price per square foot: $194/sqft
- Date on market: 8/26/2026
- Cumulative days on market: 46 days
Estimated market value
$339,600
$323,000 - $357,000
$2,099/mo
Price history
| Date | Event | Price |
|---|---|---|
| 9/18/2026 | Pending sale | $343,900$194/sqft |
Source:  CAAR #681113 Report a problem CAAR #681113 Report a problem | ||
| 8/26/2026 | Listed for sale | $343,900$194/sqft |
Source: CAAR #681113 Report a problem | ||
Public tax history
Tax history is unavailable.
Monthly payment
Est. payment
Payment breakdown
Explore the cost of this home by adjusting the details. Changes won't be saved.Climate risks
Neighborhood: 22801
Nearby schools
Schools provided by the listing agent
- Elementary: Cub Run (Rockingham)
- Middle: Montevideo
- High: Spotswood
Source: CAAR. This data may not be complete. We recommend contacting the local school district to confirm school assignments for this home.
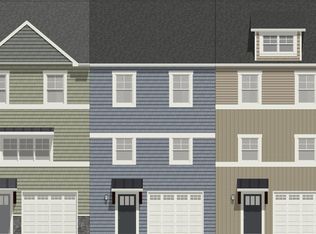
- $333,9003 bd3 ba1.7k sqft1659 Palomino Trl, Rockingham, VA 22801Pending
- $333,9003 bd3 ba1.7k sqft1677 Palomino Trl, Rockingham, VA 22801New Construction

- $333,9003 bd3 ba1.7k sqft1655 Palomino Trl, Rockingham, VA 22801New Construction
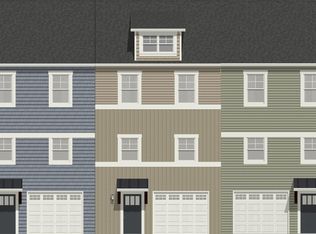
- $333,9003 bd3 ba1.7k sqft1651 Palomino Trl, Rockingham, VA 22801Pending

Similar homes
- $345,9003 bd3 ba1.7k sqft1647 Palomino Trl, Rockingham, VA 22801New Construction
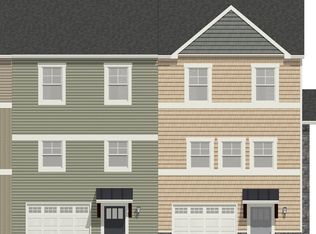
 MLS ID #681117, Scott Rogers, Funkhouser Real Estate Group. CAAR
 - $333,9003 bd3 ba1.7k sqft1677 Palomino Trl, Rockingham, VA 22801New ConstructionMLS ID #681668, Scott Rogers, Funkhouser Real Estate Group. CAAR
- $333,9003 bd3 ba1.7k sqft1681 Palomino Trl, Rockingham, VA 22801New Construction
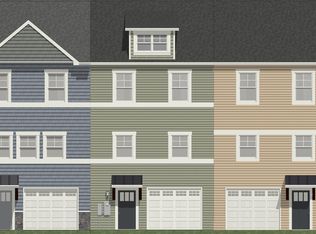 MLS ID #681667, Scott Rogers, Funkhouser Real Estate Group. CAAR
 - $333,9003 bd3 ba1.7k sqft1655 Palomino Trl, Rockingham, VA 22801New ConstructionMLS ID #681115, Scott Rogers, Funkhouser Real Estate Group. CAAR
- $305,9903 bd3 ba1.5k sqft31 Apple Wood Ln, Rockingham, VA 22801New ConstructionCAAR
- $349,0003 bd2 ba1.3k sqft2131 Secrist Ln, Harrisonburg, VA 22801For SaleMLS ID #682647, Ryan Roberts, Funkhouser Real Estate Group. CAAR
- $389,0003 bd3 ba2.1k sqft3427 Monterey Dr #32E, Rockingham, VA 22801New ConstructionMLS ID #682112, Emma Cappellini, RE/MAX Distinctive. CAAR
- $319,9003 bd3 ba1.4k sqft2312 Kendall Ln, Harrisonburg, VA 22801For SaleMLS ID #680524, Kozhin Ahmad, Real Broker LLC. CAAR
- $374,9003 bd3 ba1.9k sqft4707 Drysdale St, Rockingham, VA 22801For SaleMLS ID #680289, Kozhin Ahmad, Real Broker LLC. CAAR
- $418,5003 bd3 ba1.9k sqft3262 Charleston Blvd, Harrisonburg, VA 22801For SaleMLS ID #679125, Josh Jarrels, Weichert Realtors Nancy Beahm Real Estate. CAAR
- $349,5003 bd2 ba1.6k sqft426 Hickory Grove Cir, Harrisonburg, VA 22801For SaleMLS ID #680896, Scott Rogers, Funkhouser Real Estate Group. CAAR
- $499,9002 bd2 ba2.1k sqft3013 Rutlege Rd, Harrisonburg, VA 22801For Sale
 MLS ID #VARO2003324, Chris Rooker, Nest Realty Harrisonburg. Bright MLS
 - $319,9003 bd2 ba1.2k sqft2330 Whitestone Dr, Rockingham, VA 22801For SaleMLS ID #681652, Sandra Suarez, Old Dominion Realty Inc. CAAR
- $325,0003 bd4 ba1.7k sqft113 Willowstone Ct, Harrisonburg, VA 22801New ConstructionMLS ID #VAHC2000652, Colton Mitchell, Old Dominion Realty. Bright MLS
- $339,9003 bd4 ba2.6k sqft1950 Buttonwood Ct, Harrisonburg, VA 22802For SaleMLS ID #680698, Courtney Leach, Funkhouser Real Estate Group. CAAR
- $344,9003 bd3 ba1.6k sqft107 Scarlet Maple Ln #136, Bridgewater, VA 22812New ConstructionMLS ID #680669, Emma Cappellini, RE/MAX Distinctive. CAAR
- $389,9003 bd1 ba1.3k sqft82 Pleasant Hill Rd, Harrisonburg, VA 22801For SaleMLS ID #681918, Kozhin Ahmad, Real Broker LLC. CAAR
- $489,9004 bd3 ba2.1k sqft1250 Cottage Ln, Rockingham, VA 22801For SaleMLS ID #681599, Chris Horst, Funkhouser Real Estate Group. CAAR
- $460,0003 bd2 ba1.8k sqft1222 Woodcrest Cir, Harrisonburg, VA 22801For SaleMLS ID #VAHC2000662, Brant Suter, Nest Realty Harrisonburg. Bright MLS
- $419,0004 bd3 ba1.9k sqft2065 Tailor Dr, Harrisonburg, VA 22801For SaleMLS ID #682086, Katie Stephens, Old Dominion Realty Inc. CAAR
