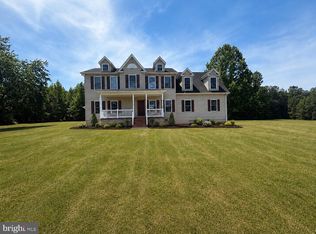
Sold As-Is. Discover the perfect blend of comfort and functionality in this charming 3-bedroom, 2-bathroom modular home, nestled on a sprawling 2.03-acre lot. Built in 2003, this residence boasts a well-maintained interior featuring cozy carpet and stylish laminate plank flooring. The inviting living space is enhanced by a warm fireplace, perfect for creating memorable moments with loved ones. Indulge in relaxation with a luxurious soaking tub in the master bath, offering a serene retreat after a long day. The heart of the home includes essential appliances such as an electric dryer and microwave, ensuring convenience for your daily routines. Enjoy the ease of main-floor laundry, making chores a breeze. Step outside to discover a world of possibilities! The exterior features a welcoming porch, ideal for morning coffee or evening gatherings. Horse enthusiasts will appreciate the dedicated amenities, including stables and a barn, set against a picturesque backdrop of trees and cleared land. This property not only offers a peaceful escape but also the potential for outdoor adventures. With road frontage and a generous lot size, the possibilities are endless. Embrace the lifestyle you've always dreamed of in this delightful home, where comfort meets opportunity. Don't miss your chance to make it yours!
Under contract
$365,000
16786 Redden Rd, Georgetown, DE 19947
3beds
1,560sqft
Single Family Residence
Built in 2003
2.03 Acres Lot
$362,900 Zestimate®
$234/sqft
$-- HOA
What's special
- 23 days
- 711
- 40
Zillow last checked:
Listing updated:
Listed by:
BRIAN LINDQUIST 610-416-4653,
1ST CHOICE PROPERTIES LLC 3022903869
Source: Bright MLS,MLS#: DESU2119826
Facts & features
Interior
Bedrooms & bathrooms
- Bedrooms: 3
- Bathrooms: 2
- Full bathrooms: 2
- Main level bathrooms: 2
- Main level bedrooms: 3
Basement
- Area: 0
Heating
- Forced Air, Propane
Cooling
- Central Air, Electric
Appliances
- Included: Dryer, Microwave, Electric Water Heater
- Laundry: Main Level, Dryer In Unit, Washer In Unit
Features
- Soaking Tub, Mod Walls
- Flooring: Carpet, Laminate
- Has basement: No
- Number of fireplaces: 1
Interior area
- Total structure area: 1,560
- Total interior livable area: 1,560 sqft
- Finished area above ground: 1,560
- Finished area below ground: 0
Property
Parking
- Total spaces: 7
- Parking features: Driveway
- Uncovered spaces: 7
Accessibility
- Accessibility features: None
Features
- Levels: One
- Stories: 1
- Patio & porch: Porch
- Pool features: None
- Frontage type: Road Frontage
Lot
- Size: 2.03 Acres
- Features: Backs to Trees, Cleared
Details
- Additional structures: Above Grade, Below Grade, Outbuilding
- Parcel number: 13505.0073.04
- Zoning: GR
- Zoning description: Agricultural/Residential
- Special conditions: Standard
- Horses can be raised: Yes
- Horse amenities: Horses Allowed, Stable(s)
Construction
Type & style
- Home type: SingleFamily
- Property subtype: Single Family Residence
Materials
- Block, CPVC/PVC, Vinyl Siding
- Foundation: Block
- Roof: Asphalt
Condition
- Good,Average
- New construction: No
- Year built: 2003
Utilities & green energy
- Electric: 200+ Amp Service
- Sewer: On Site Septic
- Water: Well
- Utilities for property: Propane, Electricity Available
Community & HOA
Community
- Subdivision: None Available
HOA
- Has HOA: No
Location
- Region: Georgetown
Financial & listing details
- Price per square foot: $234/sqft
- Tax assessed value: $236,300
- Annual tax amount: $503
- Date on market: 9/2/2026
- Listing agreement: Exclusive Right To Sell
- Listing terms: Cash,Conventional,FHA,VA Loan
- Ownership: Fee Simple
- Road surface type: Black Top
Estimated market value
$362,900
$345,000 - $381,000
$2,323/mo
Price history
| Date | Event | Price |
|---|---|---|
| 9/11/2026 | Contingent | $365,000$234/sqft |
Source:  Bright MLS #DESU2119826 Report a problem Bright MLS #DESU2119826 Report a problem | ||
| 9/3/2026 | Listed for sale | $365,000$234/sqft |
Source: Bright MLS #DESU2119826 Report a problem | ||
Public tax history
| Year | Property taxes | Tax assessment |
|---|---|---|
| 2025 | $322 -26.6% | $118,150 +607.5% |
| 2024 | $439 +0.2% | $16,700 |
| 2023 | $438 +4.1% | $16,700 |
| 2022 | $421 +3.4% | $16,700 |
| 2021 | $407 +4.5% | $16,700 |
| 2020 | $390 | $16,700 |
| 2019 | $390 +0.3% | $16,700 |
| 2018 | $388 +0.7% | $16,700 |
| 2017 | $386 +8.4% | $16,700 |
| 2016 | $356 -2.2% | $16,700 |
| 2015 | $364 +4.7% | $16,700 +2.1% |
| 2014 | $348 -0.6% | $16,350 |
| 2013 | $350 +3.6% | $16,350 |
| 2012 | $338 -0.6% | $16,350 |
| 2011 | $340 | $16,350 |
| 2010 | $340 +0.4% | $16,350 |
| 2009 | $338 | $16,350 |
| 2008 | -- | -- |
| 2007 | -- | -- |
| 2006 | -- | -- |
| 2005 | -- | -- |
| 2004 | -- | -- |
| 2003 | -- | -- |
Find assessor info on the county website
Monthly payment
Est. payment
Payment breakdown
Explore the cost of this home by adjusting the details. Changes won't be saved.Climate risks
Neighborhood: 19947
Nearby schools
Schools provided by the listing agent
- Elementary: Georgetown
- Middle: Central Middle
- High: Sussex Central
- District: Indian River
Source: Bright MLS. This data may not be complete. We recommend contacting the local school district to confirm school assignments for this home.
Similar homes
- $439,9504 bd2 ba1.6k sqftNone Available, Georgetown, DE 19947For Sale

 MLS ID #DESU2115684, Kim Hitchens, Dave McCarthy & Associates, Inc.. Bright MLS
 - $379,0003 bd2 ba1.6k sqftNone Available, Bridgeville, DE 19933For Sale
 MLS ID #DESU2119212, Jennifer Demarest, Alliance Property Partners. Bright MLS
 - $319,0003 bd1 ba1.4k sqftNone Available, Georgetown, DE 19947For Sale
 MLS ID #DESU2108974, Audrey HAMMOND, Active Adults Realty. Bright MLS
 - $450,0003 bd2 ba1.6k sqftNone Available, Georgetown, DE 19947For Sale
 MLS ID #DESU2114676, SONIA Parker, The Parker Group. Bright MLS
 - $375,0003 bd2 ba1.2k sqftNone Available, Millsboro, DE 19966For SaleMLS ID #DESU2119624, SHERRY MITCHELL, INDIAN RIVER LAND CO. Bright MLS
- $385,0003 bd3 ba1.9k sqftNone Available, Seaford, DE 19973For SaleMLS ID #DESU2119590, ROXANNE SPRAGUE, Coldwell Banker Premier - Seaford. Bright MLS
- $384,9003 bd2 ba1.8k sqftNone Available, Milton, DE 19968For SaleMLS ID #DESU2117448, Vid Lopez, RE/MAX Associates. Bright MLS
- $365,0003 bd3 ba2.1k sqftNone Available, Laurel, DE 19956For SaleMLS ID #DESU2119106, Russell Griffin, Keller Williams Realty. Bright MLS
- $344,9003 bd2 ba1.6k sqftNone Available, Seaford, DE 19973For SaleMLS ID #DESU2106198, NANCY PRICE, Coldwell Banker Premier - Seaford. Bright MLS
- $399,9003 bd3 ba2k sqftNone Available, Laurel, DE 19956For SaleMLS ID #DESU2119360, DEBBIE BRITTINGHAM, RE/MAX Advantage Realty. Bright MLS
- $359,0504 bd3 ba1.7k sqftNone Available, Seaford, DE 19973For SaleMLS ID #DESU2117016, Raymond Adkins, Coldwell Banker Premier - Seaford. Bright MLS
- $395,0003 bd2 ba1.8k sqftNone Available, Seaford, DE 19973For SaleMLS ID #DESU2120428, Charlene L. Reaser, EXP Realty, LLC. Bright MLS
- $399,9993 bd2 ba1.2k sqftNone Available, Greenwood, DE 19950For SaleMLS ID #DEKT2050584, Angela Ward, Classic Realty. Bright MLS
- $349,9002 bd2 ba1.6k sqftNone Available, Georgetown, DE 19947For SaleMLS ID #DESU2118556, Lee Johnson, Coldwell Banker Premier - Seaford. Bright MLS
- $320,0003 bd2 ba1.5k sqftNone Available, Seaford, DE 19973For SaleMLS ID #DESU2120142, PATTI HANEY, Century 21 Home Team Realty. Bright MLS
- $379,5004 bd2 ba2k sqftNone Available, Milford, DE 19963For SaleMLS ID #DESU2119910, JOE WELLS, RE/MAX Horizons. Bright MLS
- $399,9003 bd2 ba2.2k sqftNone Available, Seaford, DE 19973For SaleMLS ID #DESU2108944, Lee Johnson, Coldwell Banker Premier - Seaford. Bright MLS
- $356,0004 bd3 ba1.8k sqftNone Available, Seaford, DE 19973For SaleMLS ID #DESU2112046, ROBERT NIBBLETT, CALLAWAY FARNELL AND MOORE. Bright MLS
- $349,9003 bd2 ba1.9k sqftNone Available, Laurel, DE 19956For SaleMLS ID #DESU2118400, Blaine Williamson, McClain-Williamson Realty, LLC. Bright MLS
- $299,0003 bd2 ba1.9k sqftNone Available, Seaford, DE 19973For SaleMLS ID #DESU2115786, Dee Cross, CALLAWAY FARNELL AND MOORE. Bright MLS
