Hillside & Mountain Views, Brand-New Carpet, Paid Solar & Exceptional Outdoor Living! Welcome to this beautifully upgraded Lake Hills home, perfectly positioned with no rear neighbors and a peaceful hillside backdrop offering added privacy and scenic mountain views from the second floor. From the spacious interior and fresh new carpet to the entertainer’s backyard and fully paid solar, this home checks all the boxes. Step inside to an expansive extended great room filled with natural light and featuring a cozy gas fireplace, tile flooring throughout the downstairs, and elegant white plantation shutters throughout the home. A highly desirable oversized downstairs bedroom with new carpet and full bathroom offer flexibility for guests, multi-generational living, or a private home office. The upgraded kitchen blends style and function with taller cabinetry for added storage, an oversized island, built-in desk, generous counter space, and a walk-in pantry. Whether entertaining or enjoying everyday family life, this space truly serves as the heart of the home. Head upstairs where brand-new carpet gives the entire second floor a fresh, move-in-ready feel. The spacious loft offers plenty of room for a second family room, game room, or home office, while the generously sized bedrooms also feature new carpet and excellent closet space, including multiple walk-in closets. From upstairs, enjoy beautiful views of the surrounding hills and mountains. This home is also equipped with CAT 5 wiring and fully paid solar, providing modern connectivity and energy efficiency. The garage features a professionally finished epoxy floor, extensive built-in cabinetry, and overhead storage. Outside, your private backyard oasis is ready for year-round entertaining. Relax beneath the Alumawood patio cover with ceiling fan or gather around the outdoor kitchen featuring a built-in BBQ, refrigerator, and gas fire pit. Mature pomegranate, tangelo, peach, apple, and banana trees add beauty and fresh seasonal fruit. Residents of desirable Lake Hills enjoy access to the HOA pool and community center. With brand-new upstairs carpet, paid solar, no rear neighbors, hillside and mountain views, abundant storage, and an incredible outdoor entertaining space, this is one you won’t want to miss!
Under contract
Listed by: Keller Williams Realty • Katie Aaron • Contact: 951-500-2711
$899,900
16820 Golden Bluff Loop, Riverside, CA 92503
4beds
3,184sqft
Single Family Residence
Built in 2013
10,019 Square Feet Lot
$888,900 Zestimate®
$283/sqft
$205/mo HOA
What's special
- 75 days
- 335
- 11
Zillow last checked:
Listing updated:
Listed by:
Katie Aaron DRE #01436311 951-500-2711,
Keller Williams Realty
Source: CRMLS,MLS#: IG26155507 Originating MLS: California Regional MLS
Originating MLS: California Regional MLSFacts & features
Interior
Bedrooms & bathrooms
- Bedrooms: 4
- Bathrooms: 3
- Full bathrooms: 3
- Main level bathrooms: 1
- Main level bedrooms: 1
Rooms
- Room types: Bedroom, Entry/Foyer, Family Room, Kitchen, Laundry, Loft, Primary Bathroom, Primary Bedroom, Other, Pantry
Bedroom
- Features: Bedroom on Main Level
Bathroom
- Features: Closet, Dual Sinks, Full Bath on Main Level, Walk-In Shower
Kitchen
- Features: Granite Counters, Kitchen Island
Other
- Features: Walk-In Closet(s)
Pantry
- Features: Walk-In Pantry
Heating
- Central
Cooling
- Central Air
Appliances
- Included: Built-In Range, Double Oven, Dishwasher, Gas Cooktop, Microwave
- Laundry: Inside, Laundry Room, Upper Level
Features
- Breakfast Bar, Bedroom on Main Level, Loft, Walk-In Pantry, Walk-In Closet(s)
- Flooring: Carpet, Tile
- Has fireplace: Yes
- Fireplace features: Family Room
- Common walls with other units/homes: No Common Walls
Interior area
- Total interior livable area: 3,184 sqft
Property
Parking
- Total spaces: 2
- Parking features: Garage - Attached
- Attached garage spaces: 2
Features
- Levels: Two
- Stories: 2
- Entry location: 1
- Patio & porch: Concrete, Covered
- Exterior features: Fire Pit
- Pool features: Community, Association
- Has spa: Yes
- Spa features: Association, Community
- Has view: Yes
- View description: City Lights, Mountain(s)
Lot
- Size: 10,019 Square Feet
- Features: Back Yard, Front Yard, Landscaped, Sprinkler System
Details
- Parcel number: 140360020
- Special conditions: Trust
Construction
Type & style
- Home type: SingleFamily
- Property subtype: Single Family Residence
Condition
- New construction: No
- Year built: 2013
Utilities & green energy
- Electric: Photovoltaics Seller Owned
- Sewer: Public Sewer
- Water: Public
Green energy
- Energy generation: Solar
Community & HOA
Community
- Features: Curbs, Street Lights, Suburban, Sidewalks, Pool
HOA
- Has HOA: Yes
- Amenities included: Clubhouse, Pool, Spa/Hot Tub
- HOA fee: $205 monthly
- HOA name: cfgj
- HOA phone: 951-500-2711
Location
- Region: Riverside
Financial & listing details
- Price per square foot: $283/sqft
- Tax assessed value: $573,959
- Date on market: 7/16/2026
- Cumulative days on market: 75 days
- Listing terms: Submit
Estimated market value
$888,900
$844,000 - $933,000
$4,395/mo
Price history
| Date | Event | Price |
|---|---|---|
| 9/9/2026 | Contingent | $899,900$283/sqft |
Source:  CRMLS #IG26155507 Report a problem CRMLS #IG26155507 Report a problem | ||
| 7/16/2026 | Listed for sale | $899,900+91.7%$283/sqft |
Source: CRMLS #IG26155507 Report a problem | ||
| 8/28/2013 | Sold | $469,500$147/sqft |
Source: Public Record Report a problem | ||
Public tax history
| Year | Property taxes | Tax assessment |
|---|---|---|
| 2026 | -- | $573,959 +2% |
| 2025 | $9,091 +2.7% | $562,706 +2% |
| 2024 | $8,856 -1.7% | $551,673 +2% |
| 2023 | $9,010 +4.4% | $540,857 +2% |
| 2022 | $8,631 +1.8% | $530,253 +2% |
| 2021 | $8,479 +1% | $519,857 +1% |
| 2020 | $8,397 +0.9% | $514,528 +2% |
| 2019 | $8,318 +1% | $504,440 +2% |
| 2018 | $8,237 +1.4% | $494,550 +2% |
| 2017 | $8,123 | $484,854 +2% |
| 2016 | $8,123 +1.1% | $475,348 +1.5% |
| 2015 | $8,032 +1% | $468,210 +3.1% |
| 2014 | $7,953 | $454,040 +161.3% |
| 2013 | -- | $173,795 +2% |
| 2012 | -- | $170,388 +2% |
| 2011 | -- | $167,048 -43.4% |
| 2010 | -- | $295,047 -0.2% |
| 2009 | -- | $295,749 +2% |
| 2008 | -- | $289,950 +2% |
| 2007 | -- | $284,265 +6867.3% |
| 2006 | -- | $4,080 +2% |
| 2005 | -- | $4,000 |
Find assessor info on the county website
Monthly payment
Est. payment
Payment breakdown
Explore the cost of this home by adjusting the details. Changes won't be saved.Climate risks
Neighborhood: El Sobrante
- $930,6005 bd3 ba3.4k sqft16808 Golden Bluff Loop, Riverside, CA 92503Off Market
- $904,6005 bd3 ba3.4k sqft16832 Golden Bluff Loop, Riverside, CA 92503Off Market
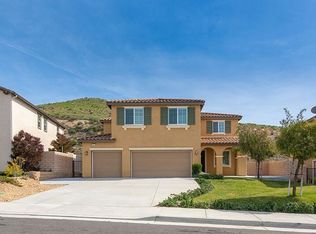
- $892,3004 bd2 ba3k sqft16796 Golden Bluff Loop, Riverside, CA 92503Off Market
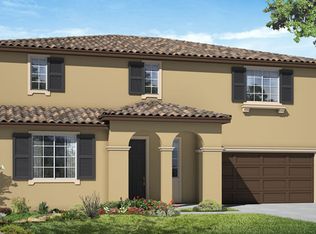
- $862,8004 bd3 ba2.8k sqft16844 Golden Bluff Loop, Riverside, CA 92503Off Market
Similar homes
- $899,9004 bd3 ba3.4k sqft15979 Skyridge Dr, Riverside, CA 92503For Sale
 MLS ID #IG26154189, John Simcoe, Keller Williams Realty. CRMLS
 - $960,0005 bd3 ba3.6k sqft12563 Avocado Way, Riverside, CA 92503For Sale
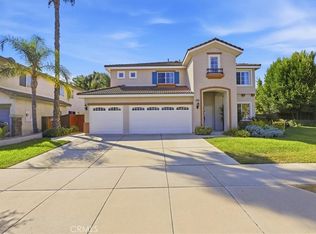 MLS ID #IV26211446, STEVEN MAIO, WESTCOE REALTORS INC. CRMLS
 - $917,5004 bd3 ba3.4k sqft11303 Apple Canyon Ln, Riverside, CA 92503For Sale
 MLS ID #IG26156949, Graham Levine, Compass. CRMLS
 - $904,9004 bd2 ba2.7k sqft17076 First Light Ln, Riverside, CA 92503For Sale
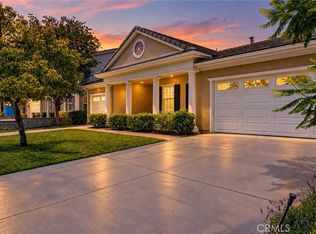 MLS ID #PT26138545, Trevor Simpson, MLS Broker. CRMLS
Local buyer's agents are ready to help
