Updated & Move-In Ready, 4BR/3BA home in the Cherokee Ridge golf course community, conveniently located just south of Huntsville with easy access to shopping, dining, and the Arsenal. This spacious home offers an open floor plan with LVP flooring on the main level, fresh paint, & a huge living room that flows to the screened porch and patio. The kitchen features gorgeous granite countertops, tile backsplash, and kitchen appliances just 1 year old. The isolated primary suite includes a walk-in tile shower. Upstairs offers a large flex space or 4th BR with huge walk-in closet and private bath. Roof 2 yrs, windows 3 yrs, tankless 4 yrs, sprinkler syst, epoxy garage floor w/ golf cart storage!
For sale
Price cut: $53K (8/27)
$397,000
168 Ridgewood Cir, Union Grove, AL 35175
4beds
2,776sqft
Single Family Residence
Built in 1994
5,662 Square Feet Lot
$385,700 Zestimate®
$143/sqft
$183/mo HOA
What's special
Fresh paintHuge walk-in closetTile backsplashOpen floor planScreened porchPrivate bathWalk-in tile shower
- 141 days
- 328
- 12
Zillow last checked:
Listing updated:
Listed by:
Kenyala Hicks 256-200-4056,
MeritHouse Realty
Source: ValleyMLS,MLS#: 21919213
Facts & features
Interior
Bedrooms & bathrooms
- Bedrooms: 4
- Bathrooms: 3
- Full bathrooms: 3
Rooms
- Room types: Foyer, Master Bedroom, Living Room, Bedroom 2, Dining Room, Bedroom 3, Kitchen, Bedroom 4, Breakfast, Laundry
Primary bedroom
- Features: 9’ Ceiling, Ceiling Fan(s), Crown Molding, Recessed Lighting, Smooth Ceiling, Walk-In Closet(s), LVP
- Level: First
- Area: 280
- Dimensions: 14 x 20
Bedroom 2
- Features: 9’ Ceiling, Crown Molding, Smooth Ceiling, LVP
- Level: First
- Area: 156
- Dimensions: 12 x 13
Bedroom 3
- Features: 9’ Ceiling, Crown Molding, Smooth Ceiling, LVP
- Level: First
- Area: 130
- Dimensions: 13 x 10
Bedroom 4
- Features: Carpet, Vaulted Ceiling(s), Walk-In Closet(s)
- Level: Second
- Area: 550
- Dimensions: 22 x 25
Dining room
- Features: 9’ Ceiling, Crown Molding, Smooth Ceiling, LVP Flooring
- Level: First
- Area: 130
- Dimensions: 13 x 10
Kitchen
- Features: 9’ Ceiling, Crown Molding, Eat-in Kitchen, Granite Counters, Smooth Ceiling, LVP
- Level: First
- Area: 150
- Dimensions: 15 x 10
Living room
- Features: 9’ Ceiling, Crown Molding, Fireplace, Recessed Lighting, Smooth Ceiling, LVP
- Level: First
- Area: 360
- Dimensions: 24 x 15
Laundry room
- Features: Smooth Ceiling, Built-in Features, LVP Flooring
- Level: First
- Area: 50
- Dimensions: 5 x 10
Heating
- Central 2
Cooling
- Central 2
Appliances
- Included: Dishwasher, Microwave, Refrigerator, Gas Oven, Disposal, Gas Cooktop
Features
- Basement: Crawl Space
- Number of fireplaces: 1
- Fireplace features: Gas Log, One
Interior area
- Total interior livable area: 2,776 sqft
Video & virtual tour
Property
Parking
- Parking features: Garage-Two Car, Garage-Attached, Garage Faces Side, Driveway-Concrete
Features
- Levels: One
- Stories: 1
- Patio & porch: Covered Porch, Front Porch, Patio, Screened Porch
- Exterior features: Sprinkler Sys
Lot
- Size: 5,662 Square Feet
- Dimensions: 40 x 130 x 94 x 130
- Features: Near Golf Course
Details
- Parcel number: 1204173000048.013
Construction
Type & style
- Home type: SingleFamily
- Architectural style: Ranch
- Property subtype: Single Family Residence
Condition
- New construction: No
- Year built: 1994
Utilities & green energy
- Sewer: Public Sewer
- Water: Public
Green energy
- Energy efficient items: Tank-less Water Heater
Community & HOA
Community
- Features: Gated, Golf, Playground, Tennis Court(s)
- Subdivision: Cherokee Ridge
HOA
- Has HOA: Yes
- Amenities included: Clubhouse, Tennis Court(s), Pool, Common Grounds, Fitness Center
- Services included: Club House, Tennis, Community Pool (OA), Common Grounds, Fitness Center
- HOA fee: $2,195 annually
- HOA name: Cherokee Ridge Poa
Location
- Region: Union Grove
Financial & listing details
- Price per square foot: $143/sqft
- Tax assessed value: $399,200
- Annual tax amount: $3,018
- Date on market: 5/27/2026
Estimated market value
$385,700
$366,000 - $405,000
$2,576/mo
Price history
| Date | Event | Price |
|---|---|---|
| 8/27/2026 | Price change | $397,000-11.8%$143/sqft |
Source:  ValleyMLS #21919213 Report a problem ValleyMLS #21919213 Report a problem | ||
| 5/27/2026 | Listed for sale | $449,975+19%$162/sqft |
Source: ValleyMLS #21919213 Report a problem | ||
| 6/9/2022 | Sold | $378,000-6.7%$136/sqft |
Source: ValleyMLS #1803726 Report a problem | ||
| 5/3/2022 | Pending sale | $405,000$146/sqft |
Source: ValleyMLS #1803726 Report a problem | ||
| 3/24/2022 | Listed for sale | $405,000+72.4%$146/sqft |
Source: ValleyMLS #1803726 Report a problem | ||
| 10/19/2017 | Listing removed | $234,900$85/sqft |
Source: Leading Edge RE Group-Gtsv. #1070956 Report a problem | ||
| 6/6/2017 | Listed for sale | $234,900+50.4%$85/sqft |
Source: Leading Edge RE Group-Gtsv. #1070956 Report a problem | ||
| 6/19/2012 | Sold | $156,133-30.6%$56/sqft |
Source: Agent Provided Report a problem | ||
| 7/9/2009 | Listing removed | $225,000$81/sqft |
Source: NCI #283396 Report a problem | ||
| 10/20/2008 | Listed for sale | $225,000$81/sqft |
Source: NCI #283396 Report a problem | ||
Public tax history
| Year | Property taxes | Tax assessment |
|---|---|---|
| 2025 | $3,018 +7% | $71,000 +7% |
| 2024 | $2,820 | $66,360 |
| 2023 | $2,820 +38.3% | $66,360 +38.3% |
| 2022 | $2,039 +140.7% | $47,980 +99.9% |
| 2021 | $847 +20.9% | $24,000 +19.4% |
| 2020 | $701 | $20,100 +14.3% |
| 2017 | $701 +15.6% | $17,580 -6.2% |
| 2015 | $606 | $18,740 |
| 2014 | -- | $18,740 |
| 2013 | -- | $18,740 -8.9% |
| 2012 | -- | $20,580 -50% |
| 2011 | -- | $41,160 -4.1% |
| 2010 | -- | $42,940 +99.9% |
| 2009 | -- | $21,480 +14.5% |
| 2004 | -- | $18,760 +5.9% |
| 2003 | -- | $17,720 |
| 2002 | $612 -2.9% | $17,720 -2.6% |
| 2001 | $630 | $18,200 |
| 2000 | $630 | $18,200 |
Find assessor info on the county website
Monthly payment
Est. payment
Payment breakdown
Explore the cost of this home by adjusting the details. Changes won't be saved.Climate risks
Neighborhood: 35175
Nearby schools
Schools provided by the listing agent
- Elementary: Brindlee Elem School
- Middle: Brindlee Mtn Midd School
- High: Brindlee Mtn High School
Source: ValleyMLS. This data may not be complete. We recommend contacting the local school district to confirm school assignments for this home.

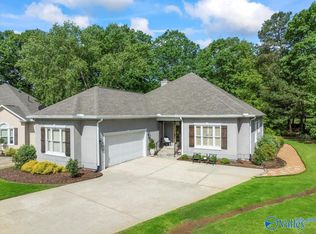
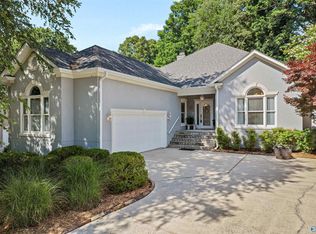
Similar homes
- $449,9004 bd3 ba2.5k sqft2931 Cherokee Ridge Dr, Union Grove, AL 35175For Sale
 MLS ID #21915444, Kenyala Hicks. ValleyMLS
 - $410,0003 bd2 ba1.9k sqft74 Oak Ridge Pl, Union Grove, AL 35175For Sale
 MLS ID #21926372, Rush Sedberry. ValleyMLS
 - $469,0004 bd3 ba2.7k sqft2841 Cherokee Ridge Dr, Union Grove, AL 35175For Sale
 MLS ID #21930075, Jennifer Gates. ValleyMLS
 - $474,9003 bd2 ba2k sqft114 Ridgewood Cir, Union Grove, AL 35175For Sale
 MLS ID #21920190, Preslee Patterson. ValleyMLS
