This home features a chef-inspired over the top remodeled kitchen with a commercial grade gas range with double ovens, under cabinet lighting, granite counters that flows seamlessly into an open living area anchored by a striking gas fireplace and high ceilings. The primary suite is a private retreat with luxury finishes, while the additional 2 bedrooms and dedicated office/den provide ample space for any lifestyle. Rear yard feature a stunning water feature with pond, Auto Awnings w/wind sensors and slab & wiring for future hot tub. Additional features include : Central Vac, Plantation shutter , Surround Sound, Solar Panels (owned) with 2 generators and solar storage, Tankless gas Water Heater, Water Softener, Versa Lift/ Attic ladder, Epoxied Garage Floor and newly sprayed in Insulation in the Attic. This home has it all and ready for the holidays.
Active
$739,000
1685 Arboleda Dr, Reno, NV 89521
3beds
1,778sqft
Single Family Residence
Built in 2005
6,969 Square Feet Lot
$-- Zestimate®
$416/sqft
$40/mo HOA
What's special
Epoxied garage floorSurround soundCentral vacHigh ceilingsStriking gas fireplaceUnder cabinet lightingGranite counters
- 17 hours
- 193
- 7
Zillow last checked:
Listing updated:
Listed by:
Colette Burau S.23485 775-250-8031,
RE/MAX Gold-Carson City
Source: NNRMLS,MLS#: 260014152
Facts & features
Interior
Bedrooms & bathrooms
- Bedrooms: 3
- Bathrooms: 2
- Full bathrooms: 2
Heating
- Forced Air, Natural Gas
Cooling
- Central Air
Appliances
- Included: Dishwasher, Disposal, Gas Range, Microwave, Refrigerator, Self Cleaning Oven, Water Softener Owned
- Laundry: Cabinets, Laundry Room, Sink, Washer Hookup
Features
- Breakfast Bar, Ceiling Fan(s), Central Vacuum, Entrance Foyer, High Ceilings, No Interior Steps, Pantry, Master Downstairs, Smart Thermostat, Walk-In Closet(s)
- Flooring: Carpet, Ceramic Tile, Wood
- Windows: Blinds, Double Pane Windows, Low Emissivity Windows, Vinyl Frames
- Number of fireplaces: 1
- Fireplace features: Gas
- Common walls with other units/homes: No Common Walls
Interior area
- Total structure area: 1,778
- Total interior livable area: 1,778 sqft
Video & virtual tour
Property
Parking
- Total spaces: 3
- Parking features: Attached, Garage, Garage Door Opener
- Attached garage spaces: 3
Features
- Levels: One
- Stories: 1
- Patio & porch: Awning(s), Patio
- Exterior features: Awning(s), Rain Gutters
- Spa features: None
- Fencing: Back Yard
Lot
- Size: 6,969 Square Feet
- Features: Landscaped, Level, Sprinklers In Front, Sprinklers In Rear
Details
- Additional structures: None
- Parcel number: 16128502
- Zoning: PUD
Construction
Type & style
- Home type: SingleFamily
- Property subtype: Single Family Residence
Materials
- Stucco
- Foundation: Slab
- Roof: Pitched,Tile
Condition
- New construction: No
- Year built: 2005
Utilities & green energy
- Sewer: Public Sewer
- Water: Public
- Utilities for property: Cable Connected, Electricity Connected, Internet Connected, Natural Gas Available, Natural Gas Connected, Phone Available, Sewer Connected, Water Available, Water Connected, Cellular Coverage, Underground Utilities, Water Meter Installed
Green energy
- Energy generation: Solar
Community & HOA
Community
- Security: Carbon Monoxide Detector(s), Smoke Detector(s)
- Subdivision: Double Diamond Ranch Village 8A
HOA
- Has HOA: Yes
- Amenities included: None
- HOA fee: $120 quarterly
- HOA name: Double Diamond
Location
- Region: Reno
Financial & listing details
- Price per square foot: $416/sqft
- Tax assessed value: $362,424
- Annual tax amount: $3,452
- Date on market: 11/12/2026
- Listing terms: 1031 Exchange,Cash,Conventional,FHA,VA Loan
Estimated market value
Not available
Estimated sales range
Not available
Not available
Price history
| Date | Event | Price |
|---|---|---|
| 11/12/2026 | Listed for sale | $739,000+117.4%$416/sqft |
Source:  NNRMLS #260014152 Report a problem | ||
| 12/22/2015 | Sold | $340,000-1.7%$191/sqft |
Source: Public Record Report a problem | ||
| 10/7/2015 | Pending sale | $345,900$195/sqft |
Source: Dickson Realty - Damonte Ranch #150011734 Report a problem | ||
| 9/25/2015 | Price change | $345,900-2.5%$195/sqft |
Source: Dickson Realty - Damonte Ranch #150011734 Report a problem | ||
| 9/11/2015 | Price change | $354,900-4.1%$200/sqft |
Source: Dickson Realty - Damonte Ranch #150011734 Report a problem | ||
| 8/20/2015 | Listed for sale | $369,900+6.3%$208/sqft |
Source: Dickson Realty - Damonte Ranch #150011734 Report a problem | ||
| 1/10/2012 | Listing removed | $1,550$1/sqft |
Source: Dickson Property Management Report a problem | ||
| 12/20/2011 | Listed for rent | $1,550$1/sqft |
Source: Dickson Property Management Report a problem | ||
| 7/28/2005 | Sold | $348,000$196/sqft |
Source: Public Record Report a problem | ||
Public tax history
| Year | Property taxes | Tax assessment |
|---|---|---|
| 2026 | $3,351 +3% | $126,848 -1.8% |
| 2025 | $3,255 +2.9% | $129,238 +6.5% |
| 2024 | $3,163 +2.9% | $121,309 -2% |
| 2023 | $3,073 +2.9% | $123,740 +23.6% |
| 2022 | $2,986 +3% | $100,115 +7% |
| 2021 | $2,899 +3.2% | $93,561 +5.3% |
| 2020 | $2,810 -3.1% | $88,836 |
| 2019 | $2,899 +3.2% | $88,836 +8.3% |
| 2018 | $2,810 +9.7% | $82,048 +4% |
| 2017 | $2,563 | $78,900 -0.8% |
| 2016 | $2,563 | $79,511 +3.1% |
| 2015 | $2,563 -14.1% | $77,125 +6.5% |
| 2014 | $2,985 +20.4% | $72,402 +5.2% |
| 2013 | $2,479 | $68,810 |
| 2012 | -- | $68,810 +9.4% |
| 2011 | -- | $62,904 -10.7% |
| 2010 | -- | $70,407 -10.8% |
| 2009 | -- | $78,954 -4.6% |
| 2008 | -- | $82,760 -11.1% |
| 2007 | -- | $93,075 +26.7% |
| 2006 | -- | $73,471 +55.2% |
| 2005 | -- | $47,351 +181.9% |
| 2004 | -- | $16,800 |
Find assessor info on the county website
Monthly payment
Est. payment
Payment breakdown
Explore the cost of this home by adjusting the details. Changes won't be saved.Climate risks
Neighborhood: Double Diamond
Nearby schools
Schools provided by the listing agent
- Elementary: Brown
- Middle: Depoali
- High: Damonte
Source: NNRMLS. This data may not be complete. We recommend contacting the local school district to confirm school assignments for this home.
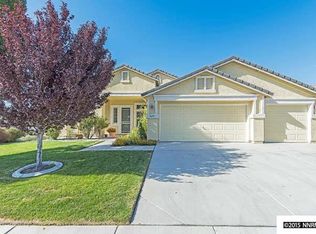


Similar homes
- $759,0004 bd2 ba2k sqft2249 Alivia Way, Reno, NV 89521Active
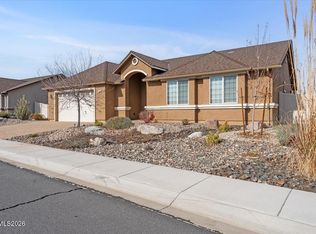
 MLS ID #260014130, Cheryl Adlington, Chase International-Damonte. NNRMLS
- $715,9004 bd2 ba2k sqft10130 Lucente Way, Reno, NV 89521Active
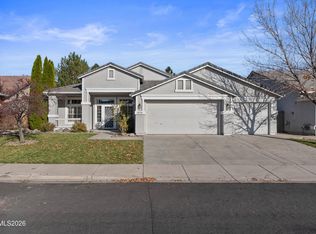 MLS ID #260013656, Karina Sanchez, Harcourts Vanguard. NNRMLS
- $734,9002 bd2 ba1.6k sqft2151 Nasrullah Ln, Reno, NV 89521Active
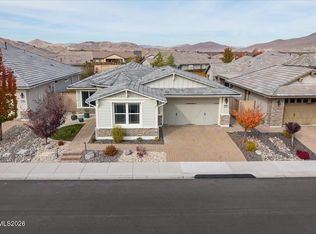 MLS ID #260014005, Julie Knecht, RE/MAX Professionals-Reno. NNRMLS
- $659,0003 bd2 ba1.6k sqft1745 Coyote Willow Ln, Reno, NV 89521Active
 MLS ID #260014031, Catherine Howard, Ferrari-Lund Real Estate Reno. NNRMLS
- $724,0004 bd2 ba2.1k sqft1496 Gaucho Ln, Reno, NV 89521ActiveMLS ID #260011790, Allyson Edgington, Ferrari-Lund Real Estate South. NNRMLS
- $835,0004 bd3 ba2.6k sqft1649 Bridgeview Ct, Reno, NV 89521ActiveMLS ID #260013949, Carl Jorgensen, Ferrari-Lund Real Estate Reno. NNRMLS
- $719,9384 bd2 ba2k sqft9785 Frankwood Dr, Reno, NV 89521ActiveMLS ID #260013432, Charles Johns, Dickson Realty - Sparks. NNRMLS
- $740,0004 bd3 ba2.4k sqft9751 Pachuca Dr, Reno, NV 89521ActiveMLS ID #260013485, Taalut Boisson, Ferrari-Lund R.E. Sparks. NNRMLS
- $789,0004 bd3 ba2.4k sqft10570 Iron Ridge Ct, Reno, NV 89521ActiveMLS ID #260013709, Karen Walker-Hill, Ferrari-Lund Real Estate Reno. NNRMLS
- $655,0004 bd3 ba2.1k sqft10260 Wolf Ridge Way, Reno, NV 89521ActiveMLS ID #260013909, Colette Burau, RE/MAX Gold-Carson City. NNRMLS
- $710,0004 bd2 ba2.2k sqft1275 Fox Glen Ct, Reno, NV 89521ActiveMLS ID #260012798, Jason Lococo, Dickson Realty - Gardnerville. NNRMLS
- $760,0004 bd3 ba2.5k sqft2390 Lincoln Meadows Dr, Reno, NV 89521ActiveMLS ID #260011046, Rob Simpson, BHG Drakulich Realty. NNRMLS
- $718,0004 bd3 ba2.4k sqft1441 Wild Wolf Way, Reno, NV 89521ActiveMLS ID #260012929, Teri Bartl, Ferrari-Lund Real Estate South. NNRMLS
- $675,0003 bd2 ba1.8k sqft2044 Long Meadow Dr, Reno, NV 89521ActiveMLS ID #260013764, Mitchell Ross, RE/MAX Professionals-Reno. NNRMLS
- $675,0003 bd3 ba2k sqft10849 Pebble Hill Dr, Reno, NV 89521ActiveMLS ID #260013948, Lauren Garrison, Sierra Sothebys Intl. Realty. NNRMLS
- $589,0003 bd2 ba1.7k sqft1640 Ghettis Way, Reno, NV 89521ActiveMLS ID #260012196, Steve Guttman, Ultimate Realty, LLC. NNRMLS
- $589,0003 bd3 ba2k sqft10568 Iron Point Cir, Reno, NV 89521ActiveMLS ID #260013923, Melissa Meneses, RE/MAX Professionals-Carson. NNRMLS
- $749,0004 bd3 ba2.3k sqft10855 Walnut Ridge Dr, Reno, NV 89521ActiveMLS ID #260013675, Joshua Skroch, RE/MAX Professionals-Reno. NNRMLS
- $815,0003 bd2 ba2k sqft1525 Diamond Country Dr, Reno, NV 89521ActiveMLS ID #260013443, Michael Wood, RE/MAX Professionals-Reno. NNRMLS
- $669,0003 bd3 ba2.1k sqft10490 Chadwell Dr, Reno, NV 89521ActiveMLS ID #260010552, Kathy Kinder, RE/MAX Gold. NNRMLS
