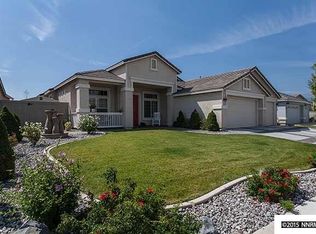
This beautiful home offers a spacious single-level layout with 3 bedrooms, 2 bathrooms, and approximately 1,778 square feet of living space*The home features an open floor plan with vaulted ceilings, large windows, abundant natural light, and a comfortable flow between the living, dining, and kitchen areas*The kitchen opens to the main living spaces through a large pass-through, creating a connected layout ideal for everyday living and entertaining*The living areas also features a fireplace, ceiling fans, built-in cabinetry, and rear-facing windows overlooking the backyard*Both secondary bedrooms offer tall ceilings, large windows, and plenty of natural light. The primary suite is generously sized with large windows overlooking the backyard and has ample room for a full bedroom arrangement*The adjoining primary bathroom includes a separate Tub, a large walk-in shower, and walk-in closet*Outside, the home features a large, fully fenced backyard with ample usable space for entertaining, gardening, recreation, or future improvements*The property also offers nice views towards the surrounding Reno and Sierra Nevada mountains, along with a stucco home exterior, tile roof, mature front yard landscaping, and an attached three-car garage* WIth its spacious interior, well proportioned bedrooms, large backyard, and mountain backdrop, the home offers a versatile home ownership opportunity in Southeast Reno.
Active
$655,000
1640 Ghettis Way, Reno, NV 89521
3beds
1,778sqft
Single Family Residence
Built in 2005
8,712 Square Feet Lot
$645,100 Zestimate®
$368/sqft
$40/mo HOA
What's special
Mountain backdropStucco home exteriorLarge backyardLarge fully fenced backyardLarge windowsAbundant natural lightMature front yard landscaping
- 12 days
- 1,071
- 69
Likely to sell faster than
Zillow last checked:
Listing updated:
Listed by:
Steve Guttman B.0028391.LLC 702-290-7027,
Ultimate Realty, LLC
Source: NNRMLS,MLS#: 260012196
Facts & features
Interior
Bedrooms & bathrooms
- Bedrooms: 3
- Bathrooms: 2
- Full bathrooms: 2
Heating
- Fireplace(s), Forced Air, Natural Gas
Cooling
- Wall/Window Unit(s)
Appliances
- Included: Dishwasher, Disposal, Microwave, Refrigerator
- Laundry: Cabinets, Laundry Room
Features
- Breakfast Bar, Ceiling Fan(s), Entrance Foyer, High Ceilings, Pantry, Master Downstairs, Walk-In Closet(s)
- Flooring: Carpet, Tile
- Windows: Double Pane Windows, Drapes, Window Coverings
- Number of fireplaces: 1
- Common walls with other units/homes: No Common Walls
Interior area
- Total structure area: 1,778
- Total interior livable area: 1,778 sqft
Video & virtual tour
Property
Parking
- Total spaces: 3
- Parking features: Attached, Garage, Garage Door Opener
- Attached garage spaces: 3
Features
- Levels: One
- Stories: 1
- Patio & porch: Porch
- Exterior features: None
- Spa features: None
- Fencing: Back Yard
- Has view: Yes
- View description: Mountain(s)
Lot
- Size: 8,712 Square Feet
- Features: Sprinklers In Front, Other
Details
- Additional structures: None
- Parcel number: 16134214
- Zoning: PD
- Special conditions: Other
Construction
Type & style
- Home type: SingleFamily
- Property subtype: Single Family Residence
Materials
- Stucco
- Foundation: Slab
- Roof: Pitched,Tile
Condition
- New construction: No
- Year built: 2005
Utilities & green energy
- Sewer: Public Sewer
- Water: Public
- Utilities for property: Electricity Connected, Internet Available, Natural Gas Connected, Phone Available, Sewer Connected, Water Connected, Water Meter Installed
Community & HOA
Community
- Security: Smoke Detector(s)
- Subdivision: Double Diamond Ranch Village 8B
HOA
- Has HOA: Yes
- Amenities included: Management
- HOA fee: $120 quarterly
- HOA name: Double Diamond Association
Location
- Region: Reno
Financial & listing details
- Price per square foot: $368/sqft
- Tax assessed value: $358,893
- Annual tax amount: $3,269
- Date on market: 9/22/2026
- Cumulative days on market: 11 days
- Listing terms: Cash,Conventional,FHA,VA Loan
Estimated market value
$645,100
$613,000 - $677,000
$2,993/mo
Price history
| Date | Event | Price |
|---|---|---|
| 9/22/2026 | Listed for sale | $655,000+60%$368/sqft |
Source:  NNRMLS #260012196 Report a problem NNRMLS #260012196 Report a problem | ||
| 2/27/2006 | Sold | $409,500$230/sqft |
Source: Public Record Report a problem | ||
Public tax history
| Year | Property taxes | Tax assessment |
|---|---|---|
| 2026 | $3,270 +3% | $125,613 -1.8% |
| 2025 | $3,176 +3% | $127,980 +6.6% |
| 2024 | $3,084 +3% | $120,021 -2.1% |
| 2023 | $2,996 +3% | $122,569 +23.6% |
| 2022 | $2,908 +3% | $99,143 +7.1% |
| 2021 | $2,823 +3% | $92,590 +5.3% |
| 2020 | $2,741 -2.9% | $87,952 |
| 2019 | $2,823 +3% | $87,952 +8.3% |
| 2018 | $2,741 +8.8% | $81,183 +3.5% |
| 2017 | $2,518 | $78,408 -0.8% |
| 2016 | $2,518 | $79,060 +3.2% |
| 2015 | $2,518 +3.2% | $76,642 +6.6% |
| 2014 | $2,440 | $71,918 +5.2% |
| 2013 | $2,440 | $68,347 |
| 2012 | -- | $68,347 +9.4% |
| 2011 | -- | $62,465 -10.7% |
| 2010 | -- | $69,954 -10.9% |
| 2009 | -- | $78,510 -4.6% |
| 2008 | -- | $82,316 -11.4% |
| 2007 | -- | $92,925 +26.7% |
| 2006 | -- | $73,339 |
Find assessor info on the county website
Monthly payment
Est. payment
Payment breakdown
Explore the cost of this home by adjusting the details. Changes won't be saved.Climate risks
Neighborhood: Double Diamond
Nearby schools
Schools provided by the listing agent
- Elementary: Double Diamond
- Middle: Depoali
- High: Damonte
Source: NNRMLS. This data may not be complete. We recommend contacting the local school district to confirm school assignments for this home.
Similar homes
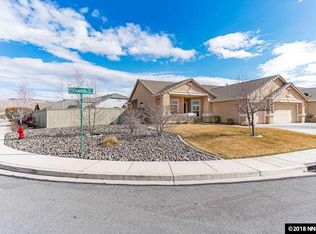
- $625,0003 bd2 ba1.4k sqft10380 Rosemount Dr, Reno, NV 89521Active
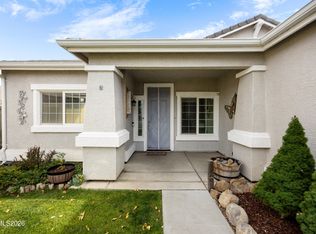
 MLS ID #260012349, Soni Jackson, Sierra Sotheby's International. NNRMLS
 - $649,9004 bd3 ba1.9k sqft1945 Half Dome Dr, Reno, NV 89521Active
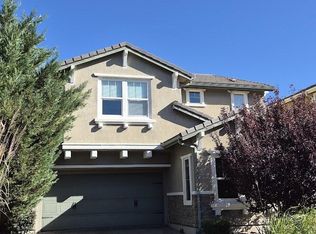 MLS ID #260012606, Ellen Lan, All Star Realty. NNRMLS
 - $--3 bd2 ba1.2k sqft1785 Ornellaia Way, Reno, NV 89521Auction
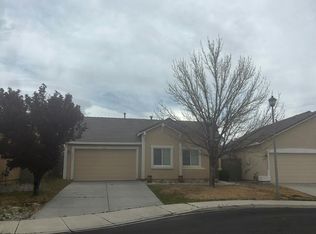 Auction.com 2
 - $650,0003 bd2 ba1.7k sqft10131 Quintana Dr, Reno, NV 89521Active
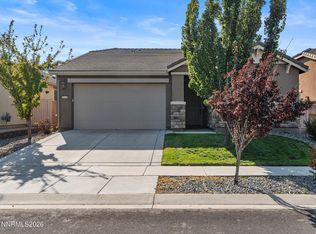 MLS ID #260011889, Jennifer Linn, Ferrari-Lund R.E. Sparks. NNRMLS
 - $645,0003 bd2 ba1.6k sqft10639 Fire Poppy Cir, Reno, NV 89521ActiveMLS ID #260012174, Megan Lowe, Chase International-Damonte. NNRMLS
- $605,0003 bd2 ba1.7k sqft1440 Wild Wolf Way, Reno, NV 89521ActiveMLS ID #260012326, Melissa Meneses, RE/MAX Professionals-Carson. NNRMLS
- $669,0003 bd3 ba2.1k sqft10490 Chadwell Dr, Reno, NV 89521ActiveMLS ID #260010552, Kathy Kinder, RE/MAX Gold. NNRMLS
- $625,0004 bd3 ba1.9k sqft11640 Verazae Dr, Reno, NV 89521ActiveMLS ID #260012667, Samuel Olson, RE/MAX Professionals-Reno. NNRMLS
- $634,0003 bd3 ba2.1k sqft10443 Summershade Ln, Reno, NV 89521ActiveMLS ID #260011461, Richard Price, Real Broker LLC. NNRMLS
- $650,0003 bd2 ba1.9k sqft1832 Cholula Dr, Reno, NV 89521ActiveMLS ID #260008886, Sarah Russell, Redfin. NNRMLS
- $595,0003 bd2 ba1.4k sqft2348 Clementine Ln, Reno, NV 89521ActiveMLS ID #260012596, Richard Berman, Dickson Realty - Damonte Ranch. NNRMLS
- $649,0003 bd2 ba1.8k sqft9530 Oakley Ln, Reno, NV 89521ActiveMLS ID #260009777, Lisa Williams, Berkshire Hathaway HomeService. NNRMLS
- $649,0004 bd3 ba2.5k sqft1771 Emerald Bay Dr, Reno, NV 89521ActiveMLS ID #260005647, Eric Schott, RE/MAX Professionals-Reno. NNRMLS
- $630,0003 bd3 ba1.7k sqft10048 Silver Star Dr, Reno, NV 89521ActiveMLS ID #260010739, Ryan Montoya, eXp Realty. NNRMLS
- $749,0004 bd2 ba2.1k sqft1496 Gaucho Ln, Reno, NV 89521ActiveMLS ID #260011790, Allyson Edgington, Ferrari-Lund Real Estate South. NNRMLS
- $689,0004 bd3 ba2k sqft1650 Ashworth Ct, Reno, NV 89521ActiveMLS ID #260011528, Kevin Reid, Capurro & Reid Real Estate,LLC. NNRMLS
- $689,9993 bd3 ba2.4k sqft9933 Rio Bravo Dr, Reno, NV 89521ActiveMLS ID #260009716, Trulie McCabe, Assist-2-Sell Buyers & Sellers. NNRMLS
- $679,0004 bd2 ba2k sqft11245 Messina Way, Reno, NV 89521ActiveMLS ID #260011382, Jasson Mendoza, AMRE. NNRMLS
- $507,0003 bd2 ba1.2k sqft1195 Scenic Park Ter, Reno, NV 89521ActiveMLS ID #260012698, Ashley Canfield, RE/MAX Gold-Carson City. NNRMLS
- $575,0003 bd2 ba1.9k sqft1472 Gaucho Ln, Reno, NV 89521ActiveMLS ID #260010023, Louie Damonte III, Ferrari-Lund Real Estate South. NNRMLS
