Luxurious New Construction | One-Level Living in Prime Dalton Location Experience exceptional craftsmanship and upscale living in this stunning new construction home located in one of Dalton's most desirable neighborhoods. This beautifully designed one-level home offers 3 bedrooms, 3 full baths, a spacious garage, and a thoughtfully designed open floor plan. The chef's kitchen premium Café appliances, custom cabinetry, granite countertops, and generous workspace, opening to an impressive living room with a dramatic vaulted ceiling reaching 16 feet at the center. A separate den with gas log fireplace and a bright sunroom/flex space provide additional areas for relaxing, entertaining, a home office, or whatever best fits your lifestyle. The luxurious primary suite features an elegant 10-foot tray ceiling, custom walk-in closet, and spa-inspired bath with a curbless walk-in shower and princess soaking tub. Each bathroom features granite countertops, custom cabinetry, and heated exhaust fans. Additional features include genuine hardwood flooring throughout, spray foam insulation, natural gas service, and a spacious, insulated garage with HVAC vents and premium jackshaft garage door openers. Irrigation and landscaping are complete, with sod scheduled for completion by 8/14. Located on city sewer and serviced by Dalton Utilities with VLink internet available. Ideally situated in the heart of Dalton with convenient access to shopping, dining, parks, schools, and I-75. This exceptional home combines luxury, quality construction, energy efficiency, and one-level!
New construction
$739,000
1685 Ridge View Dr, Dalton, GA 30720
3beds
3,145sqft
Single Family Residence
Built in 2026
0.4 Acres Lot
$-- Zestimate®
$235/sqft
$83/mo HOA
What's special
Luxurious primary suiteGenerous workspaceSpacious garageCurbless walk-in showerGranite countertopsGenuine hardwood flooring throughoutPrincess soaking tub
- 45 days
- 304
- 10
Zillow last checked:
Listing updated:
Listed by:
Kerrie Martin 706-537-4607,
Keller Williams Realty
Source: Greater Chattanooga Realtors,MLS#: 1540404
Facts & features
Interior
Bedrooms & bathrooms
- Bedrooms: 3
- Bathrooms: 3
- Full bathrooms: 3
Primary bedroom
- Level: First
Bedroom
- Level: First
Bedroom
- Level: First
Primary bathroom
- Level: First
Bathroom
- Level: First
Bathroom
- Level: First
Den
- Level: First
Family room
- Level: First
Kitchen
- Level: First
Laundry
- Level: First
Living room
- Level: First
Heating
- Central
Cooling
- Ceiling Fan(s)
Appliances
- Included: Disposal, Dishwasher, Electric Water Heater, Gas Range, Microwave, Refrigerator
- Laundry: Laundry Room, Main Level
Features
- Ceiling Fan(s), Double Vanity, Granite Counters, Kitchen Island, Pantry, Soaking Tub, Tray Ceiling(s), Vaulted Ceiling(s), Walk-In Closet(s), Separate Shower, En Suite
- Flooring: Engineered Hardwood
- Windows: Triple Pane Windows
- Basement: None
- Number of fireplaces: 1
- Fireplace features: Gas Log, Great Room
Interior area
- Total structure area: 3,145
- Total interior livable area: 3,145 sqft
- Finished area above ground: 3,145
Property
Parking
- Total spaces: 2
- Parking features: Concrete, Driveway, Garage, Garage Door Opener, Garage Faces Side
- Attached garage spaces: 2
Accessibility
- Accessibility features: Accessible Bedroom, Accessible Central Living Area, Accessible Full Bath, Accessible Hallway(s)
Features
- Levels: One
- Stories: 1
- Patio & porch: Covered
- Exterior features: Private Yard
- Pool features: Association, In Ground, Outdoor Pool
- Spa features: None
- Fencing: None
Lot
- Size: 0.4 Acres
- Dimensions: 125,140,125,140
- Features: Cleared, City Lot, Front Yard, Landscaped
Details
- Additional structures: None
- Parcel number: 1229817007
- Special conditions: Standard
- Other equipment: None
Construction
Type & style
- Home type: SingleFamily
- Architectural style: Ranch
- Property subtype: Single Family Residence
Materials
- Brick
- Foundation: Slab
- Roof: Shingle
Condition
- New construction: Yes
- Year built: 2026
Utilities & green energy
- Sewer: Public Sewer
- Water: Public
- Utilities for property: Cable Available, Electricity Connected, Sewer Connected, Underground Utilities, Water Connected
Community & HOA
Community
- Features: Clubhouse, Pool, Pond
- Security: Carbon Monoxide Detector(s), Smoke Detector(s)
- Subdivision: Ryman Farms
HOA
- Has HOA: Yes
- Amenities included: Clubhouse, Pool, Pond Year Round
- Services included: Maintenance Grounds
- HOA fee: $1,000 annually
Location
- Region: Dalton
Financial & listing details
- Price per square foot: $235/sqft
- Annual tax amount: $717
- Date on market: 8/9/2026
- Listing terms: Cash,Conventional,FHA,VA Loan
- Road surface type: Asphalt
Estimated market value
Not available
Estimated sales range
Not available
Not available
Price history
| Date | Event | Price |
|---|---|---|
| 8/9/2026 | Listed for sale | $739,000$235/sqft |
Source:  Carpet Capital AOR #136174 Report a problem Carpet Capital AOR #136174 Report a problem | ||
Public tax history
Tax history is unavailable.
Monthly payment
Est. payment
Payment breakdown
Explore the cost of this home by adjusting the details. Changes won't be saved.Climate risks
Neighborhood: 30720
Nearby schools
Schools provided by the listing agent
- Elementary: Brookwood Elementary
- Middle: Dalton Junior High
- High: Dalton High
Source: Greater Chattanooga Realtors. This data may not be complete. We recommend contacting the local school district to confirm school assignments for this home.
Similar homes
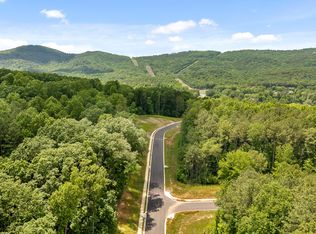
- $699,0003 bd3 ba2.9k sqft1696 Ridge View Dr, Dalton, GA 30720New Construction
 MLS ID #1541414, Kerrie Martin. Greater Chattanooga Realtors
 - $415,0003 bd3 ba2.2k sqft924 Stoneleigh Rd, Dalton, GA 30720For Sale
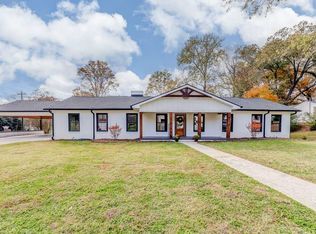 MLS ID #135642, Lisa Sloan. Carpet Capital AOR
 - $375,0003 bd2 ba1.7k sqft428 Lower Dug Gap Rd SW, Dalton, GA 30720For Sale
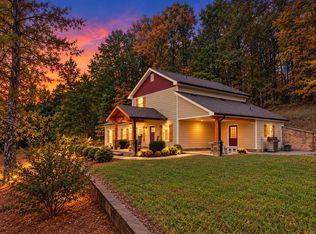 MLS ID #1537206, April Schneller. Greater Chattanooga Realtors
 - $618,0003 bd3 ba3.1k sqft1010 Buckingham Way, Rocky Face, GA 30740For Sale
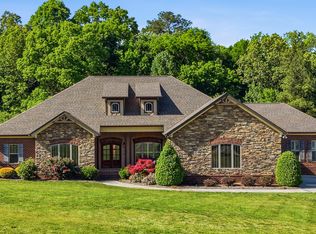 MLS ID #1535858, Dustin Sherlin. Greater Chattanooga Realtors
 - $595,0004 bd3 ba2.8k sqft195 Gateway Dr, Rocky Face, GA 30740Active
 MLS ID #10813712, Lisa Cox, Real Estate Gurus Realty. GAMLS
 - $645,9004 bd4 ba4.2k sqft504 Ridge Pointe Ln, Cohutta, GA 30710ActiveMLS ID #10819300, Andrea Nicole, eXp Commercial. GAMLS
- $539,9004 bd3 ba2k sqft0 Cliffs St Lot 14, Dalton, GA 30721ActiveMLS ID #10844190, Bonnie Padgett, Keller Williams Elevate. GAMLS
- $369,9003 bd2 ba2k sqft3182 Crow Rd, Dalton, GA 30721ActiveMLS ID #10845467, Victor Guzman, Keller Williams Heritage. GAMLS
