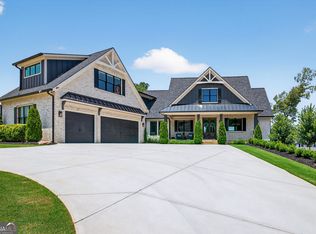
Discover the rare opportunity to create your dream estate on this private 3.2-acre homesite in one of Bethlehem's most desirable locations. This exceptional custom residence offers the perfect blend of luxury, privacy, and natural beauty, with direct access to the scenic Eastern Regional Greenway Trail along the Apalachee River and the innovative Rowen development. Designed with timeless architecture and modern sophistication, this extraordinary 7-bedroom, 7.2-bath home welcomes you with a grand covered front porch and thoughtfully designed living spaces. The main level features a private study, elegant dining room, wet bar, and expansive great room with fireplace. The gourmet chef's kitchen is the heart of the home, showcasing a large center island, spacious prep kitchen, and oversized breakfast room. The bright and airy sunroom creates a seamless connection to the outdoor living spaces. The private backyard is designed for year-round enjoyment with a covered outdoor living area and fireplace, outdoor kitchen, heated saltwater pool, and dedicated pool bathroom. The main-level owner's suite offers a luxurious retreat with a spa-inspired bath, oversized walk-in closet, and convenient laundry hookups. The upper level features a second private primary suite with an en-suite bath and expansive walk-in closet, along with additional spacious bedrooms featuring custom closets and a large media room. The fully finished terrace level provides endless possibilities for entertaining, a home theater, recreation, or additional living space. Located on Kilcrease Road, this estate combines peaceful private living with convenient access to shopping, dining, healthcare, Fort Yargo State Park, Chateau Elan, Mall of Georgia, Rowen, Highway 316, and I-85. Zoned for the new Murphy Middle School opening Fall 2026, this exceptional custom home offers a rare opportunity to personalize a luxury estate in one of Barrow County's most desirable and rapidly growing communities.
Active
$2,099,000
1688 Kilcrease Rd, Bethlehem, GA 30620
7beds
8,780sqft
Single Family Residence
Built in 2026
3.25 Acres Lot
$2,056,200 Zestimate®
$239/sqft
$-- HOA
What's special
Thoughtfully designed living spacesLarge center islandBright and airy sunroomOversized breakfast roomGrand covered front porchHeated saltwater poolOversized walk-in closet
- 89 days
- 145
- 8
Zillow last checked:
Listing updated:
Listed by:
Bret Muetzelfeld 678-765-7785,
Peach State Realty
Source: GAMLS,MLS#: 10805214
Facts & features
Interior
Bedrooms & bathrooms
- Bedrooms: 7
- Bathrooms: 9
- Full bathrooms: 7
- 1/2 bathrooms: 2
- Main level bathrooms: 1
- Main level bedrooms: 1
Rooms
- Room types: Bonus Room, Family Room, Game Room, Laundry, Media Room, Office, Sun Room
Dining room
- Features: Dining Rm/Living Rm Combo
Kitchen
- Features: Breakfast Bar, Breakfast Room, Kitchen Island, Pantry, Second Kitchen, Walk-in Pantry
Heating
- Central, Forced Air
Cooling
- Ceiling Fan(s), Central Air
Appliances
- Included: Dishwasher, Double Oven, Gas Water Heater, Microwave, Tankless Water Heater
- Laundry: Common Area
Features
- Double Vanity, High Ceilings, In-Law Floorplan, Master On Main Level, Separate Shower, Soaking Tub, Split Bedroom Plan, Tile Bath, Tray Ceiling(s), Walk-In Closet(s), Wet Bar
- Flooring: Hardwood, Tile
- Windows: Double Pane Windows
- Basement: Bath Finished,Daylight,Exterior Entry,Finished,Interior Entry
- Number of fireplaces: 3
- Fireplace features: Gas Starter, Living Room, Master Bedroom, Outside
Interior area
- Total structure area: 8,780
- Total interior livable area: 8,780 sqft
- Finished area above ground: 5,840
- Finished area below ground: 2,940
Property
Parking
- Total spaces: 4
- Parking features: Attached, Garage, Garage Door Opener
- Has attached garage: Yes
Features
- Levels: Two
- Stories: 2
- Patio & porch: Deck, Patio, Porch
- Exterior features: Sprinkler System
- Has private pool: Yes
- Pool features: Heated, In Ground, Salt Water
- Fencing: Fenced
Lot
- Size: 3.25 Acres
- Features: Level
Details
- Parcel number: R5357 038
Construction
Type & style
- Home type: SingleFamily
- Architectural style: European
- Property subtype: Single Family Residence
Materials
- Brick, Stone
- Roof: Composition
Condition
- To Be Built
- New construction: Yes
- Year built: 2026
Details
- Warranty included: Yes
Utilities & green energy
- Electric: 220 Volts
- Sewer: Public Sewer
- Water: Public
- Utilities for property: Electricity Available, Natural Gas Available, Sewer Available, Water Available
Green energy
- Energy efficient items: Appliances, Insulation, Thermostat
Community & HOA
Community
- Features: None
- Security: Carbon Monoxide Detector(s), Smoke Detector(s)
- Subdivision: None
HOA
- Has HOA: No
- Services included: None
Location
- Region: Bethlehem
Financial & listing details
- Price per square foot: $239/sqft
- Annual tax amount: $1
- Date on market: 7/14/2026
- Cumulative days on market: 89 days
- Listing agreement: Exclusive Right To Sell
- Electric utility on property: Yes
Estimated market value
$2,056,200
$1.95M - $2.16M
$3,348/mo
Price history
| Date | Event | Price |
|---|---|---|
| 7/10/2026 | Listed for sale | $2,099,000$239/sqft |
Source:  FMLS GA #7795416 Report a problem FMLS GA #7795416 Report a problem | ||
Public tax history
Tax history is unavailable.
Monthly payment
Est. payment
Payment breakdown
Explore the cost of this home by adjusting the details. Changes won't be saved.Climate risks
Neighborhood: 30620
Nearby schools
Schools provided by the listing agent
- Elementary: Harbins
- High: Archer
Source: GAMLS. This data may not be complete. We recommend contacting the local school district to confirm school assignments for this home.
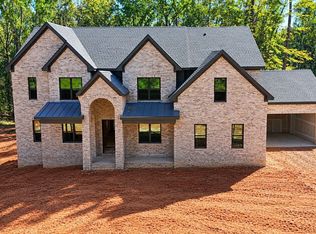
- $1,690,0005 bd7 ba5.5k sqft1686 Kilcrease Rd, Bethlehem, GA 30620New Construction
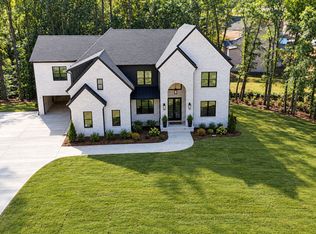
- $1,790,0006 bd7 ba6.9k sqft1684 Kilcrease Rd, Bethlehem, GA 30620New Construction
- $500-- bd-- ba672 sqft222 Whitley Rd, Bethlehem, GA 30620Off Market
- $520,9004 bd3 ba2.9k sqft1685 Kilcrease Rd, Bethlehem, GA 30620Off Market
Similar homes
- $1,790,0006 bd7 ba6.9k sqft1684 Kilcrease Rd, Bethlehem, GA 30620Active
 MLS ID #10794098, Bret Muetzelfeld, Peach State Realty. GAMLS
 - $1,690,0005 bd7 ba5.5k sqft1686 Kilcrease Rd, Bethlehem, GA 30620ActiveMLS ID #10794118, Bret Muetzelfeld, Peach State Realty. GAMLS
- $1,999,9005 bd7 ba7.2k sqft1659 Ewing Chapel Rd, Dacula, GA 30019Active
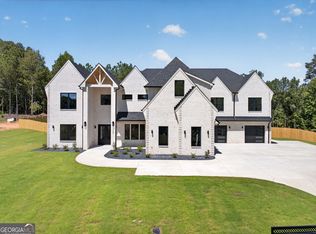 MLS ID #10835638, Daniel Peret, eXp Realty. GAMLS
 - $2,099,9905 bd7 ba6.1k sqft5812 Lula Bridge Ln, Braselton, GA 30517Active
 MLS ID #10866560, Sarah Maslowski, Keller Williams Realty Atl. Partners. GAMLS
 - $2,400,0005 bd9 ba10k sqft1669 Ewing Chapel Lot 7, Dacula, GA 30019ActiveMLS ID #10825671, Mindy Cintron, Keller Williams Community Partners. GAMLS
- $2,490,0007 bd9 ba8.6k sqft3299 Bailey Rd, Dacula, GA 30019ActiveMLS ID #10804482, Bret Muetzelfeld, Peach State Realty. GAMLS
- $2,090,0004 bd7 ba5.2k sqft6990 Deaton Henry Rd, Flowery Branch, GA 30542ActiveMLS ID #10855578, Elizabeth Muetzelfeld, Peach State Realty. GAMLS
- $1,599,0006 bd8 ba7.2k sqft3664 Fence Rd, Auburn, GA 30011ActiveMLS ID #10855773, Yuliya Mytryk, Peach State Realty. GAMLS
- $1,200,0007 bd6 ba6.3k sqft1380 Cronic Town Rd, Auburn, GA 30011ActiveMLS ID #10695011, Parker Smith, Keller Williams Realty First Atlanta. GAMLS
- $2,599,9996 bd8 ba8k sqft3355 Smithtown Rd, Suwanee, GA 30024ActiveMLS ID #10868231, Shermine A Khakiani, Keller Williams Realty Atl. Partners. GAMLS
- $1,780,0006 bd9 ba7k sqft1035 Auburn Rd, Dacula, GA 30019ActiveMLS ID #10818703, Mario Fermin, Best Source Realty, LLC. GAMLS
- $1,199,9005 bd6 ba4.8k sqft1560 Ewing Chapel Rd, Dacula, GA 30019ActiveMLS ID #10866512, Fabian Nwokoro, HomeSmart. GAMLS
- $2,000,0008 bd7 ba7.1k sqft4217 Alba Ln, Buford, GA 30519ActiveMLS ID #10731441, Patricia Bailey, Keller Williams Realty Atl. Partners. GAMLS
- $1,600,0005 bd7 ba5.9k sqft1599 Ewing Chapel Rd, Dacula, GA 30019ActiveMLS ID #10796386, Luciana Vlad, Virtual Properties Realty.Net. GAMLS
- $1,250,0006 bd6 ba6.2k sqft1925 Gene Sarazen Way, Braselton, GA 30517ActiveMLS ID #10858307, Karen M Tatro, Coldwell Banker Realty. GAMLS
- $2,199,0006 bd7 ba7.6k sqft3425 Thompson Mill Rd, Buford, GA 30519ActiveMLS ID #10666453, Nelson Rodriguez, Provident Legacy Realtors GA. GAMLS
- $1,648,8005 bd6 ba8k sqft2279 Weeping Oak Dr, Braselton, GA 30517ActiveMLS ID #10840660, Lori Cable, Chateau Elan Realty LLC. GAMLS
- $1,524,8885 bd5 ba7.3k sqft2140 Tee Dr, Braselton, GA 30517ActiveMLS ID #10805912, Jason Moore, REMAX Around Atlanta. GAMLS
- $1,249,0005 bd6 ba5.6k sqft3579 New Hope Rd, Dacula, GA 30019ActiveMLS ID #10805094, Jeffry E Scott, BHHS Georgia Properties. GAMLS
- $1,319,9006 bd6 ba6.4k sqft5760 Lula Bridge Ct, Braselton, GA 30517ActiveMLS ID #10855849, Allison Richardson, GA Realty Experts. GAMLS
