Coming Soon! Discover luxury living on a spacious 1+ acre homesite in Bethlehem with direct access to the Eastern Regional Greenway Trail-a scenic 5-mile multi-use trail that follows the banks of the Apalachee River through eastern Gwinnett County and the innovative new Rowen development. Thoughtfully designed and offering the perfect blend of luxury, functionality, and modern living. The main level is ideal for everyday living and entertaining, featuring a private dining room and a spacious open-concept living area filled with natural light from expansive windows. The oversized gourmet kitchen is a true showstopper, offering abundant workspace and storage, a large walk-in pantry, and a separate scullery (dirty kitchen) perfect for hosting and effortless meal prep. Quartzite stone on all counters throughout. A bright breakfast room overlooks the backyard with plenty of room for a pool, while a well-appointed mudroom and main-level laundry room add everyday convenience. The luxurious owner's suite on the main floor is a private retreat, complete with a spa-inspired bath featuring a soaking tub, walk-in shower, dual vanities, and an expansive custom walk-in closet with built-in shelving. Upstairs, you'll find five generously sized bedrooms, five full bathrooms, a dedicated office, a second laundry room, and a large loft/media room highlighted by a second fireplace-ideal for movie nights. The home sits on a huge lot with ample space for outdoor living, including a covered back porch perfect for entertaining or quiet evenings. The full unfinished terrace level offers endless possibilities, with room for future expansion. A 4-car garage provides plenty of space for vehicles and storage. Located close to shopping, restaurants, schools, and parks. Zoned for the new Murphy Middle School opening for Fall semester 2026.
Active
$1,790,000
1684 Kilcrease Rd, Bethlehem, GA 30620
6beds
6,700sqft
Single Family Residence
Built in 2026
1.39 Acres Lot
$1,756,800 Zestimate®
$267/sqft
$-- HOA
What's special
Dedicated officePrivate dining roomLarge walk-in pantryWell-appointed mudroomOversized gourmet kitchenMain-level laundry roomAbundant workspace and storage
- 102 days
- 83
- 4
Zillow last checked:
Listing updated:
Listed by:
Bret Muetzelfeld 678-765-7785,
Peach State Realty,
Elizabeth Muetzelfeld 678-446-6562,
Peach State Realty
Source: GAMLS,MLS#: 10794098
Facts & features
Interior
Bedrooms & bathrooms
- Bedrooms: 6
- Bathrooms: 7
- Full bathrooms: 6
- 1/2 bathrooms: 1
- Main level bathrooms: 1
- Main level bedrooms: 1
Rooms
- Room types: Bonus Room, Family Room, Laundry
Dining room
- Features: Seats 12+, Separate Room
Kitchen
- Features: Breakfast Room, Kitchen Island, Pantry, Walk-in Pantry
Heating
- Forced Air, Natural Gas
Cooling
- Ceiling Fan(s), Central Air, Electric
Appliances
- Included: Cooktop, Dishwasher, Double Oven, Microwave, Tankless Water Heater
- Laundry: Common Area
Features
- Bookcases, Double Vanity, High Ceilings, In-Law Floorplan, Master On Main Level, Separate Shower, Soaking Tub, Split Bedroom Plan, Tile Bath, Entrance Foyer, Vaulted Ceiling(s), Walk-In Closet(s)
- Flooring: Hardwood, Tile
- Windows: Double Pane Windows
- Basement: Bath/Stubbed,Daylight,Exterior Entry,Interior Entry,Unfinished
- Number of fireplaces: 1
- Fireplace features: Factory Built, Family Room
Interior area
- Total structure area: 6,700
- Total interior livable area: 6,700 sqft
- Finished area above ground: 6,700
- Finished area below ground: 0
Property
Parking
- Total spaces: 4
- Parking features: Attached, Garage, Garage Door Opener
- Has attached garage: Yes
Features
- Levels: Two
- Stories: 2
- Patio & porch: Deck, Patio, Porch
Lot
- Size: 1.39 Acres
- Features: Private
Details
- Parcel number: R5357036
- Special conditions: Agent Owned
Construction
Type & style
- Home type: SingleFamily
- Architectural style: Brick 4 Side,Brick Front,Contemporary
- Property subtype: Single Family Residence
Materials
- Brick
- Roof: Composition
Condition
- Under Construction
- New construction: Yes
- Year built: 2026
Details
- Warranty included: Yes
Utilities & green energy
- Electric: 220 Volts
- Sewer: Public Sewer
- Water: Public
- Utilities for property: Electricity Available, Natural Gas Available, Sewer Available, Water Available
Green energy
- Energy efficient items: Appliances, Thermostat, Water Heater
- Water conservation: Low-Flow Fixtures
Community & HOA
Community
- Features: None
- Security: Carbon Monoxide Detector(s), Smoke Detector(s)
- Subdivision: None
HOA
- Has HOA: No
- Services included: None
Location
- Region: Bethlehem
Financial & listing details
- Price per square foot: $267/sqft
- Annual tax amount: $1
- Date on market: 6/26/2026
- Cumulative days on market: 102 days
- Listing agreement: Exclusive Right To Sell
- Electric utility on property: Yes
Estimated market value
$1,756,800
$1.67M - $1.84M
$4,523/mo
Price history
| Date | Event | Price |
|---|---|---|
| 6/26/2026 | Listed for sale | $1,790,000$267/sqft |
Source:  FMLS GA #7795161 Report a problem FMLS GA #7795161 Report a problem | ||
Public tax history
Tax history is unavailable.
Monthly payment
Est. payment
Payment breakdown
Explore the cost of this home by adjusting the details. Changes won't be saved.Climate risks
Neighborhood: 30620
Nearby schools
Schools provided by the listing agent
- Elementary: Harbins
- High: Archer
Source: GAMLS. This data may not be complete. We recommend contacting the local school district to confirm school assignments for this home.

Similar homes
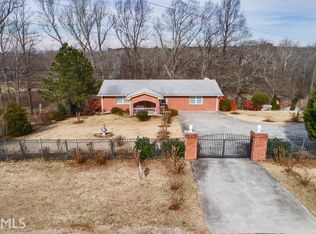
- $2,099,0007 bd9 ba8.6k sqft1688 Kilcrease Rd, Bethlehem, GA 30620Active
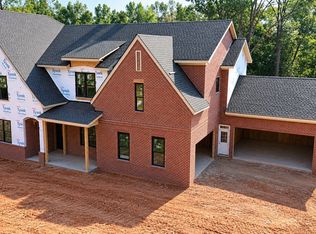
 MLS ID #10805214, Bret Muetzelfeld, Peach State Realty. GAMLS
 - $1,599,0006 bd8 ba7.2k sqft3664 Fence Rd, Auburn, GA 30011Active
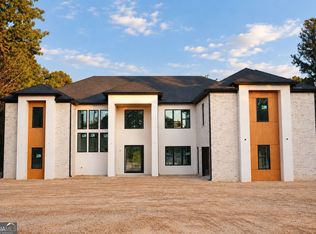 MLS ID #10855773, Yuliya Mytryk, Peach State Realty. GAMLS
 - $1,600,0005 bd7 ba5.9k sqft1599 Ewing Chapel Rd, Dacula, GA 30019Active
 MLS ID #10796386, Luciana Vlad, Virtual Properties Realty.Net. GAMLS
 - $2,000,0005 bd5 ba6.2k sqft3300 Jim Moore Rd, Dacula, GA 30019Active
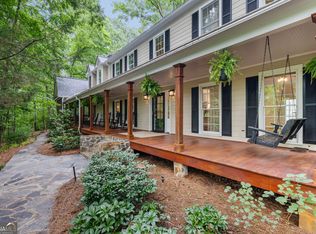 MLS ID #10792408, Lois Truelove, Keller Williams Realty Atl. Partners. GAMLS
 - $1,199,9005 bd6 ba4.8k sqft1560 Ewing Chapel Rd, Dacula, GA 30019ActiveMLS ID #10866512, Fabian Nwokoro, HomeSmart. GAMLS
- $1,790,0006 bd7 ba5.8k sqft2875 N Bogan Rd, Buford, GA 30519ActiveMLS ID #10812027, Bret Muetzelfeld, Peach State Realty. GAMLS
- $1,648,8005 bd6 ba8k sqft2279 Weeping Oak Dr, Braselton, GA 30517ActiveMLS ID #10840660, Lori Cable, Chateau Elan Realty LLC. GAMLS
- $1,850,0005 bd7 ba6.1k sqft4692 Spout Springs Rd Lot 5, Buford, GA 30519ActiveMLS ID #10815536, Cyrena Harrington, Sun Realty Group LLC. GAMLS
- $1,799,9995 bd6 ba5.6k sqft1728 Plunketts Rd, Buford, GA 30519ActiveMLS ID #10846024, Adriana Vergara, HomeSmart. GAMLS
- $1,749,0005 bd4 ba5.3k sqft2271 Mitchell Rd, Lawrenceville, GA 30043ActiveMLS ID #10799477, Elizabeth Muetzelfeld, Peach State Realty. GAMLS
- $1,100,0005 bd5 ba4.8k sqft2522 Alcovy Club Dr, Dacula, GA 30019ActiveMLS ID #10855567, Anica Pernes, Virtual Properties Realty.com. GAMLS
- $1,470,0006 bd6 ba5.3k sqft1505 Old Fountain Rd, Lawrenceville, GA 30043ActiveMLS ID #10760072, Dennis Orlov, Virtual Properties Realty.com. GAMLS
- $963,0004 bd4 ba4.2k sqft125 Manger Ave W, Bethlehem, GA 30620ActiveMLS ID #10845333, Valentin Shahverdian, Dalton Wade, Inc.. GAMLS
- $1,200,0007 bd6 ba6.3k sqft1380 Cronic Town Rd, Auburn, GA 30011ActiveMLS ID #10695011, Parker Smith, Keller Williams Realty First Atlanta. GAMLS
- $1,450,0004 bd6 ba6.7k sqft925 Boss Hardy Rd, Winder, GA 30680ActiveMLS ID #10835721, Yuliya Mytryk, Peach State Realty. GAMLS
- $1,775,0004 bd6 ba4.6k sqft913 Indigo Bunting Rd, Statham, GA 30666ActiveMLS ID #10854657, Sarah Lee, eXp Realty. GAMLS
- $1,585,0005 bd7 ba6.4k sqft4045 Ridge Rd, Buford, GA 30519Active Under ContractMLS ID #10758507, Dana Gregory, Dana Gregory Properties. GAMLS
- $899,0005 bd4 ba4.9k sqft1178 Antrim Glen Dr, Hoschton, GA 30548ActiveMLS ID #10867207, Stacy Crum, Dwelli. GAMLS
- $1,250,0005 bd6 ba5.3k sqft3575 New Hope Rd, Dacula, GA 30019ActiveMLS ID #10815609, Georgia Tira, Virtual Properties Realty.com. GAMLS
- $1,595,0005 bd7 ba7.1k sqft5623 Brendlynn Dr, Suwanee, GA 30024ActiveMLS ID #10851323, Lolah Figueredo, Coldwell Banker Realty. GAMLS
