***Sellers will consider offering a 2-1 interest rate buydown credit (saving the buyer over $450/month in Year 1) with an acceptable offer, giving buyers a significantly lower initial monthly payment without compromising on purchase price!*** Welcome to Heritage, a sought-after Annapolis community where space, Welcome to 1689 Twickenham Road, a charming and thoughtfully updated 3-bedroom home tucked into the waterfront community of Long Point on the Magothy. Set along a quiet street on a circle/dead end, with mature trees across the way, the home’s angled placement creates an added sense of privacy and a peaceful setting. An extra-long driveway provides plenty of parking, while a partially fenced yard with wrought iron fencing adds character to the outdoor space. Inside, you’ll find warmth and charm throughout, with hardwood floors, replacement windows, updated fixtures, shiplap accents, and abundant storage. The updated kitchen features 42-inch cabinetry, new stainless steel appliances, a stylish backsplash, and plenty of room for everyday living. Just beyond, the spacious rear addition offers a comfortable family room centered around a brick gas fireplace—the perfect place to unwind at the end of the day. The primary bedroom features two closets and offers potential to create a second full bath. Additional highlights include a new washer and dryer with custom shelving, new water heater, updated electrical, Ring security system, and a standing-room crawl space offering even more storage. Outside, three sheds provide exceptional space for storage, hobbies, or projects, including two with new electric and lighting. A major recent improvement is the new BAT septic system installed in 2024, and the home also includes a 20KW generator for added peace of mind. Long Point on the Magothy is all about enjoying life near the water. The community features seven public beaches, a community center, boat ramp, and activities for both kids and adults. Spend your days boating, fishing, crabbing, swimming, biking through the neighborhood, or cruising around by golf cart—a favorite way for many residents to enjoy the community. The community improvement association is non-mandatory, and nearby Downs Park offers even more opportunities to enjoy the outdoors and catch glimpses of wildlife like deer, bald eagles, etc! Conveniently located with access to Annapolis, Baltimore, BWI, Fort Meade, NSA, and major commuter routes, this home feels tucked away while still keeping you connected. Cozy, serene, and filled with thoughtful updates, 1689 Twickenham Road is the kind of place where you can come home, settle in, and truly relax.
For sale
Price cut: $25K (9/25)
$425,000
1689 Twickenham Rd, Pasadena, MD 21122
3beds
1,480sqft
Single Family Residence
Built in 1965
8,240 Square Feet Lot
$422,800 Zestimate®
$287/sqft
$-- HOA
What's special
Stylish backsplashReplacement windowsUpdated fixturesAbundant storageHardwood floorsRing security systemSpacious rear addition
- 44 days
- 743
- 17
Likely to sell faster than
Zillow last checked:
Listing updated:
Listed by:
Michelle Triolo 410-982-8222,
Compass (410) 429-7425
Source: Bright MLS,MLS#: MDAA2154964
Facts & features
Interior
Bedrooms & bathrooms
- Bedrooms: 3
- Bathrooms: 1
- Full bathrooms: 1
- Main level bathrooms: 1
- Main level bedrooms: 3
Rooms
- Room types: Dining Room, Primary Bedroom, Bedroom 2, Bedroom 3, Kitchen, Family Room, Bathroom 1
Primary bedroom
- Features: Flooring - Carpet, Flooring - HardWood, Walk-In Closet(s)
- Level: Main
Bedroom 2
- Features: Flooring - HardWood
- Level: Main
Bedroom 3
- Features: Flooring - HardWood
- Level: Main
Bathroom 1
- Level: Main
Dining room
- Features: Flooring - HardWood
- Level: Main
Family room
- Features: Flooring - Carpet, Fireplace - Gas
- Level: Main
Kitchen
- Features: Breakfast Bar, Countertop(s) - Solid Surface
- Level: Main
Heating
- Forced Air, Oil
Cooling
- Ceiling Fan(s), Central Air, Electric
Appliances
- Included: Microwave, Dishwasher, Dryer, Ice Maker, Oven/Range - Electric, Refrigerator, Washer, Water Heater, Electric Water Heater
- Laundry: Has Laundry, Dryer In Unit, Washer In Unit, Main Level
Features
- Bathroom - Tub Shower, Cedar Closet(s), Ceiling Fan(s), Entry Level Bedroom, Attic, Built-in Features, Walk-In Closet(s)
- Flooring: Carpet, Hardwood, Vinyl, Wood
- Windows: Bay/Bow, Replacement, Screens
- Basement: Exterior Entry,Unfinished,Dirt Floor
- Number of fireplaces: 1
- Fireplace features: Brick, Gas/Propane
Interior area
- Total structure area: 1,480
- Total interior livable area: 1,480 sqft
- Finished area above ground: 1,480
- Finished area below ground: 0
Video & virtual tour
Property
Parking
- Total spaces: 4
- Parking features: Driveway
- Uncovered spaces: 4
Accessibility
- Accessibility features: None
Features
- Levels: One
- Stories: 1
- Patio & porch: Patio
- Exterior features: Awning(s)
- Pool features: None
- Fencing: Wrought Iron,Partial
- Has view: Yes
- View description: Garden
- Waterfront features: Boat - Powered, Canoe/Kayak, Fishing Allowed, Private Access, Sail, Swimming Allowed, River
- Body of water: Magothy River, Cornfield Creek
Lot
- Size: 8,240 Square Feet
- Features: Front Yard, Rear Yard, SideYard(s)
Details
- Additional structures: Above Grade, Below Grade
- Parcel number: 020350306783450
- Zoning: R2
- Special conditions: Standard
Construction
Type & style
- Home type: SingleFamily
- Architectural style: Ranch/Rambler,Bungalow
- Property subtype: Single Family Residence
Materials
- Combination, Cedar
- Foundation: Crawl Space
Condition
- Excellent
- New construction: No
- Year built: 1965
Utilities & green energy
- Sewer: Septic Exists, Private Septic Tank
- Water: Private, Well, Filter
- Utilities for property: Propane, Cable
Community & HOA
Community
- Security: Security System
- Subdivision: Long Point On The Magothy
HOA
- Has HOA: No
Location
- Region: Pasadena
Financial & listing details
- Price per square foot: $287/sqft
- Tax assessed value: $333,167
- Annual tax amount: $3,860
- Date on market: 9/12/2026
- Listing agreement: Exclusive Right To Sell
- Inclusions: 20 Kw Generator
- Ownership: Fee Simple
Estimated market value
$422,800
$402,000 - $444,000
$2,680/mo
Price history
| Date | Event | Price |
|---|---|---|
| 9/25/2026 | Price change | $425,000-5.6%$287/sqft |
Source:  Bright MLS #MDAA2154964 Report a problem Bright MLS #MDAA2154964 Report a problem | ||
| 9/12/2026 | Listed for sale | $450,000+26.8%$304/sqft |
Source: Bright MLS #MDAA2154964 Report a problem | ||
| 2/16/2022 | Sold | $355,000+1.4%$240/sqft |
Source: Bright MLS #MDAA2016002 Report a problem | ||
| 1/14/2022 | Pending sale | $350,000$236/sqft |
Source: Bright MLS #MDAA2016002 Report a problem | ||
| 1/10/2022 | Price change | $350,000-10.3%$236/sqft |
Source: Bright MLS #MDAA2016002 Report a problem | ||
| 12/29/2021 | Listed for sale | $390,000$264/sqft |
Source: Bright MLS #MDAA2016002 Report a problem | ||
Public tax history
| Year | Property taxes | Tax assessment |
|---|---|---|
| 2026 | $4,226 +5.2% | $333,167 +5.7% |
| 2025 | $4,018 +23.4% | $315,333 +6% |
| 2024 | $3,258 +1.4% | $297,500 +1.1% |
| 2023 | $3,212 +5.7% | $294,133 +1.2% |
| 2022 | $3,039 +1.2% | $290,767 +1.2% |
| 2021 | $3,003 +4.3% | $287,400 +4.4% |
| 2020 | $2,878 +4.6% | $275,167 -4.3% |
| 2019 | $2,753 +8.3% | $287,400 +14.6% |
| 2018 | $2,542 +3.9% | $250,700 +4.4% |
| 2017 | $2,447 | $240,100 +4.6% |
| 2016 | -- | $229,500 +4.8% |
| 2015 | -- | $218,900 |
| 2014 | -- | $218,900 |
| 2013 | -- | $218,900 -7.1% |
| 2012 | -- | $235,700 |
| 2011 | -- | $235,700 |
| 2010 | -- | $235,700 -27.1% |
| 2009 | -- | $323,490 +14.7% |
| 2008 | -- | $282,022 +17.2% |
| 2007 | -- | $240,556 +20.8% |
| 2006 | -- | $199,090 +15.7% |
| 2005 | -- | $172,030 +18.7% |
| 2004 | -- | $144,970 +22.9% |
| 2003 | -- | $117,910 +1.5% |
| 2002 | -- | $116,162 +1.5% |
| 2001 | -- | $114,416 |
Find assessor info on the county website
Monthly payment
Est. payment
Payment breakdown
Explore the cost of this home by adjusting the details. Changes won't be saved.Climate risks
Neighborhood: Lake Shore
Nearby schools
Schools provided by the listing agent
- Elementary: Bodkin
- Middle: Chesapeake Bay
- High: Chesapeake
- District: Anne Arundel County Public Schools
Source: Bright MLS. This data may not be complete. We recommend contacting the local school district to confirm school assignments for this home.
Similar homes
- $450,0003 bd3 ba1.6k sqft321 Maryland Ave, Pasadena, MD 21122For Sale
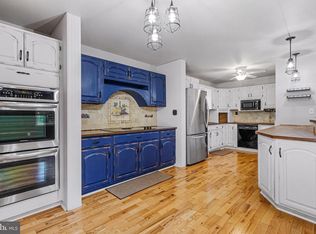
 MLS ID #MDAA2152940, George McDowell, Keller Williams Select Realtors of Annapolis. Bright MLS
 - $419,9003 bd1 ba1.8k sqft147 Magothy Beach Rd, Pasadena, MD 21122For Sale
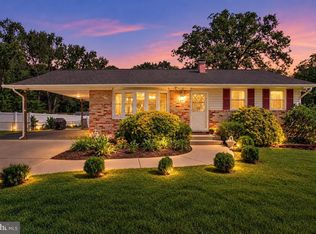 MLS ID #MDAA2155844, Jeannette Bingaman, Long & Foster Real Estate, Inc.. Bright MLS
 - $438,9903 bd3 ba1.8k sqft245 Carvel Rd, Pasadena, MD 21122For Sale
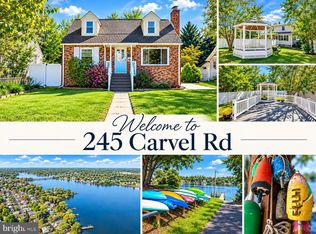 MLS ID #MDAA2159622, Angela Demattia, Berkshire Hathaway HomeServices PenFed Realty. Bright MLS
 - $525,0004 bd2 ba2.1k sqft179 9th St, Pasadena, MD 21122For Sale
 MLS ID #MDAA2156000, Rob Carter, Douglas Realty, LLC. Bright MLS
 - $420,0003 bd2 ba2k sqft363 Beaghan Dr, Glen Burnie, MD 21060For SaleMLS ID #MDAA2159422, Suzanne Haversack, Cummings & Co. Realtors. Bright MLS
- $459,5003 bd5 ba2k sqft911 12th St, Pasadena, MD 21122For SaleMLS ID #MDAA2153036, Jennifer Thomas, RE/MAX Executive. Bright MLS
- $470,0004 bd3 ba1.7k sqft7905 Marydell Ave, Pasadena, MD 21122For SaleMLS ID #MDAA2152362, delmy Siguenza, Fairfax Realty Premier. Bright MLS
- $449,0003 bd3 ba1.6k sqft605 Gearing Ct E, Millersville, MD 21108For SaleMLS ID #MDAA2159470, Brittany Litel, Corner House Realty. Bright MLS
- $614,0005 bd3 ba2.1k sqft204 Kentucky Ave, Pasadena, MD 21122For SaleMLS ID #MDAA2153192, Tatiana Lowers, Berkshire Hathaway HomeServices Homesale Realty. Bright MLS
- $449,9004 bd3 ba2.1k sqft708 Seagrove Rd, Glen Burnie, MD 21060For SaleMLS ID #MDAA2158756, Shayna Fastovsky, Coldwell Banker Realty. Bright MLS
- $617,0004 bd2 ba1.9k sqft1193 Hampton Rd, Annapolis, MD 21409For SaleMLS ID #MDAA2159370, Marcie Gatton, Redfin Corp. Bright MLS
- $500,0003 bd2 ba2k sqft501 Owens Way, Severna Park, MD 21146For SaleMLS ID #MDAA2158688, Jeremy Walsh, Coldwell Banker Realty. Bright MLS
- $417,9003 bd2 ba1.5k sqft577 Nolview Ct, Glen Burnie, MD 21061For SaleMLS ID #MDAA2155534, Mackenzie Davis, Douglas Realty, LLC. Bright MLS
- $395,0003 bd3 ba1.9k sqft1317 Roxboro Rd, Baltimore, MD 21237For SaleMLS ID #MDBC2179338, Michele Sutherland, Cummings & Co. Realtors. Bright MLS
- $555,0003 bd2 ba1.3k sqft1197 Carrs Rd, Annapolis, MD 21409For SaleMLS ID #MDAA2155324, Maria Palacios, Keller Williams Flagship. Bright MLS
- $525,0003 bd3 ba2k sqft1161 Green Holly Dr, Annapolis, MD 21409For SaleMLS ID #MDAA2157576, Jody Buck, Cummings & Co. Realtors. Bright MLS
- $427,9004 bd3 ba1.6k sqft8610 Delegge Rd, Baltimore, MD 21237For SaleMLS ID #MDBC2171634, Nick Elko, O'Conor, Mooney & Fitzgerald. Bright MLS
- $425,0004 bd2 ba1.5k sqft3519 Malec Ln, Bowie, MD 20715For SaleMLS ID #MDPG2219794, Lynn Hansford, Long & Foster Real Estate, Inc.. Bright MLS
- $450,0004 bd3 ba1.9k sqft2251 Misthaven Ln, Gambrills, MD 21054For SaleMLS ID #MDAA2158044, Christine Basham, Northrop Realty. Bright MLS
- $400,0004 bd1 ba1.3k sqft482 Kenora Dr, Millersville, MD 21108For SaleMLS ID #MDAA2150586, Steffan May, Synergy Realty. Bright MLS
