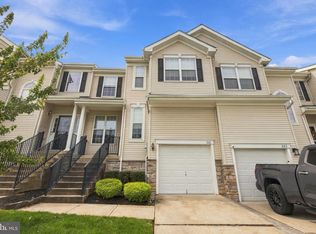
Beautiful 3-Bedroom, 2.5-Bath Townhome with Daylight Basement and Attached Garage! Welcome to this spacious and inviting 3-bedroom, 2.5-bath townhome in desirable Delran! This beautiful home offers a wonderful combination of comfort, functionality, and convenience. Step inside to discover a bright and welcoming living room and formal dining room, perfect for entertaining. The spacious family room features a cozy fireplace, creating the ideal setting for relaxing evenings. The well-appointed kitchen offers abundant cabinetry, generous countertop space, and stainless steel appliances. Upstairs, you'll find three comfortable bedrooms, including a spacious primary bedroom. The unfinished daylight basement provides excellent storage space and exciting possibilities for future finishing, whether you envision a recreation room, home gym, or entertainment area. Additional highlights include a high-efficiency HVAC system, an attached one-car garage, and a large common-area parking lot conveniently located immediately to the right of the unit, offering additional parking nearby. Ideally situated with convenient access to major highways, shopping, dining, and everyday amenities, this home offers an excellent opportunity to enjoy comfortable townhome living in Delran. Don't miss your chance to make 103 Castleton Road your new home. Schedule your private showing today! All photos have been enhanced by AI!
For sale
$400,000
103 Castleton Rd, Riverside, NJ 08075
3beds
2,070sqft
Townhouse
Built in 2003
-- sqft lot
$400,000 Zestimate®
$193/sqft
$250/mo HOA
What's special
Cozy fireplaceDaylight basementGenerous countertop spaceWell-appointed kitchenFormal dining roomAbundant cabinetryThree comfortable bedrooms
- 1 day
- 113
- 11
Zillow last checked:
Listing updated:
Listed by:
Mr. Hakan Karahan 856-363-3000,
HomeSmart First Advantage Realty
Source: Bright MLS,MLS#: NJBL2122926
Facts & features
Interior
Bedrooms & bathrooms
- Bedrooms: 3
- Bathrooms: 3
- Full bathrooms: 2
- 1/2 bathrooms: 1
- Main level bathrooms: 1
Heating
- Forced Air, Natural Gas
Cooling
- Central Air, Electric
Appliances
- Included: Gas Water Heater
Features
- Basement: Full
- Number of fireplaces: 1
Interior area
- Total structure area: 2,070
- Total interior livable area: 2,070 sqft
- Finished area above ground: 2,070
Property
Parking
- Total spaces: 1
- Parking features: Garage Faces Front, Attached, Driveway
- Attached garage spaces: 1
- Has uncovered spaces: Yes
Accessibility
- Accessibility features: None
Features
- Levels: Two
- Stories: 2
- Pool features: Community
Details
- Additional structures: Above Grade
- Parcel number: 100011800004C103
- Zoning:
- Special conditions: Standard
Construction
Type & style
- Home type: Townhouse
- Architectural style: Colonial
- Property subtype: Townhouse
Materials
- Stick Built
- Foundation: Concrete Perimeter
Condition
- New construction: No
- Year built: 2003
Utilities & green energy
- Sewer: Public Sewer
- Water: Public
Community & HOA
Community
- Subdivision: Grande At Rancocas C
HOA
- Has HOA: Yes
- HOA fee: $250 monthly
Location
- Region: Riverside
- Municipality: DELRAN TWP
Financial & listing details
- Price per square foot: $193/sqft
- Tax assessed value: $222,900
- Annual tax amount: $8,926
- Date on market: 10/19/2026
- Listing agreement: Exclusive Right To Sell
- Ownership: Fee Simple
Estimated market value
$400,000
$380,000 - $420,000
$3,021/mo
Price history
| Date | Event | Price |
|---|---|---|
| 10/19/2026 | Listed for sale | $400,000$193/sqft |
Source:  Bright MLS #NJBL2122926 Report a problem | ||
| 10/18/2024 | Listing removed | $2,750$1/sqft |
Source:  HomeSmart Report a problem | ||
| 9/20/2024 | Listed for rent | $2,750$1/sqft |
Source: HomeSmart Report a problem | ||
| 9/18/2024 | Listing removed | $2,750$1/sqft |
Source: Bright MLS #NJBL2072570 Report a problem | ||
| 9/16/2024 | Listed for rent | $2,750$1/sqft |
Source: Bright MLS #NJBL2072570 Report a problem | ||
| 9/11/2024 | Listing removed | $2,750$1/sqft |
Source: HomeSmart Report a problem | ||
| 9/9/2024 | Listed for rent | $2,750$1/sqft |
Source: HomeSmart Report a problem | ||
Public tax history
Tax history is unavailable.
Monthly payment
Est. payment
Payment breakdown
Explore the cost of this home by adjusting the details. Changes won't be saved.Climate risks
Neighborhood: 08075
Nearby schools
Schools provided by the listing agent
- District: Delran Township Public Schools
Source: Bright MLS. This data may not be complete. We recommend contacting the local school district to confirm school assignments for this home.
- $496,1003 bd2 ba2k sqft103 Castleton Rd #103, Riverside, NJ 08075Off Market

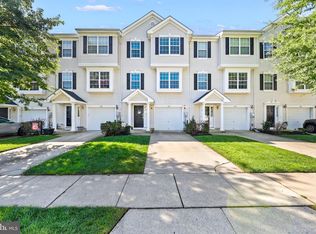
- $402,7003 bd4 ba1.8k sqft105 Castleton Rd #105, Riverside, NJ 08075Off Market

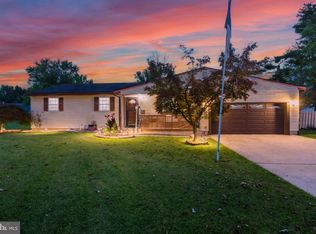
- $403,0003 bd2 ba1.9k sqft107 Castleton Rd #107, Riverside, NJ 08075Off Market

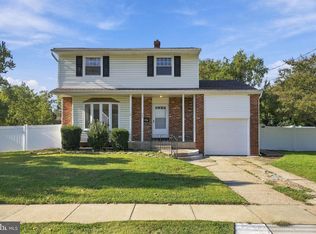
- $451,4003 bd3 ba2k sqft109 Castleton Rd #109, Delran, NJ 08075Off Market

Similar homes
- $400,0003 bd3 ba1.9k sqft221 Hawthorne Way, Riverside, NJ 08075For Sale
 MLS ID #NJBL2120690, Michelle Basmajian, Weichert Realtors-Medford. Bright MLS
- $397,0003 bd3 ba1.6k sqft506 Nottingham Pl, Delran, NJ 08075For Sale
 MLS ID #NJBL2120696, Margaret Willwerth, Century 21 Alliance-Medford. Bright MLS
- $429,9003 bd2 ba1.7k sqft130 Kathleen Ave, Delran, NJ 08075For Sale
 MLS ID #NJBL2122052, Allen Antuzzi, RE/MAX Preferred - Cherry Hill. Bright MLS
- $399,0003 bd3 ba1.3k sqft302 Juniata Ave, Delran, NJ 08075For Sale
 MLS ID #NJBL2122606, Kathleen Hullings, Weichert Realtors - Moorestown. Bright MLS
- $389,0004 bd3 ba2.1k sqft53-53 Genesee Ln, Willingboro, NJ 08046For Sale
 MLS ID #2706510R, NATIVITA WARNER. All Jersey MLS
- $447,0003 bd2 ba1.6k sqft169 Forge Rd, Delran, NJ 08075For SaleMLS ID #NJBL2122306, Ashley Moorhouse, Keller Williams Realty - Cherry Hill. Bright MLS
- $499,9004 bd3 ba1.9k sqft9 Roslyn Dr, Delran, NJ 08075For SaleMLS ID #NJBL2122516, Amanda McGinnis, Weichert Realtors - Moorestown. Bright MLS
- $600,0004 bd3 ba2.2k sqft78 Stoneham Dr, Delran, NJ 08075For SaleMLS ID #NJBL2122724, Matthew Ackerman, LPT Realty, LLC. Bright MLS
- $429,9003 bd2 ba1.4k sqft164 Antietam Rd, Delran, NJ 08075For SaleMLS ID #NJBL2121848, Ashley Moorhouse, Keller Williams Realty - Cherry Hill. Bright MLS
- $389,0004 bd3 ba2.1k sqft53 Genesee Ln, Willingboro, NJ 08046For SaleMLS ID #NJBL2122880, Nativita M Warner, Keller Williams Premier. Bright MLS
- $359,0003 bd2 ba1.1k sqft60 N Chester Ave, Riverside, NJ 08075For SaleMLS ID #NJBL2122806, Bill Watkins, Ovation Realty LLC. Bright MLS
- $355,0003 bd2 ba1.1k sqft8 Pancoast Blvd, Delran, NJ 08075For SaleMLS ID #NJBL2121782, Erin McCaffery, Real Broker, LLC. Bright MLS
- $420,0002 bd2 ba1.3k sqft18 Litle Ave, Delran, NJ 08075For SaleMLS ID #NJBL2117958, Susan Waddell, Lamon Associates-Cinnaminson. Bright MLS
- $449,9003 bd2 ba1.5k sqft418 Chestnut St, Delran, NJ 08075For SaleMLS ID #NJBL2122396, Joseph Nolan, Century 21 Alliance-Moorestown. Bright MLS
- $399,9003 bd3 ba2.2k sqft130 Kossuth St, Riverside, NJ 08075For SaleMLS ID #NJBL2121808, Dan Mauz, Keller Williams Realty - Washington Township. Bright MLS
- $275,0004 bd2 ba1.7k sqft32 Suburban Blvd, Delran, NJ 08075For SaleMLS ID #NJBL2120738, Ashley Moorhouse, Keller Williams Realty - Cherry Hill. Bright MLS
- $600,0003 bd3 ba2k sqft4 Creekdale Dr, Delran, NJ 08075For SaleMLS ID #NJBL2113862, Michelle Arnold, Compass New Jersey, LLC - Moorestown. Bright MLS
- $293,0003 bd2 ba1k sqft171 Natalie Rd, Delran, NJ 08075For SaleMLS ID #NJBL2114884, Mr. James A Tamburro, BHHS Fox & Roach-Marlton. Bright MLS
- $580,0004 bd3 ba1.8k sqft24 Woodyfield Ln, Delran, NJ 08075For SaleMLS ID #NJBL2119502, Sadiyyah Maamoon, RE/MAX Preferred - Sewell. Bright MLS
- $385,0003 bd2 ba1.2k sqft800 Bridgeboro St, Riverside, NJ 08075For SaleMLS ID #NJBL2108134, Violetta Matysiak, Weichert Realtors-Cherry Hill. Bright MLS
