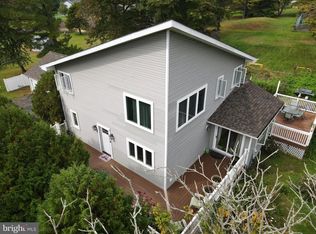
This spacious ranch-style home, thoughtfully renovated in 2001, offers a perfect blend of comfort and convenience. Spanning over 3,400 square feet, the open floor plan invites you to experience a warm and inviting atmosphere. Home features an attached 1 bedroom, one bath inlaw suite with it's own entrance and ramp. In the main area of the home, a spacious kitchen complete with modern appliances and large island seamlessly connects to the dining area, making it ideal for entertaining. Enjoy cozy mornings in the breakfast nook or unwind in the spacious living areas. With four bedrooms and two baths, including a primary suite with bath, this home caters to your every need. Total main house and inlaw suite, 5 bedrooms, 3 baths. The expansive lot of 1.12 acres provides breathtaking views of scenic pastures creating a serene retreat. Additional features include a full basement with walkout stairs, a detached two-car garage, updated roof and hvac system.
For sale
Price cut: $19.1K (10/14)
$479,900
841 Doctor Miller Rd, North East, MD 21901
5beds
3,456sqft
Single Family Residence
Built in 1976
1.12 Acres Lot
$-- Zestimate®
$139/sqft
$-- HOA
What's special
Spacious ranch-style homeDetached two-car garageWarm and inviting atmosphereBreakfast nookOpen floor plan
- 15 days
- 1,598
- 113
Likely to sell faster than
Zillow last checked:
Listing updated:
Listed by:
Sherry Willis 410-398-7160,
Integrity Real Estate 410-287-8080
Source: Bright MLS,MLS#: MDCC2023254
Facts & features
Interior
Bedrooms & bathrooms
- Bedrooms: 5
- Bathrooms: 3
- Full bathrooms: 3
- Main level bathrooms: 3
- Main level bedrooms: 5
Basement
- Area: 1120
Heating
- Heat Pump, Electric
Cooling
- Heat Pump, Electric
Appliances
- Included: Dishwasher, Microwave, Oven/Range - Electric, Washer, Oven, Dryer, Electric Water Heater
- Laundry: Main Level
Features
- Attic, 2nd Kitchen, Breakfast Area, Combination Kitchen/Dining, Kitchen - Table Space, Dining Area, Entry Level Bedroom, Primary Bath(s), Open Floorplan
- Flooring: Carpet, Laminate, Hardwood, Vinyl, Wood
- Doors: Insulated
- Windows: Casement, Insulated Windows
- Basement: Connecting Stairway,Sump Pump,Full,Space For Rooms,Unfinished,Walk-Out Access,Exterior Entry
- Has fireplace: No
Interior area
- Total structure area: 4,576
- Total interior livable area: 3,456 sqft
- Finished area above ground: 3,456
- Finished area below ground: 0
Property
Parking
- Total spaces: 2
- Parking features: Garage Faces Front, Asphalt, Detached
- Garage spaces: 2
- Has uncovered spaces: Yes
Accessibility
- Accessibility features: Accessible Hallway(s), Entry Slope <1', Accessible Entrance, Other
Features
- Levels: Two
- Stories: 2
- Pool features: None
- Has spa: Yes
- Spa features: Bath
- Has view: Yes
- View description: Pasture, Scenic Vista
Lot
- Size: 1.12 Acres
Details
- Additional structures: Above Grade, Below Grade
- Parcel number: 0809006575
- Zoning: RR
- Special conditions: Standard
Construction
Type & style
- Home type: SingleFamily
- Architectural style: Ranch/Rambler
- Property subtype: Single Family Residence
Materials
- Vinyl Siding
- Foundation: Block
- Roof: Architectural Shingle
Condition
- Average
- New construction: No
- Year built: 1976
- Major remodel year: 2001
Utilities & green energy
- Sewer: Septic Exists
- Water: Private
- Utilities for property: Cable Available, Phone Available, Cable
Community & HOA
Community
- Subdivision: Nonavailable
HOA
- Has HOA: No
Location
- Region: North East
Financial & listing details
- Price per square foot: $139/sqft
- Tax assessed value: $399,767
- Annual tax amount: $4,395
- Date on market: 10/2/2026
- Listing agreement: Exclusive Right To Sell
- Listing terms: Cash,Conventional,FHA,USDA Loan,VA Loan,Other
- Inclusions: Parking Included In Listprice, parking Included In Saleprice
- Ownership: Fee Simple
Estimated market value
Not available
Estimated sales range
Not available
Not available
Price history
| Date | Event | Price |
|---|---|---|
| 10/14/2026 | Price change | $479,900-3.8%$139/sqft |
Source:  Bright MLS #MDCC2023254 Report a problem Bright MLS #MDCC2023254 Report a problem | ||
| 10/2/2026 | Listed for sale | $499,000+66.9%$144/sqft |
Source: Bright MLS #MDCC2023254 Report a problem | ||
| 5/12/2008 | Listing removed | $299,000$87/sqft |
Source: Visual Tour #CC6596738 Report a problem | ||
| 4/16/2008 | Listed for sale | $299,000+3.1%$87/sqft |
Source: Visual Tour #CC6596738 Report a problem | ||
| 2/25/2008 | Sold | $290,000$84/sqft |
Source: Public Record Report a problem | ||
Public tax history
| Year | Property taxes | Tax assessment |
|---|---|---|
| 2026 | $4,395 +4.7% | $399,767 +5.7% |
| 2025 | $4,198 +5.9% | $378,100 +4.4% |
| 2024 | $3,964 +3.7% | $362,167 +4.6% |
| 2023 | $3,824 +2.8% | $346,233 +4.8% |
| 2022 | $3,720 -0.4% | $330,300 +0.8% |
| 2021 | $3,736 -0.4% | $327,767 +0.8% |
| 2020 | $3,751 +0.8% | $325,233 +0.8% |
| 2019 | $3,722 +5.6% | $322,700 +5.6% |
| 2018 | $3,525 +4% | $305,633 +5.9% |
| 2017 | $3,388 +10.9% | $288,567 +6.3% |
| 2016 | $3,056 +1.3% | $271,500 +1.2% |
| 2015 | $3,018 +10.4% | $268,233 +1.2% |
| 2014 | $2,734 | $264,967 +1.2% |
| 2013 | -- | $261,700 |
| 2012 | -- | $261,700 |
| 2011 | -- | $261,700 -29.1% |
| 2010 | -- | $369,220 +9.3% |
| 2009 | -- | $337,856 +10.2% |
| 2008 | -- | $306,493 +11.4% |
| 2007 | -- | $275,130 +8.1% |
| 2006 | -- | $254,490 +8.8% |
| 2005 | -- | $233,850 +9.7% |
| 2004 | -- | $213,210 +4.1% |
| 2003 | -- | $204,772 +4.3% |
| 2002 | -- | $196,336 +74.3% |
| 2001 | -- | $112,660 |
Find assessor info on the county website
Monthly payment
Est. payment
Payment breakdown
Explore the cost of this home by adjusting the details. Changes won't be saved.Climate risks
Neighborhood: 21901
Nearby schools
Schools provided by the listing agent
- District: Cecil County Public Schools
Source: Bright MLS. This data may not be complete. We recommend contacting the local school district to confirm school assignments for this home.
- $305,7002 bd2 ba1.1k sqft827 Doctor Miller Rd, North East, MD 21901Off Market
- $345,100-- bd1 ba1.2k sqft871 Doctor Miller Rd, North East, MD 21901Off Market
- $549,300-- bd1 ba2.2k sqft821 Doctor Miller Rd, North East, MD 21901Off Market
- $382,900-- bd2 ba1.9k sqft2444 Telegraph Rd, North East, MD 21901Off Market
Similar homes
- $469,0004 bd3 ba2.8k sqft76 Watson Way, North East, MD 21901For Sale

 MLS ID #MDCC2023480, Mark Saunders, Integrity Real Estate. Bright MLS
 - $590,0004 bd4 ba4.2k sqft40 Theresa Ln, North East, MD 21901For Sale
 MLS ID #MDCC2023234, Bob Chew, Samson Properties. Bright MLS
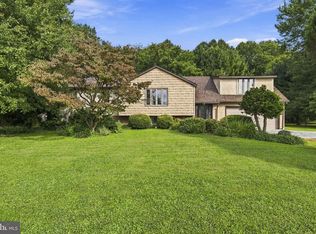
 - $459,9005 bd2 ba2.2k sqftNone Available, Bear, DE 19701For Sale
 MLS ID #DENC2113108, David Landon, Patterson-Schwartz-Newark. Bright MLS
 - $499,0006 bd3 ba3.2k sqft180 College Cir, Lincoln University, PA 19352For Sale
 MLS ID #PACT2136450, Krissy Flynn, EXP Realty, LLC. Bright MLS
 - $525,0004 bd3 ba2.8k sqft101 White Doe Dr, Lincoln University, PA 19352For SaleMLS ID #PACT2136776, Teresa Foster, VRA Realty. Bright MLS
- $670,0004 bd3 ba2.2k sqft2316 Theodore Rd, North East, MD 21901For SaleMLS ID #MDCC2022068, Pat Lane, Berkshire Hathaway HomeServices Homesale Realty. Bright MLS
- $425,0004 bd3 ba1.9k sqft2703 Blue Ball Rd, Elkton, MD 21921For SaleMLS ID #MDCC2022890, Kelli Stansfield, RE/MAX Chesapeake. Bright MLS
- $599,9004 bd3 ba2.6k sqft193 Tally Ho Ct, Elkton, MD 21921For SaleMLS ID #MDCC2022832, Jim Lacey, RE/MAX Associates - Newark. Bright MLS
- $534,9004 bd3 ba3k sqft75 Chads Way, Port Deposit, MD 21904For SaleMLS ID #MDCC2022794, Theresa Jackson, Compass Realty, Inc.. Bright MLS
- $525,0004 bd3 ba2.2k sqft311 Heron Dr, Lincoln University, PA 19352For SaleMLS ID #PACT2136290, Chris Myatt, Redfin Corporation. Bright MLS
- $399,9003 bd2 ba1.9k sqft424 Tonys Rd, Elkton, MD 21921For SaleMLS ID #MDCC2023308, Bart Rowley, BHHS Fox & Roach - Hockessin. Bright MLS
- $515,0005 bd3 ba1.9k sqft602 Rowe Dr, Aberdeen, MD 21001For SaleMLS ID #MDHR2061044, Milbia Moreno, Keller Williams Gateway LLC. Bright MLS
- $485,0004 bd2 ba3.4k sqftNone Available, Bear, DE 19701For SaleMLS ID #DENC2112338, Manny Ortiz, Patterson-Schwartz - Greenville. Bright MLS
- $529,0004 bd3 ba2.1k sqft204 Country Dr, Oxford, PA 19363For SaleMLS ID #PACT2133354, Brandon Pfister, Compass RE. Bright MLS
- $467,0004 bd3 ba2.1k sqft4 Timberline Dr, Newark, DE 19711For SaleMLS ID #DENC2111710, Annie Barker, Integrity Real Estate. Bright MLS
- $488,0005 bd3 ba3k sqft313 Manchester St, Oxford, PA 19363For SaleMLS ID #PACT2130248, Jill Callahan, Coldwell Banker Realty. Bright MLS
- $609,9003 bd3 ba4k sqft169 Providence Rd, Elkton, MD 21921For SaleMLS ID #MDCC2022116, Chris Kotula, Realty Plus Associates. Bright MLS
- $475,0004 bd3 ba2.6k sqft817 Tydings Rd, Havre De Grace, MD 21078For SaleMLS ID #MDHR2060456, Janet Garinther, Cummings & Co. Realtors. Bright MLS
- $359,9004 bd3 ba1.9k sqft200 Rowlandsville Rd, Conowingo, MD 21918For SaleMLS ID #MDCC2023384, Kathy Quinn, Realty Mark Associates. Bright MLS
- $509,0004 bd3 ba1.9k sqftNone Available, Newark, DE 19711For SaleMLS ID #DENC2107636, Sandy Leeson, Patterson-Schwartz-Newark. Bright MLS
